
6398 47th Street N, Oakdale, MN 55128
Local realty services provided by:Better Homes and Gardens Real Estate Advantage One
6398 47th Street N,Saint Paul, MN 55128
$399,900
- 3 Beds
- 3 Baths
- - sq. ft.
- Single family
- Sold
Listed by: shawn hartmann
Office: re/max results
MLS#:7111952
Source:ND_FMAAR
Sorry, we are unable to map this address
Price summary
- Price:$399,900
About this home
A STORYBOOK SETTING for this spectacular ONE-OF-A KIND multi-level home. Premium lot and location on a peaceful cul-de-sac, the unique .3 acre lot offers a breathtaking backdrop of beautiful woods, wildlife and nature - a stunning extension of your backyard! The remarkable curb appeal starts with a crisp and clean exterior featuring updated vinyl siding with stone accent, gorgeous windows, new architectural roof, and a concrete driveway. Discover the open concept interior where every perfect window brings the beauty of the outdoors in and flood the spaces with natural light to create a warm, welcoming experience. The bright and airy floor plan provides exceptional everyday living and entertaining spaces. The spacious eat-in kitchen offers a center island with cooktop, custom oak cabinetry with built-ins, stainless appliances including a double wall oven, and a lovely dining space with walkout to the deck. A versatile upper level living room, loft or formal dining room boasts an expansive picture window overlooking the backyard with treetop views. The upper level has 2 bedrooms including a primary suite with walk-in closet and full bath with separate shower and jetted tub.. The lower level features a family room with brick wood burning fireplace, the 3rd bedroom, 3/4 bath, and laundry room. An additional basement rec room provides even more living space. You will absolutely fall in love with this highly desirable park like lot offering privacy, panoramic views, a west facing deck for evening sunsets, and tons of space to add your gardens. Oversized 2 car garage - 588 sqft with newer garage door plus a storage shed. Excellent opportunity for future interior updating - choose your finishes, style and custom look - turn this into in your dream home! Ultra convenient location to Oakdale Nature Preserve - at the end of the street - with miles of walking/biking trails, the Gateway Trail, easy access to Hwy 36 and 694, and local shops/eat. AMAZING, FUN, FABULOUS LOT, & 10+ LOCATION!...
Contact an agent
Home facts
- Year built:1986
- Subdivision & Development:Granada Knoll
- Listing ID #:7111952
- Added:57 day(s) ago
- Updated:September 16, 2026 at 04:15 PM
Rooms and interior
- Bedrooms:3
- Total bathrooms:3
- Full bathrooms:1
- Half bathrooms:1
- Rooms Total:11
Heating and cooling
- Cooling:Central Air
- Heating:Forced Air, Natural Gas
- Central air:Yes
Structure and exterior
- Roof:Archetectural Shingles
- Year built:1986
- Construction Materials:Vinyl
Utilities
- Water:City Water/Connected
- Sewer:City Sewer/Connected
Finances and disclosures
- Price:$399,900
- Tax amount:$4,602
Features and amenities
- Amenities:Tile Floors
Parking
- Garage spaces:2
New listings near 6398 47th Street N
- Coming Soon
 $525,000Coming Soon3 beds 3 baths2,615 sq. ft.
492 Holly Lane N, Oakdale, MN 55128
MLS# 7147048Listed by: EDINA REALTY, INC. - Coming Soon
 $424,900Coming Soon4 beds 3 baths2,144 sq. ft.
2347 Heath Avenue N, Oakdale, MN 55128
MLS# 7140622Listed by: RE/MAX RESULTS - Coming Soon
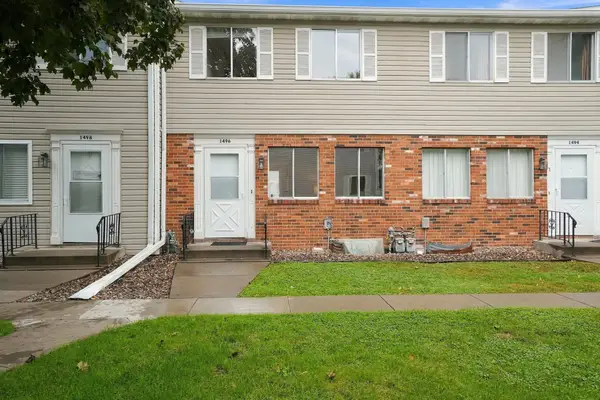 $199,900Coming Soon2 beds 2 baths1,440 sq. ft.
1496 Goodwin Avenue N, Oakdale, MN 55128
MLS# 7146203Listed by: RE/MAX RESULTS - New
 $419,900Active4 beds 3 baths2,300 sq. ft.
7595 22nd Street Court N, Oakdale, MN 55128
MLS# 7147069Listed by: PARTNERS REALTY INC. - New
 $224,900Active2 beds 2 baths1,407 sq. ft.
4884 Helena Lane N #2, Oakdale, MN 55128
MLS# 7146790Listed by: RE/MAX RESULTS - New
 $445,000Active5 beds 3 baths2,448 sq. ft.
7362 51st Street N, Oakdale, MN 55128
MLS# 7146797Listed by: CREATIVE RESULTS - Open Thu, 4 to 6pmNew
 $390,900Active4 beds 2 baths1,787 sq. ft.
2375 Helena Road N, Oakdale, MN 55128
MLS# 7146682Listed by: EOS REALTY, LLC - New
 $475,000Active3 beds 3 baths2,521 sq. ft.
516 Holly Lane N, Oakdale, MN 55128
MLS# 7144435Listed by: KELLER WILLIAMS PREMIER REALTY - New
 $245,000Active2 beds 2 baths1,600 sq. ft.
6652 Gretchen Lane N, Oakdale, MN 55128
MLS# 7112860Listed by: KELLER WILLIAMS PREFERRED RLTY - New
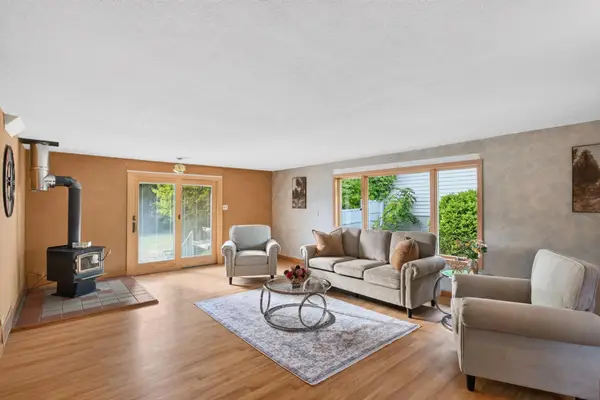 $249,900Active2 beds 1 baths1,188 sq. ft.
2308 Hadley Avenue N, Oakdale, MN 55128
MLS# 7144254Listed by: HOMESTEAD ROAD


Protect your home and budget from life's surprises with an Assurant Home Warranty, backed by a partner that supports you through every step of homeownership. Explore Plans.
© 2026 Better Homes and Gardens Real Estate LLC. An Anywhere Real Estate company. All rights reserved. Better Homes and Gardens® Real Estate is a registered trademark owned by Meredith Operations Corporation, licensed to Better Homes and Gardens Real Estate LLC and used with permission. Better Homes and Gardens Real Estate LLC fully supports the principles of the Fair Housing Act and the Equal Opportunity Act. Listing information is deemed reliable but is not guaranteed accurate.
Each office is independently owned and operated.
Any services or products provided by third parties are not provided by, affiliated with or related to Better Homes and Gardens Real Estate LLC, or its affiliated companies.