
7932 17th Street N, Oakdale, MN 55128
Local realty services provided by:Better Homes and Gardens Real Estate Park Company
7932 17th Street N,Oakdale, MN 55128
$494,900
- 4 Beds
- 4 Baths
- 2,890 sq. ft.
- Single family
- Active
Upcoming open houses
- Wed, Nov 1112:00 pm - 02:00 pm
Listed by: kenneth l. straley
Office: offsite realty inc
MLS#:7168479
Source:NSMLS
Price summary
- Price:$494,900
- Price per sq. ft.:$117.3
About this home
WOW!!! Incredible custom built home in the heart of Oakdale. Boasting 4 large bedrooms on the upper level + full bath, including a HUGE owners suite with walk-in bathroom and large closets with bay bump out. Main floor features vaulted entryway, tiled sunroom, family room + living room, open kitchen with private dining room perfect for entertaining + gas fireplace, large deck access w/hot tub hook up, main floor laundry + half bath. Basement features semi-finished space with full bathroom, 1 wall in place, sheet rock is up, pick your ceiling choice, flooring choice and lighting choice - add a 5th bedroom + office + workout room or even a 6th bedroom. Exterior features inground sprinkler system with multiple zones, vinyl siding, stone fascia, North facing composite deck with hot tub hook up (existing tub to be removed prior to closing). Book your showing today!!!!!!!!!!
Contact an agent
Home facts
- Year built:2000
- Subdivision & Development:Cardinal Meadows
- Listing ID #:7168479
- Added:5 day(s) ago
- Updated:November 08, 2026 at 05:16 PM
Rooms and interior
- Bedrooms:4
- Total bathrooms:4
- Full bathrooms:3
- Half bathrooms:1
- Dining Description:Eat In Kitchen, Kitchen/Dining Room, Living/Dining Room
- Basement:Yes
- Basement Description:Block, Egress Window(s), Finished, Unfinished
- Living area:2,890 sq. ft.
Heating and cooling
- Cooling:Central Air
- Heating:Forced Air
- Central air:Yes
Structure and exterior
- Roof:Asphalt
- Year built:2000
- Building area:2,890 sq. ft.
- Lot area:0.27 Acres
- Lot Features:Corner Lot
- Levels:2 Story
Utilities
- Water:City Water - Connected
- Sewer:City Sewer - Connected
Finances and disclosures
- Price:$494,900
- Price per sq. ft.:$117.3
- Tax amount:$6,177 (2026)
Parking
- Parking description:Asphalt, Attached Garage
- Garage:Yes
- Garage spaces:4
New listings near 7932 17th Street N
- Coming Soon
 $250,000Coming Soon3 beds 3 baths1,800 sq. ft.
6465 35th Street N, Oakdale, MN 55128
MLS# 7168255Listed by: EDINA REALTY, INC. - Coming Soon
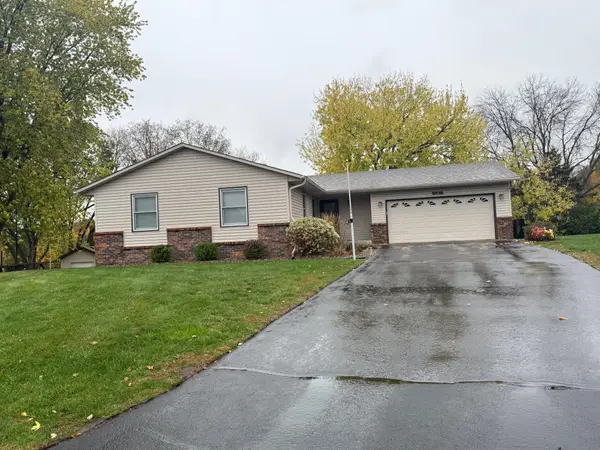 $365,000Coming Soon3 beds 2 baths1,934 sq. ft.
3582 Grenadier Place, Oakdale, MN 55128
MLS# 7158615Listed by: PEMBERTON RE - Open Sun, 11am to 1pmNew
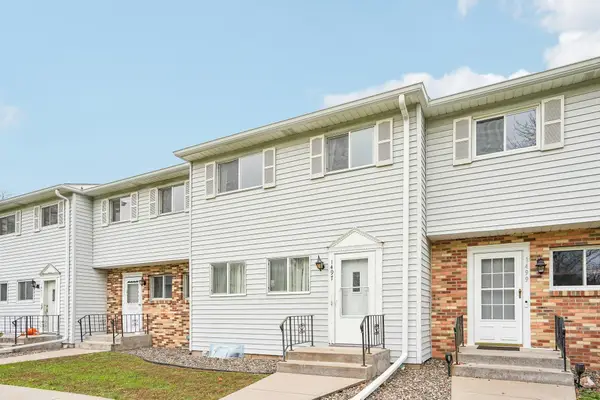 $235,000Active3 beds 2 baths1,470 sq. ft.
1497 Goodwin Avenue N, Oakdale, MN 55128
MLS# 7168353Listed by: COLDWELL BANKER REALTY - Open Sun, 12 to 1:30pmNew
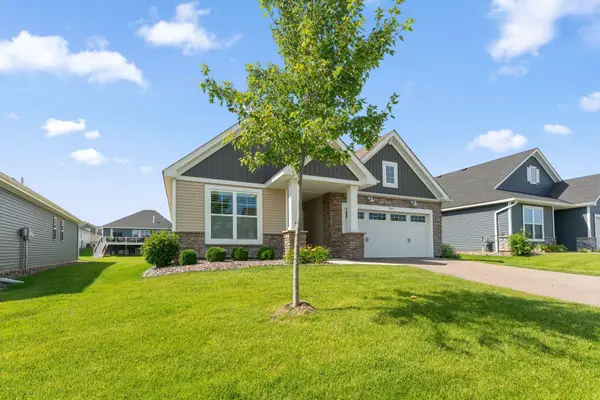 $499,900Active3 beds 2 baths1,783 sq. ft.
7609 Upper 38th Street N, Oakdale, MN 55128
MLS# 7169537Listed by: FIELDSTONE REAL ESTATE SPECIALISTS 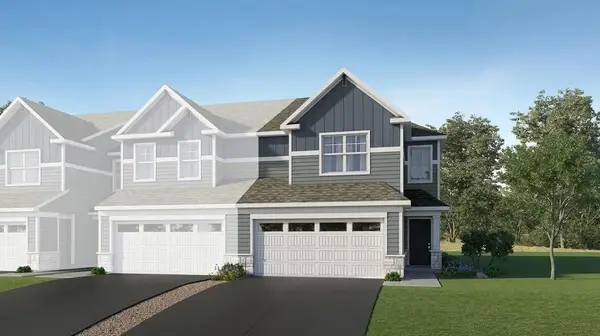 $396,190Pending3 beds 3 baths1,780 sq. ft.
4194 Hayward Avenue N, Oakdale, MN 55128
MLS# 7169718Listed by: LENNAR SALES CORP- New
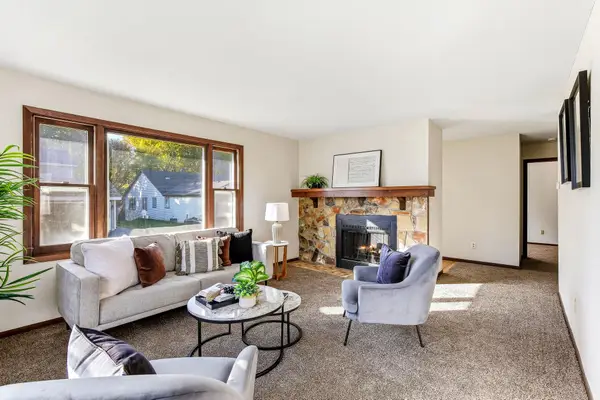 $200,000Active2 beds 2 baths1,317 sq. ft.
6750 Gretchen Court N, Oakdale, MN 55128
MLS# 7169763Listed by: KRIS LINDAHL REAL ESTATE - New
 $609,970Active4 beds 3 baths2,692 sq. ft.
7976 Upper 41st Street N, Oakdale, MN 55128
MLS# 7169571Listed by: LENNAR SALES CORP - New
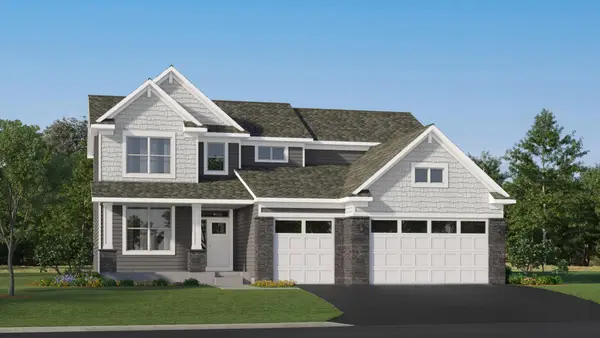 $630,090Active5 beds 4 baths2,786 sq. ft.
4109 Hyde Avenue N, Oakdale, MN 55128
MLS# 7169590Listed by: LENNAR SALES CORP - New
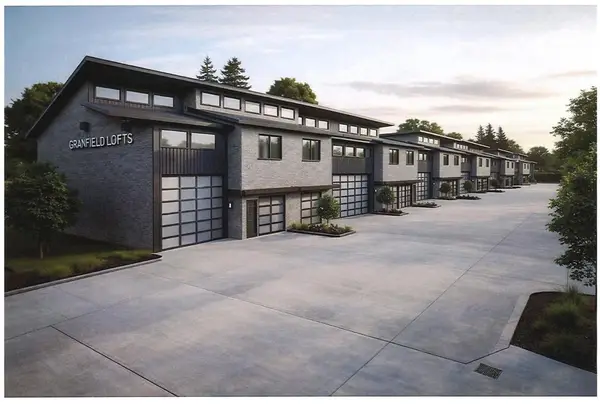 $550,000Active3 beds 3 baths1,764 sq. ft.
6138 Highway Blvd. North #105, Oakdale, MN 55128
MLS# 7169428Listed by: METRO EAST COMMERCIAL REAL ESTATE - New
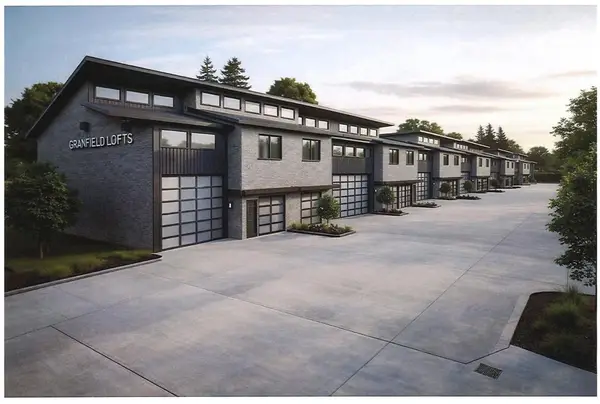 $550,000Active3 beds 3 baths1,764 sq. ft.
6138 Highway Blvd. North #106, Oakdale, MN 55128
MLS# 7169445Listed by: METRO EAST COMMERCIAL REAL ESTATE


Protect your home and budget from life's surprises with an Assurant Home Warranty, backed by a partner that supports you through every step of homeownership. Explore Plans.
© 2026 Better Homes and Gardens Real Estate LLC. An Anywhere Real Estate company. All rights reserved. Better Homes and Gardens® Real Estate is a registered trademark owned by Meredith Operations Corporation, licensed to Better Homes and Gardens Real Estate LLC and used with permission. Better Homes and Gardens Real Estate LLC fully supports the principles of the Fair Housing Act and the Equal Opportunity Act. Listing information is deemed reliable but is not guaranteed accurate.
Each office is independently owned and operated.
Any services or products provided by third parties are not provided by, affiliated with or related to Better Homes and Gardens Real Estate LLC, or its affiliated companies.