
160 N Prospect Avenue #151, Ogilvie, MN 56358
Local realty services provided by:Better Homes and Gardens Real Estate Advantage One
160 N Prospect Avenue #151,Ogilvie, MN 56358
$139,900
- 3 Beds
- 2 Baths
- 1,400 sq. ft.
- Single family
- Active
Listed by: paul j. jackson
Office: hewitt jackson real estate
MLS#:7123174
Source:NSMLS
Price summary
- Price:$139,900
- Price per sq. ft.:$99.93
About this home
Clean, well-maintained 3-bedroom, 2-bath Schult manufactured home with a detached 2-car garage in Tower View Mobile Home Park! This spacious 1,400 sq. ft. home was built in 2005 and first occupied in 2007. The open-concept living, dining, and kitchen areas feature vaulted ceilings and a comfortable layout. The kitchen offers stainless steel appliances plus an abundance of cabinet and counter space. The generous owner’s suite includes a private pass-thru bath with a large corner soaker tub and separate walk-in shower.
The dining area provides patio door access to a recently installed 10x16 deck—perfect for morning coffee, relaxing, or summer barbecues. Outside, you’ll also find a 24x24 detached 2-car garage offering excellent parking, storage, or workshop space.
Tower View Mobile Home Park is a well-kept community with private concrete streets, a community storm shelter, manicured grounds, and well-maintained neighboring homes. Current lot rent is $400/month.
Conveniently located in Ogilvie at the intersection of Highways 23 and 47, with Mille Lacs Lake approximately 23 miles to the north. Ogilvie offers local restaurants and bars, convenience stores, a public school, post office, Dollar General, and the popular Ogilvie Raceway. A great opportunity to own a spacious, move-in-ready home in a quiet central Minnesota community!...
Contact an agent
Home facts
- Year built:2005
- Subdivision & Development:Tower View
- Listing ID #:7123174
- Added:47 day(s) ago
- Updated:September 28, 2026 at 12:58 PM
Rooms and interior
- Bedrooms:3
- Total bathrooms:2
- Full bathrooms:2
- Dining Description:Kitchen/Dining Room
- Bathrooms Description:Main Floor Full Bath, Separate Shower and Tub, Walk-In Shower Stall
- Kitchen Description:Dishwasher, Exhaust Fan, Microwave, Range, Refrigerator
- Basement Description:Crawl Space
- Living area:1,400 sq. ft.
Heating and cooling
- Heating:Forced Air
Structure and exterior
- Roof:Age Over 8 Years, Asphalt, Pitched
- Year built:2005
- Building area:1,400 sq. ft.
- Lot area:0.03 Acres
- Levels:1 Story
Utilities
- Water:City Water - Connected
- Sewer:City Sewer - Connected
Finances and disclosures
- Price:$139,900
- Price per sq. ft.:$99.93
- Tax amount:$456 (2026)
Features and amenities
- Appliances:Exhaust Fan, Microwave, Range, Refrigerator, Washer
- Laundry features:Dryer, Washer
Parking
- Parking description:Concrete, Detached Garage
- Garage:Yes
- Garage spaces:2
New listings near 160 N Prospect Avenue #151
- New
 $369,900Active3 beds 2 baths1,596 sq. ft.
503 E Rutherford Street, Ogilvie, MN 56358
MLS# 7146550Listed by: HEWITT JACKSON REAL ESTATE - New
 $299,900Active3 beds 2 baths1,835 sq. ft.
1052 Grand Street, Ogilvie, MN 56358
MLS# 7081940Listed by: KELLER WILLIAMS REALTY INTEGRITY LAKES 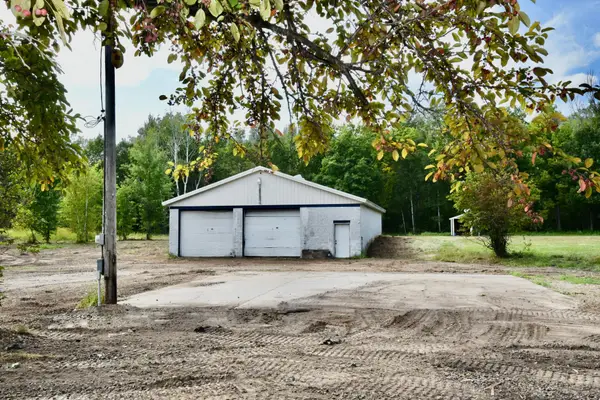 $159,900Active1.8 Acres
1747 Old Highway 23 N, Ogilvie, MN 56358
MLS# 7138736Listed by: HEWITT JACKSON REAL ESTATE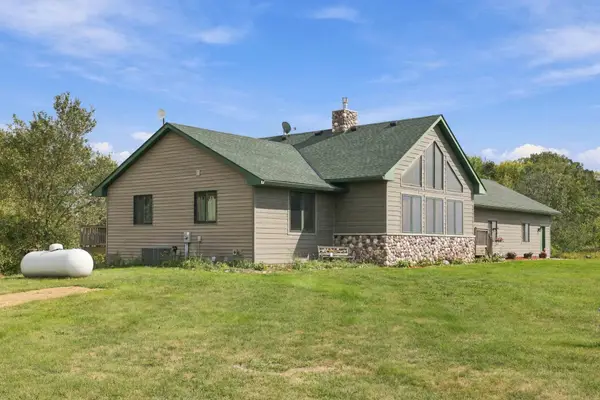 $694,900Pending4 beds 3 baths3,296 sq. ft.
1544 Highway 47, Ogilvie, MN 56358
MLS# 7143482Listed by: AURORA GROUP LLC $239,900Active4 beds 2 baths1,899 sq. ft.
1397 170th Avenue, Ogilvie, MN 56358
MLS# 7143320Listed by: AURORA GROUP LLC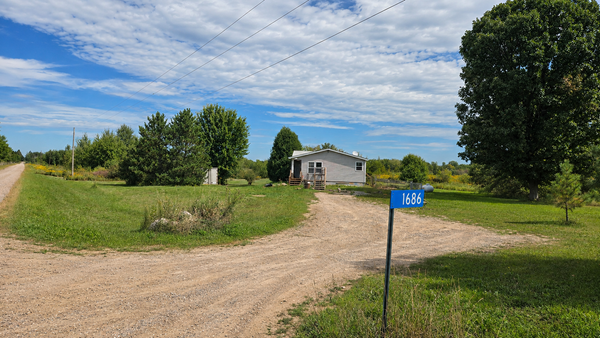 $199,900Active3 beds 2 baths1,522 sq. ft.
1686 Delta Street, Ogilvie, MN 56358
MLS# 7011219Listed by: KELLER WILLIAMS CLASSIC RLTY NW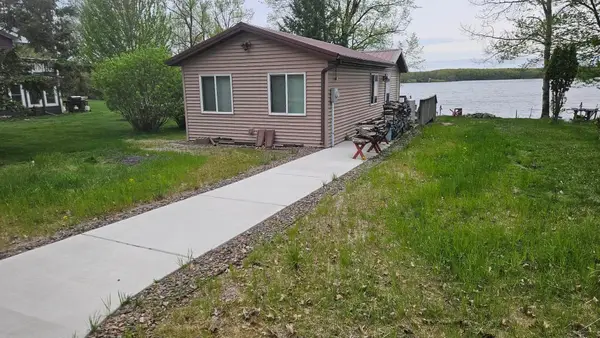 $180,000Pending2 beds 1 baths576 sq. ft.
Address Withheld By Seller, Ogilvie, MN 56358
MLS# 7116341Listed by: COLDWELL BANKER REALTY $534,900Active4 beds 3 baths3,128 sq. ft.
1785 Highway 47 #1, Ogilvie, MN 56358
MLS# 7134319Listed by: NORTH COUNTRY REALTY, INC. $215,000Pending34.78 Acres
1XXX 150th Avenue, Ogilvie, MN 56358
MLS# 7132921Listed by: TIMBER GHOST REALTY, LLC $49,500Active2.5 Acres
1415 183rd Lane, Ogilvie, MN 56358
MLS# 7127614Listed by: RE/MAX RESULTS


Protect your home and budget from life's surprises with an Assurant Home Warranty, backed by a partner that supports you through every step of homeownership. Explore Plans.
© 2026 Better Homes and Gardens Real Estate LLC. An Anywhere Real Estate company. All rights reserved. Better Homes and Gardens® Real Estate is a registered trademark owned by Meredith Operations Corporation, licensed to Better Homes and Gardens Real Estate LLC and used with permission. Better Homes and Gardens Real Estate LLC fully supports the principles of the Fair Housing Act and the Equal Opportunity Act. Listing information is deemed reliable but is not guaranteed accurate.
Each office is independently owned and operated.
Any services or products provided by third parties are not provided by, affiliated with or related to Better Homes and Gardens Real Estate LLC, or its affiliated companies.