
1301 N 9th Street, Olivia, MN 56277
Local realty services provided by:Better Homes and Gardens Real Estate Advantage One
1301 N 9th Street,Olivia, MN 56277
$285,000
- 3 Beds
- 2 Baths
- 1,524 sq. ft.
- Single family
- Active
Listed by: rachel kay orsten
Office: orsten realty
MLS#:7124572
Source:ND_FMAAR
Price summary
- Price:$285,000
- Price per sq. ft.:$147.21
About this home
Situated on the outskirts of Olivia, this beautifully renovated property offers a generous 0.80-acre lot where country tranquility meets urban convenience! The open concept main floor features a custom kitchen with exquisite wood cabinets and granite countertops, updated flooring, a cozy fireplace in the living room, laundry and full bath. Upstairs, discover three bedrooms, including a primary retreat with an ensuite half bath. The versatile partially finished basement serves as a workout space but can be transformed to suit your needs. The insulated, heated garage features a rustic tin and wood finish, with a workshop area. Enjoy outdoor entertaining on your back patio. Outbuildings include a garden/storage shed and barn with a lean-to. This property is turn-key and offers the perfect balance of country feel and convenience, making it a rare find in today’s market!
Contact an agent
Home facts
- Year built:1922
- Subdivision & Development:Swansons 2nd Add
- Listing ID #:7124572
- Added:56 day(s) ago
- Updated:September 30, 2026 at 05:06 PM
Rooms and interior
- Bedrooms:3
- Total bathrooms:2
- Full bathrooms:1
- Half bathrooms:1
- Rooms Total:8
- Living area:1,524 sq. ft.
Heating and cooling
- Cooling:Central Air
- Heating:Forced Air, Natural Gas
- Central air:Yes
Structure and exterior
- Year built:1922
- Building area:1,524 sq. ft.
- Lot area:0.8 Acres
- Exterior Features:Patio
Utilities
- Water:City Water/Connected
- Sewer:City Sewer/Connected
Finances and disclosures
- Price:$285,000
- Price per sq. ft.:$147.21
- Tax amount:$1,762
Parking
- Parking description:Heated Garage
- Garage spaces:2
New listings near 1301 N 9th Street
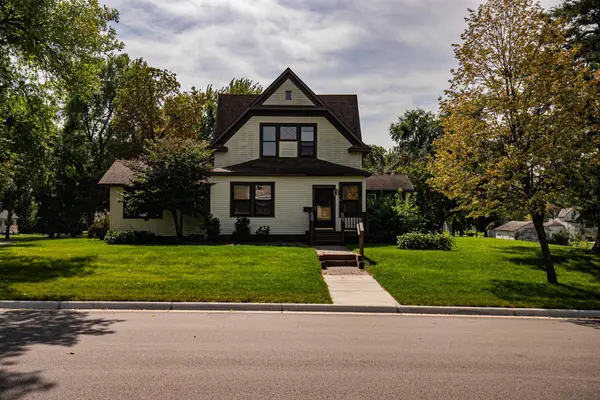 $199,000Active3 beds 2 baths2,012 sq. ft.
301 E Depue Avenue, Olivia, MN 56277
MLS# 7149202Listed by: NATIONAL REALTY GUILD $160,000Active4 beds 3 baths1,750 sq. ft.
308 S 13th Street, Olivia, MN 56277
MLS# 7061883Listed by: EXP REALTY $160,000Active3 beds 1 baths1,460 sq. ft.
605 S 8th Street, Olivia, MN 56277
MLS# 7129064Listed by: 320 REAL ESTATE CO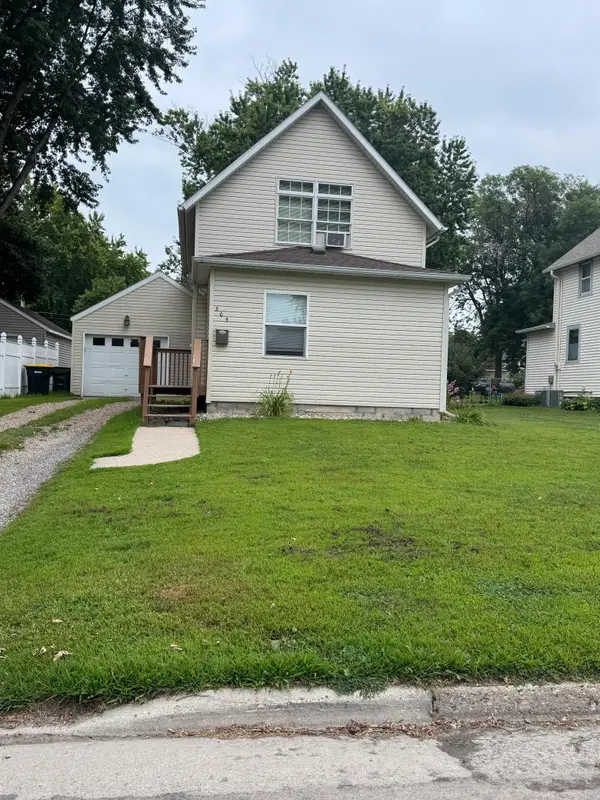 $129,000Active3 beds 1 baths1,176 sq. ft.
505 S 7th Street, Olivia, MN 56277
MLS# 7127682Listed by: EDINA REALTY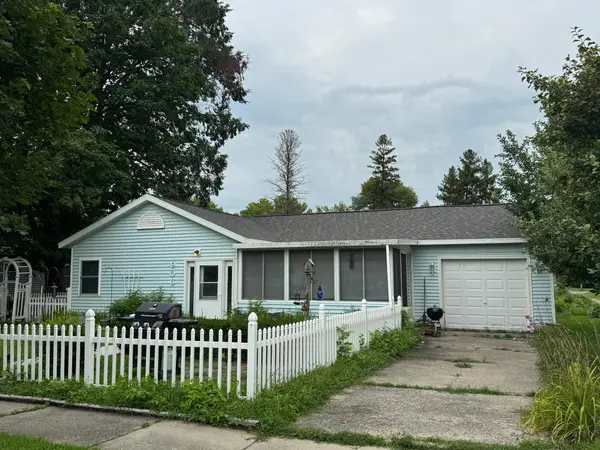 $99,900Active2 beds 1 baths890 sq. ft.
906 W Walnut Avenue, Olivia, MN 56277
MLS# 7126953Listed by: RE/MAX PREFERRED REALTY $149,000Pending3 beds 3 baths1,204 sq. ft.
401 S 7th Street, Olivia, MN 56277
MLS# 7115574Listed by: CENTRAL MN REALTY LLC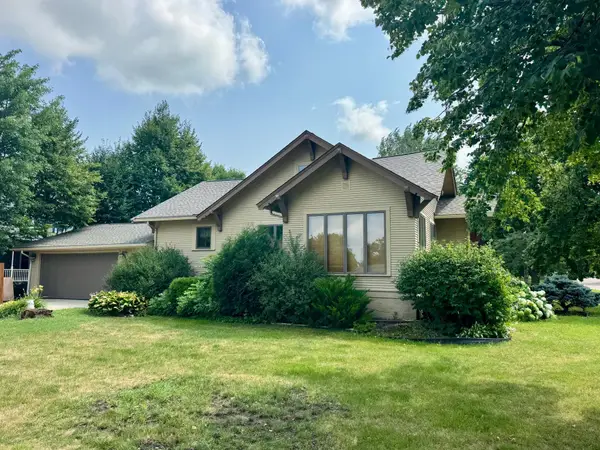 $209,900Active2 beds 3 baths1,834 sq. ft.
1008 W Ash Avenue, Olivia, MN 56277
MLS# 7113895Listed by: RE/MAX PREFERRED REALTY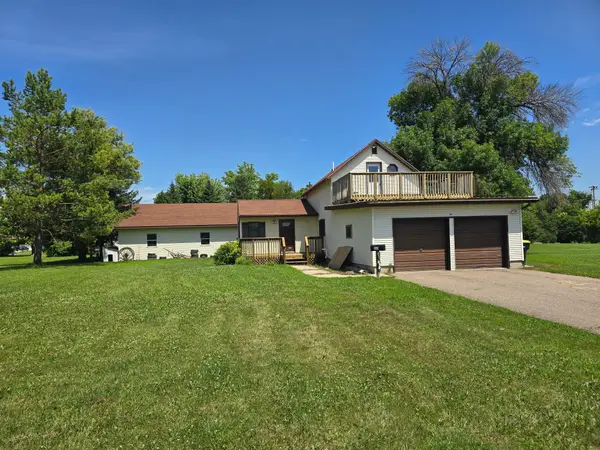 $30,000Pending2 beds 2 baths1,575 sq. ft.
604 E Willow Avenue, Olivia, MN 56277
MLS# 7112411Listed by: MAGES LAND CO & AUCTION $149,000Active2 beds 1 baths1,424 sq. ft.
600 E Elm Avenue, Olivia, MN 56277
MLS# 7107554Listed by: EDINA REALTY


Protect your home and budget from life's surprises with an Assurant Home Warranty, backed by a partner that supports you through every step of homeownership. Explore Plans.
© 2026 Better Homes and Gardens Real Estate LLC. An Anywhere Real Estate company. All rights reserved. Better Homes and Gardens® Real Estate is a registered trademark owned by Meredith Operations Corporation, licensed to Better Homes and Gardens Real Estate LLC and used with permission. Better Homes and Gardens Real Estate LLC fully supports the principles of the Fair Housing Act and the Equal Opportunity Act. Listing information is deemed reliable but is not guaranteed accurate.
Each office is independently owned and operated.
Any services or products provided by third parties are not provided by, affiliated with or related to Better Homes and Gardens Real Estate LLC, or its affiliated companies.