
609 Blossom Circle, Orono, MN 55356
Local realty services provided by:Better Homes and Gardens Real Estate Park Company
609 Blossom Circle,Orono, MN 55356
$449,900
- 3 Beds
- 3 Baths
- 1,825 sq. ft.
- Single family
- Active
Listed by: timothy beduhn
Office: coldwell banker realty
MLS#:7141088
Source:ND_FMAAR
Price summary
- Price:$449,900
- Price per sq. ft.:$246.52
- Monthly HOA dues:$410
About this home
Welcome to 609 Blossom Circle, a beautifully maintained 2022 built townhome in the desirable Orono Crossings community. Offering over 1800 sf of thoughtfully designed living space, this 3 bedroom, 3 bath home combines modern style, comfortable living and low maintenance convenience in a fantastic Orono location. The main level features an inviting open concept layout with abundant natural light. The spacious kitchen is the heart of the home, offering a large center island, modern appliances, generous cabinetry and an easy connection to the living and dining areas. Perfect for everyday living and entertaining. Upstairs you'll find three comfortable bedrooms, including a spacious primary suite with a walk in closet and a beautiful shower. Enjoy the gorgeous view from the private patio! Located in the coveted Orono school district, this home offers the benefit of low maintenance living with the association handling the exterior building maintenance, lawn and snow care and garbage. Don't miss this one!...
Contact an agent
Home facts
- Year built:2022
- Listing ID #:7141088
- Added:50 day(s) ago
- Updated:October 29, 2026 at 04:09 PM
Rooms and interior
- Bedrooms:3
- Total bathrooms:3
- Full bathrooms:1
- Half bathrooms:1
- Rooms Total:6
- Living area:1,825 sq. ft.
Heating and cooling
- Cooling:Central Air
- Heating:Forced Air, Natural Gas
- Central air:Yes
Structure and exterior
- Year built:2022
- Building area:1,825 sq. ft.
- Lot area:0.03 Acres
- Construction Materials:Vinyl
- Exterior Features:Patio
- Foundation Description:Slab
Utilities
- Water:City Water/Connected
- Sewer:City Sewer/Connected
Finances and disclosures
- Price:$449,900
- Price per sq. ft.:$246.52
- Tax amount:$4,287
Features and amenities
- Amenities:Hardwood Floors
Parking
- Garage spaces:1
New listings near 609 Blossom Circle
- New
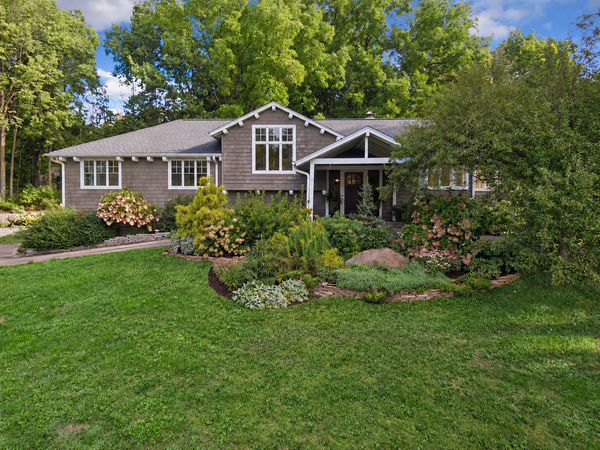 $1,725,000Active5 beds 3 baths4,470 sq. ft.
800 N Brown Road, Orono, MN 55356
MLS# 7024951Listed by: COLDWELL BANKER REALTY - New
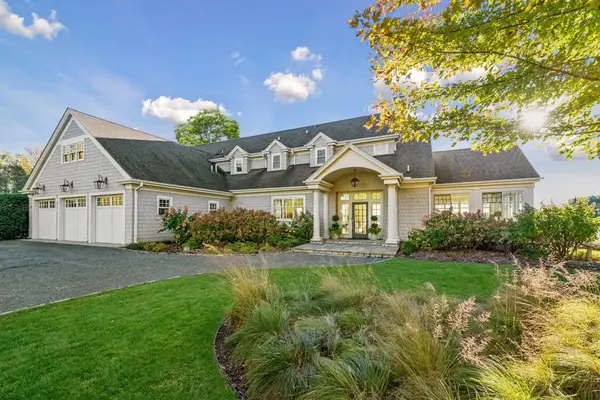 $5,395,000Active4 beds 4 baths4,054 sq. ft.
1105 Ferndale Road W, Orono, MN 55391
MLS# 7161010Listed by: COLDWELL BANKER REALTY - New
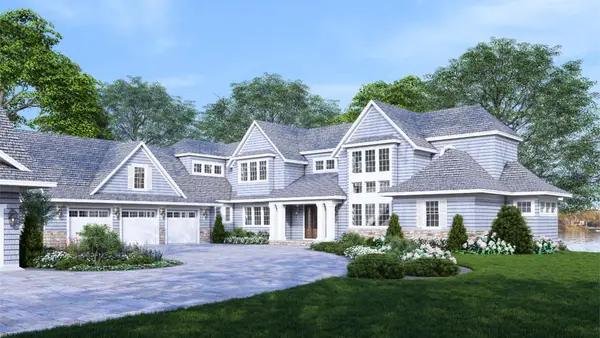 $8,995,000Active5 beds 7 baths7,465 sq. ft.
3700 Casco Avenue, Wayzata, MN 55391
MLS# 7162545Listed by: COMPASS - New
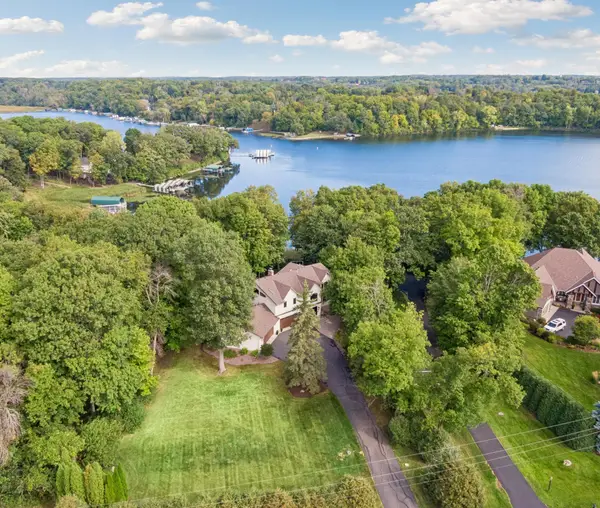 $1,800,000Active5 beds 5 baths4,188 sq. ft.
4080 Dahl Road, Orono, MN 55364
MLS# 7126955Listed by: COLDWELL BANKER REALTY - Open Sat, 11am to 1pm
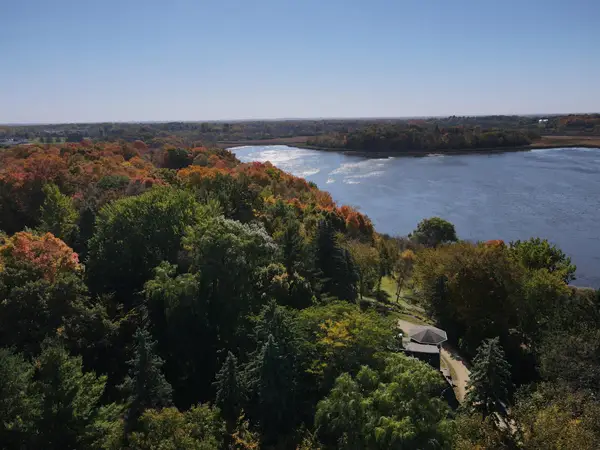 $825,000Active4 beds 3 baths2,341 sq. ft.
3225 6th Avenue N, Orono, MN 55356
MLS# 7156406Listed by: COMPASS 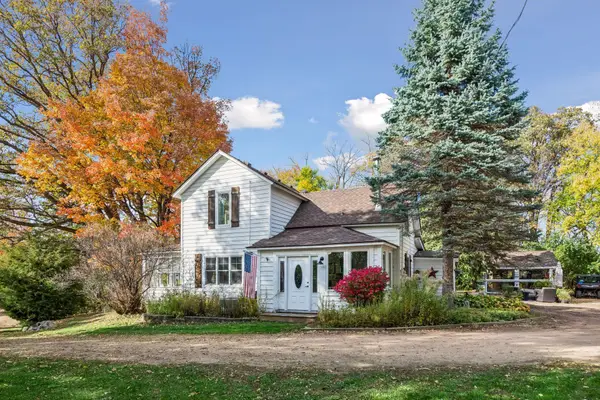 $525,000Active2 beds 2 baths1,650 sq. ft.
660 N Shore Drive W, Orono, MN 55364
MLS# 7149148Listed by: COLDWELL BANKER REALTY $624,999Active3 beds 3 baths1,584 sq. ft.
1719 Fagerness Point Road, Orono, MN 55391
MLS# 7158927Listed by: COLDWELL BANKER REALTY $624,900Active0.89 Acres
1719 Fagerness Point Road, Orono, MN 55391
MLS# 7158928Listed by: COLDWELL BANKER REALTY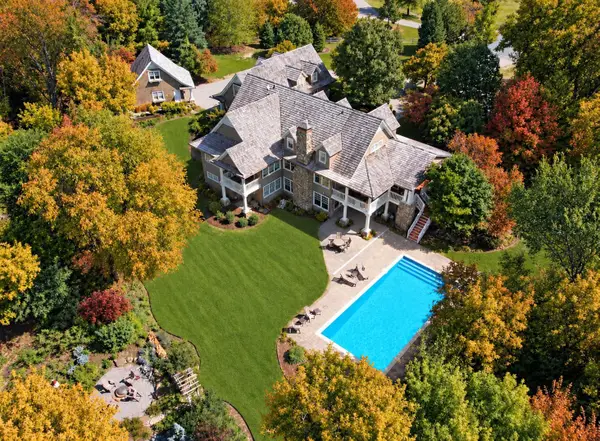 $2,685,000Active5 beds 6 baths5,690 sq. ft.
575 Kokesh Farm Road, Orono, MN 55359
MLS# 7127942Listed by: COLDWELL BANKER REALTY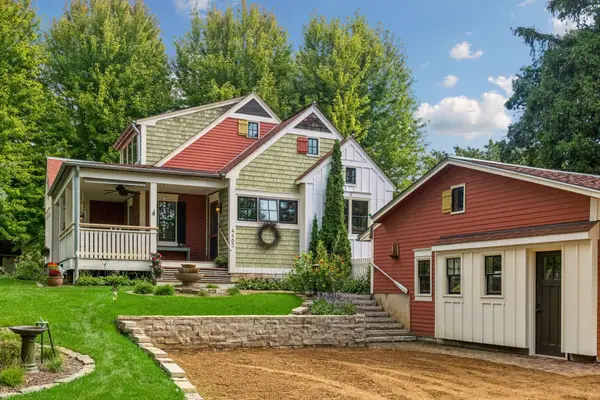 $799,900Active3 beds 2 baths2,227 sq. ft.
4465 Bayside Road, Orono, MN 55359
MLS# 7155935Listed by: COLDWELL BANKER REALTY


Protect your home and budget from life's surprises with an Assurant Home Warranty, backed by a partner that supports you through every step of homeownership. Explore Plans.
© 2026 Better Homes and Gardens Real Estate LLC. An Anywhere Real Estate company. All rights reserved. Better Homes and Gardens® Real Estate is a registered trademark owned by Meredith Operations Corporation, licensed to Better Homes and Gardens Real Estate LLC and used with permission. Better Homes and Gardens Real Estate LLC fully supports the principles of the Fair Housing Act and the Equal Opportunity Act. Listing information is deemed reliable but is not guaranteed accurate.
Each office is independently owned and operated.
Any services or products provided by third parties are not provided by, affiliated with or related to Better Homes and Gardens Real Estate LLC, or its affiliated companies.