
75 Bayside Trail, Orono, MN 55359
Local realty services provided by:Better Homes and Gardens Real Estate Park Company
75 Bayside Trail,Orono, MN 55359
$2,099,000
- 5 Beds
- 5 Baths
- 5,105 sq. ft.
- Single family
- Active
Listed by: jennifer riley
Office: real broker, llc.
MLS#:7160293
Source:NSMLS
Price summary
- Price:$2,099,000
- Price per sq. ft.:$397.99
- Monthly HOA dues:$127.92
About this home
Luxury living with an outdoor oasis in this stunning Gonyea-built home on 2+ private acres with a 3-car garage. Built in 2014, this 5BR/5BA masterpiece pairs high-end craftsmanship with an unforgettable indoor-outdoor lifestyle. The professionally designed backyard features a 22'x48' heated pool with a 6-ft sun lounge deck, Nantucket limestone framing, a pergola with a fire table, and a TimberDek deck with a built-in stone kitchen—all enhanced by custom up-lighting and an immersive Ambisonic sound system. Inside, a luxury kitchen boasts Thermador appliances, double ovens, and walk-in pantry. The main floor offers a living room with fireplace, private office, and mudroom, while the upper level holds 4 bedrooms, including a luxury primary suite with radiant floor heat and soaking tub. The walkout lower level features a sunken living/entertainment room, kitchenette, second fireplace, 5th bedroom, and full bath. Smart home Savant automation controls blinds, TVs, and audio. Brand-new roof (2026), fresh paint, new carpet, and refinished hardwoods....
Contact an agent
Home facts
- Year built:2014
- Subdivision & Development:Bayside Meadows
- Listing ID #:7160293
- Added:1 day(s) ago
- Updated:October 31, 2026 at 06:32 PM
Rooms and interior
- Bedrooms:5
- Total bathrooms:5
- Full bathrooms:2
- Half bathrooms:1
- Dining Description:Eat In Kitchen, Separate/Formal Dining Room
- Bathrooms Description:3/4 Basement, Bathroom Ensuite, Main Floor 1/2 Bath, Separate Shower and Tub
- Kitchen Description:Cooktop, Dishwasher, Disposal, Double Oven, Exhaust Fan, Freezer, Microwave, Refrigerator, Stainless Steel Appliances, Wall Oven
- Basement:Yes
- Basement Description:Daylight / Lookout Windows, Sump Pump, Walkout
- Living area:5,105 sq. ft.
Heating and cooling
- Cooling:Central Air
- Heating:Fireplace(s), Forced Air
- Central air:Yes
Structure and exterior
- Roof:Age 8 Years or Less, Asphalt
- Year built:2014
- Building area:5,105 sq. ft.
- Lot area:2.06 Acres
- Lot Features:Irregular Lot, Tree Coverage - Light
- Levels:2 Story
Utilities
- Water:Well
- Sewer:Septic System Compliant - Yes
Finances and disclosures
- Price:$2,099,000
- Price per sq. ft.:$397.99
- Tax amount:$15,739 (2026)
Features and amenities
- Appliances:Disposal, Exhaust Fan, Microwave, Refrigerator, Stainless Steel Appliances, Wall Oven, Washer, Water Softener Owned
- Laundry features:Dryer, Washer
- Amenities:Air-To-Air Exchanger, Gas Water Heater, Water Osmosis System, Water Softener Owned
- Pool features:Below Ground, Heated, Outdoor
- Smart home:Yes
Parking
- Parking description:Attached Garage
- Garage:Yes
- Garage spaces:3
New listings near 75 Bayside Trail
- New
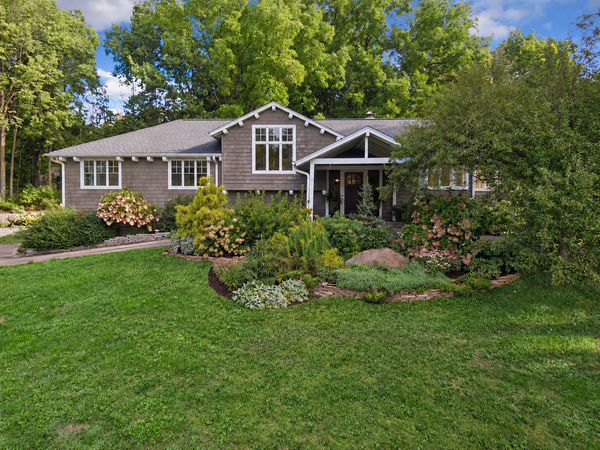 $1,725,000Active5 beds 3 baths4,470 sq. ft.
800 N Brown Road, Orono, MN 55356
MLS# 7024951Listed by: COLDWELL BANKER REALTY - New
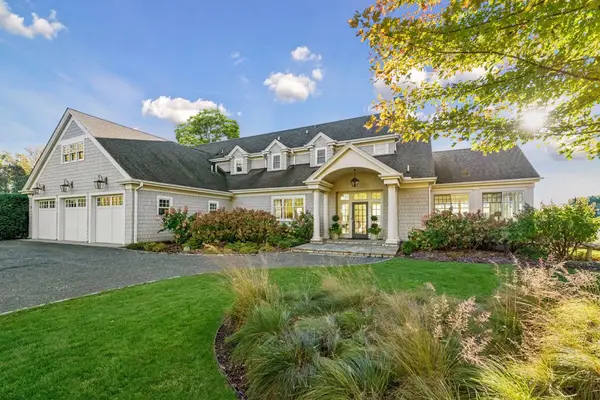 $5,395,000Active4 beds 4 baths4,054 sq. ft.
1105 Ferndale Road W, Orono, MN 55391
MLS# 7161010Listed by: COLDWELL BANKER REALTY 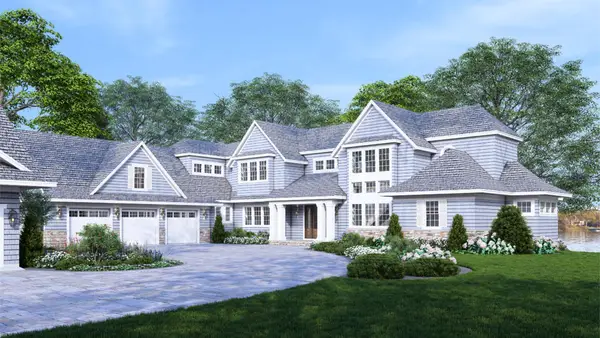 $8,995,000Active5 beds 7 baths7,465 sq. ft.
3700 Casco Avenue, Orono, MN 55391
MLS# 7162545Listed by: COMPASS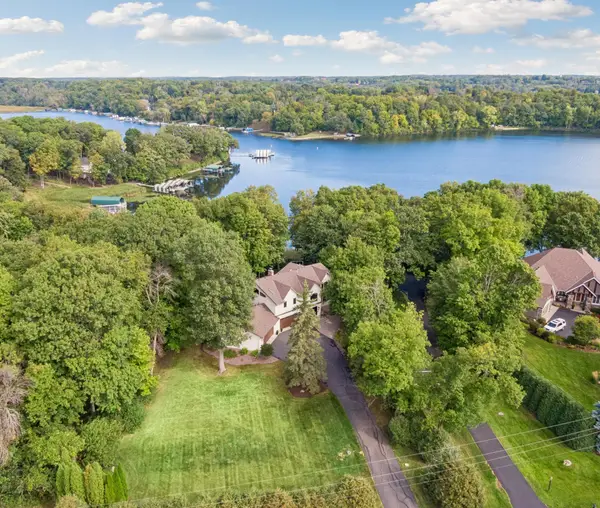 $1,800,000Active5 beds 5 baths4,188 sq. ft.
4080 Dahl Road, Orono, MN 55364
MLS# 7126955Listed by: COLDWELL BANKER REALTY- Open Sat, 11am to 1pm
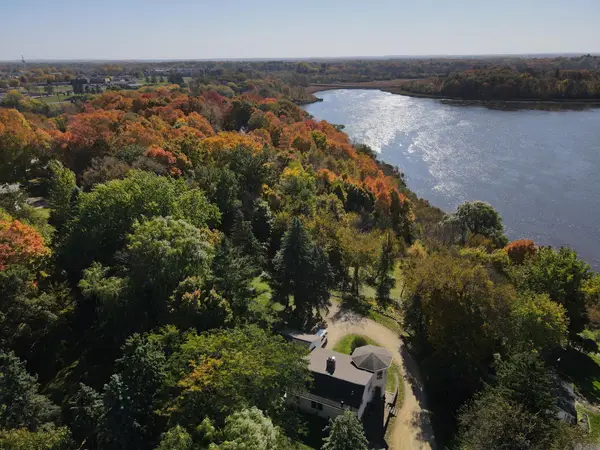 $825,000Active4 beds 3 baths2,341 sq. ft.
3225 6th Avenue N, Orono, MN 55356
MLS# 7156406Listed by: COMPASS 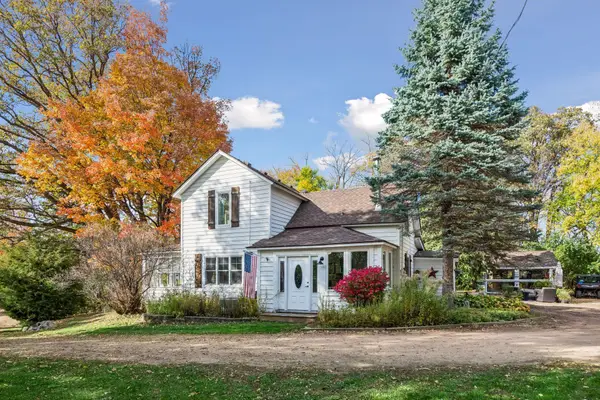 $525,000Active2 beds 2 baths1,650 sq. ft.
660 N Shore Drive W, Orono, MN 55364
MLS# 7149148Listed by: COLDWELL BANKER REALTY $624,999Pending3 beds 3 baths1,584 sq. ft.
1719 Fagerness Point Road, Orono, MN 55391
MLS# 7158927Listed by: COLDWELL BANKER REALTY $624,900Pending0.89 Acres
1719 Fagerness Point Road, Orono, MN 55391
MLS# 7158928Listed by: COLDWELL BANKER REALTY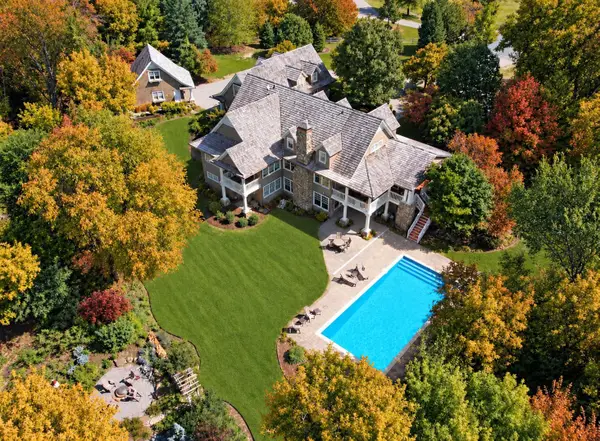 $2,685,000Active5 beds 6 baths5,690 sq. ft.
575 Kokesh Farm Road, Orono, MN 55359
MLS# 7127942Listed by: COLDWELL BANKER REALTY


Protect your home and budget from life's surprises with an Assurant Home Warranty, backed by a partner that supports you through every step of homeownership. Explore Plans.
© 2026 Better Homes and Gardens Real Estate LLC. An Anywhere Real Estate company. All rights reserved. Better Homes and Gardens® Real Estate is a registered trademark owned by Meredith Operations Corporation, licensed to Better Homes and Gardens Real Estate LLC and used with permission. Better Homes and Gardens Real Estate LLC fully supports the principles of the Fair Housing Act and the Equal Opportunity Act. Listing information is deemed reliable but is not guaranteed accurate.
Each office is independently owned and operated.
Any services or products provided by third parties are not provided by, affiliated with or related to Better Homes and Gardens Real Estate LLC, or its affiliated companies.