
7454 Stone Ridge Road, Orr, MN 55771
Local realty services provided by:Better Homes and Gardens Real Estate First Choice
7454 Stone Ridge Road,Orr, MN 55771
$2,567,000
- 5 Beds
- 4 Baths
- 5,484 sq. ft.
- Single family
- Active
Listed by: steven amundson
Office: property brokers of minnesota
MLS#:7150270
Source:NSMLS
Price summary
- Price:$2,567,000
- Price per sq. ft.:$461.19
About this home
FIRST TIME ON THE MARKET! Exceptional lakefront estate on 2.73 acres with 460 feet of shoreline, set on a point with stunning north and east-facing views. Immaculately maintained with cedar siding, Chilton stone, Marvin windows, flagstone patios, vaulted screened porch and expansive cedar decks. Lake amenities include 2 docks, boathouse w/rail, plus a 4-stall attached and 2-stall detached garage. Inside, quality craftsmanship w/ shiplap pine walls, rustic alder trim and cabinetry, cedar ceilings, reclaimed Douglas fir flooring and architectural beams. Gourmet kitchen features commercial Sub-Zero/Wolf appliances and granite. Two stone fireplaces w/wood-burning inserts. Vaulted primary suite, finished lower level with full second kitchen, bar and walkout to patio/firepit. In-floor heat throughout, central air, heated garage and two laundry centers. A truly exceptional lake property offering privacy, luxury and incredible outdoor living!
Contact an agent
Home facts
- Year built:2008
- Subdivision & Development:Sunrise Ridge T Of Greenwood
- Listing ID #:7150270
- Added:2 day(s) ago
- Updated:September 28, 2026 at 12:58 PM
Rooms and interior
- Bedrooms:5
- Total bathrooms:4
- Full bathrooms:1
- Half bathrooms:1
- Dining Description:Living/Dining Room
- Bathrooms Description:3/4 Basement, Full Basement, Main Floor 1/2 Bath
- Kitchen Description:Dishwasher, Microwave, Range, Refrigerator, Trash Compactor
- Basement:Yes
- Basement Description:Finished, Full, Sump Pump, Walkout
- Living area:5,484 sq. ft.
Heating and cooling
- Cooling:Central Air
- Heating:Fireplace(s), Forced Air, In-Floor Heating
- Central air:Yes
Structure and exterior
- Roof:Age Over 8 Years, Asphalt
- Year built:2008
- Building area:5,484 sq. ft.
- Lot area:2.7 Acres
- Levels:1 Story
Utilities
- Water:Private
- Sewer:Septic System Compliant - Yes, Shared Septic
Finances and disclosures
- Price:$2,567,000
- Price per sq. ft.:$461.19
- Tax amount:$10,892 (2026)
Features and amenities
- Appliances:Microwave, Range, Refrigerator, Washer
- Laundry features:Dryer, Washer
- Amenities:Electric Water Heater
Parking
- Parking description:Attached Garage, Detached Garage, Garage Door Opener, Gravel, Heated Garage, Insulated Garage
- Garage:Yes
- Garage spaces:6
New listings near 7454 Stone Ridge Road
- New
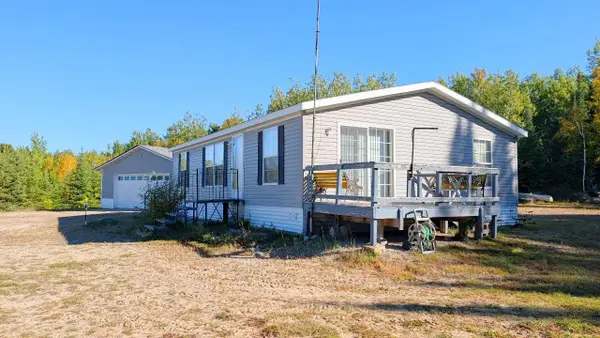 $449,000Active2 beds -- baths1,080 sq. ft.
6800 Highway 53, Orr, MN 55771
MLS# 7151059Listed by: BIC REALTY - New
 $390,000Active2 beds 2 baths1,192 sq. ft.
11381 Carlson Road, Orr, MN 55771
MLS# 7149665Listed by: RE/MAX LAKE COUNTRY - New
 $325,000Active2 beds -- baths402 sq. ft.
5957 River Road, Orr, MN 55771
MLS# 7149520Listed by: BIC REALTY - New
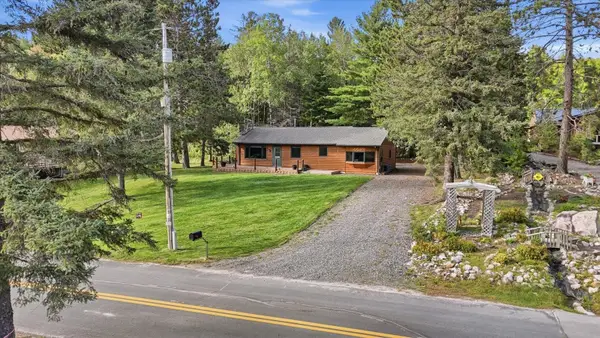 $457,000Active2 beds 1 baths1,152 sq. ft.
10255 Ash River Trail, Orr, MN 55771
MLS# 7145546Listed by: GRAND PROPERTIES REAL ESTATE 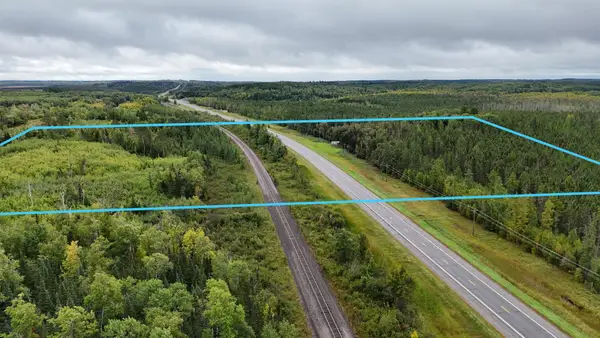 $99,900Active33.81 Acres
TBD Highway 53, Orr, MN 55771
MLS# 7143154Listed by: TIMBER GHOST REALTY, LLC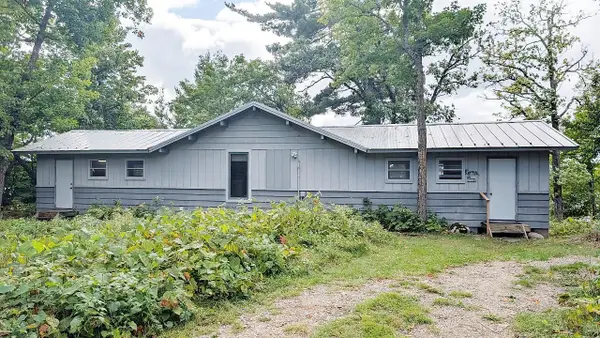 $495,000Active2 beds -- baths1,000 sq. ft.
4801 Ambassador Point Road, Orr, MN 55771
MLS# 7144359Listed by: BIC REALTY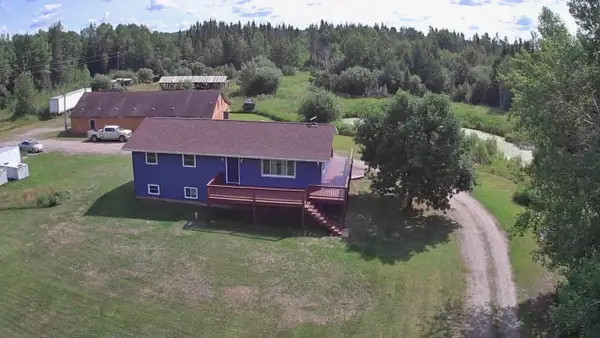 $355,000Active5 beds 3 baths2,433 sq. ft.
12503 Sethers Road, Orr, MN 55771
MLS# 7139818Listed by: BIC REALTY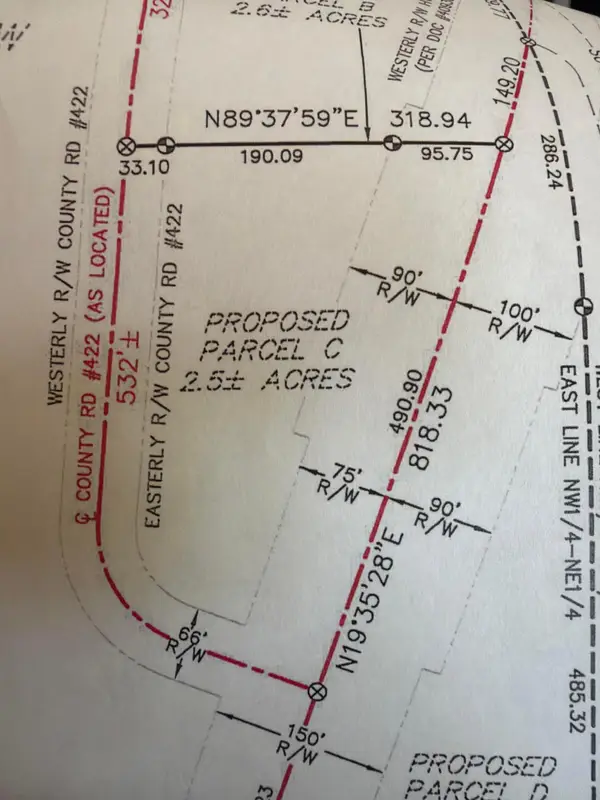 $89,000Active2.5 Acres
6655 County Road 422, Orr, MN 55771
MLS# 7136865Listed by: BEYCOME BROKERAGE REALTY LLC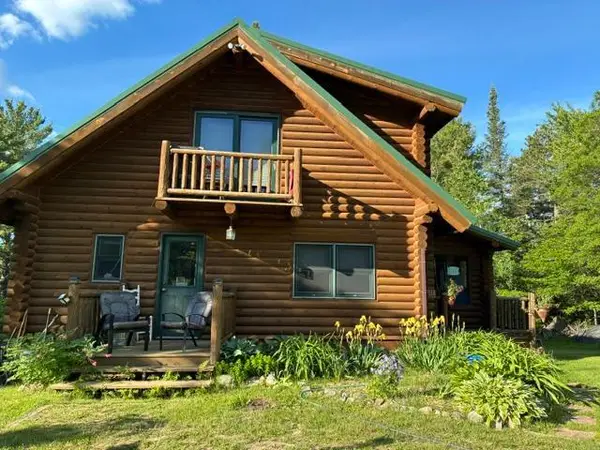 $699,900Active2 beds 1 baths1,324 sq. ft.
9014 Ban Lake Spur N, Orr, MN 55771
MLS# 7124907Listed by: REAL BROKER, LLC


Protect your home and budget from life's surprises with an Assurant Home Warranty, backed by a partner that supports you through every step of homeownership. Explore Plans.
© 2026 Better Homes and Gardens Real Estate LLC. An Anywhere Real Estate company. All rights reserved. Better Homes and Gardens® Real Estate is a registered trademark owned by Meredith Operations Corporation, licensed to Better Homes and Gardens Real Estate LLC and used with permission. Better Homes and Gardens Real Estate LLC fully supports the principles of the Fair Housing Act and the Equal Opportunity Act. Listing information is deemed reliable but is not guaranteed accurate.
Each office is independently owned and operated.
Any services or products provided by third parties are not provided by, affiliated with or related to Better Homes and Gardens Real Estate LLC, or its affiliated companies.