
217 W Oak Street, Osakis, MN 56360
Local realty services provided by:Better Homes and Gardens Real Estate First Choice
217 W Oak Street,Osakis, MN 56360
$229,000
- 4 Beds
- 2 Baths
- 1,689 sq. ft.
- Single family
- Active
Listed by: moe mossa
Office: savvy avenue, llc.
MLS#:7144935
Source:NSMLS
Price summary
- Price:$229,000
- Price per sq. ft.:$135.58
About this home
Nice corner lot in a great location with nice tree coverage and nice 2 stall detached garage with garage door openers.main level has primary bedroom with 2 large closets ,pass through to 3/4 step in shower and laundry.3 bedrooms and full bathroom upstairs.newly renovated through house.nice decks front and back with both wheel chair accessible. In a nice location near schools, churches, and shopping and dining.
Contact an agent
Home facts
- Year built:1910
- Subdivision & Development:Hansons 2nd Add
- Listing ID #:7144935
- Added:1 day(s) ago
- Updated:September 17, 2026 at 02:11 PM
Rooms and interior
- Bedrooms:4
- Total bathrooms:2
- Full bathrooms:1
- Dining Description:Kitchen/Dining Room, Living/Dining Room
- Kitchen Description:Microwave, Range, Refrigerator
- Basement:Yes
- Basement Description:Block
- Living area:1,689 sq. ft.
Heating and cooling
- Cooling:Central Air
- Heating:Forced Air
- Central air:Yes
Structure and exterior
- Roof:Metal
- Year built:1910
- Building area:1,689 sq. ft.
- Lot area:0.26 Acres
- Lot Features:Corner Lot
- Levels:2 Story
Utilities
- Water:City Water - Connected
- Sewer:City Sewer - Connected
Finances and disclosures
- Price:$229,000
- Price per sq. ft.:$135.58
- Tax amount:$1,504 (2026)
Features and amenities
- Appliances:Microwave, Range, Refrigerator, Washer
- Laundry features:Dryer, Washer
Parking
- Parking description:Detached Garage, Gravel
- Garage:Yes
- Garage spaces:2
New listings near 217 W Oak Street
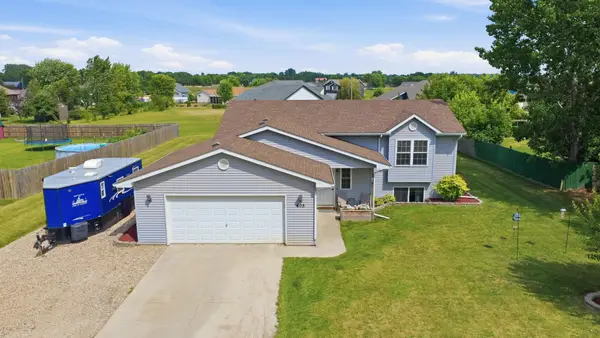 $320,000Pending4 beds 2 baths1,814 sq. ft.
605 W 8th Avenue, Osakis, MN 56360
MLS# 7144883Listed by: HETLAND REALTY, LLC- New
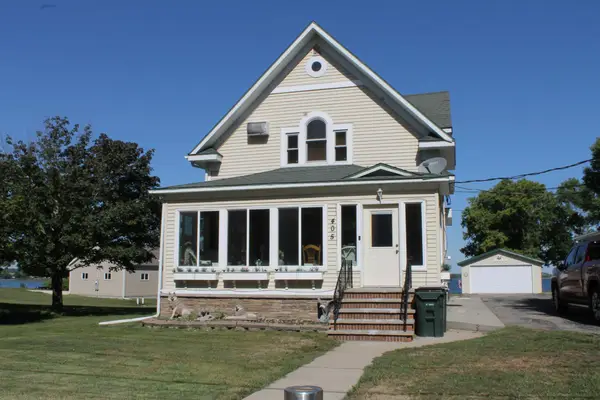 $550,000Active4 beds 4 baths2,280 sq. ft.
405 E Lake Street, Osakis, MN 56360
MLS# 7141388Listed by: RANDY FISCHER REAL ESTATE, INC - New
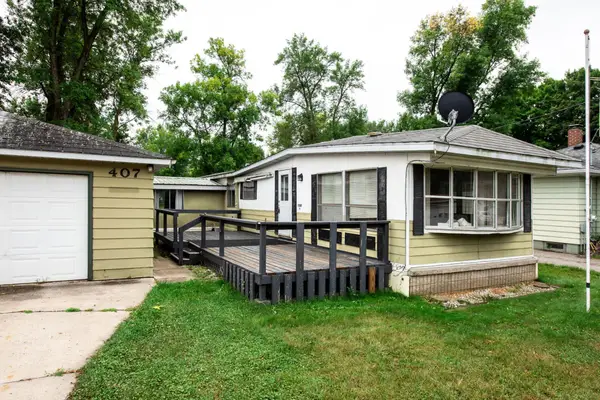 $94,000Active2 beds 1 baths1,008 sq. ft.
407 W Oak Street, Osakis, MN 56360
MLS# 7140184Listed by: CENTURY 21 FIRST REALTY, INC. 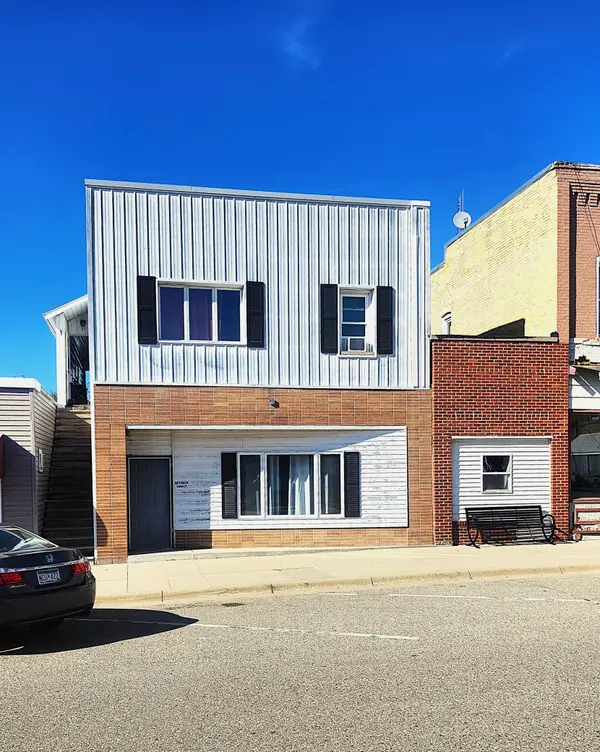 $189,000Pending7 beds 3 baths2,400 sq. ft.
46 W Main Street, Osakis, MN 56360
MLS# 7135296Listed by: CENTURY 21 FIRST REALTY, INC.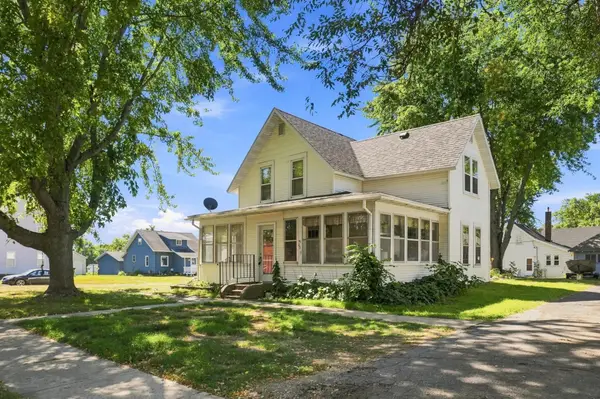 $189,900Active3 beds 2 baths1,472 sq. ft.
408 Central Avenue, Osakis, MN 56360
MLS# 7134109Listed by: CENTRAL MN REALTY LLC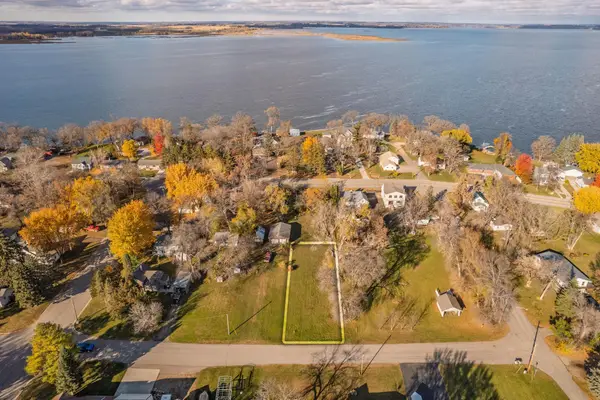 $32,000Active0.25 Acres
TBD Main Street E, Osakis, MN 56360
MLS# 7131781Listed by: HETLAND REALTY, LLC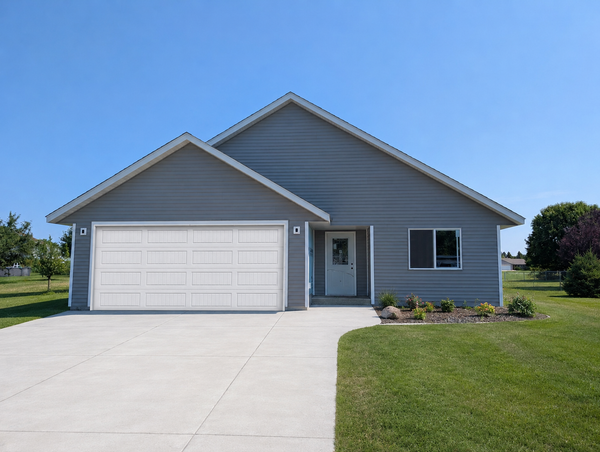 $364,900Active2 beds 2 baths1,460 sq. ft.
601 W 7th Avenue, Osakis, MN 56360
MLS# 7129356Listed by: COLDWELL BANKER CROWN REALTORS $95,000Active7.65 Acres
398 E Pike Street, Osakis, MN 56360
MLS# 7112332Listed by: CENTURY 21 FIRST REALTY, INC.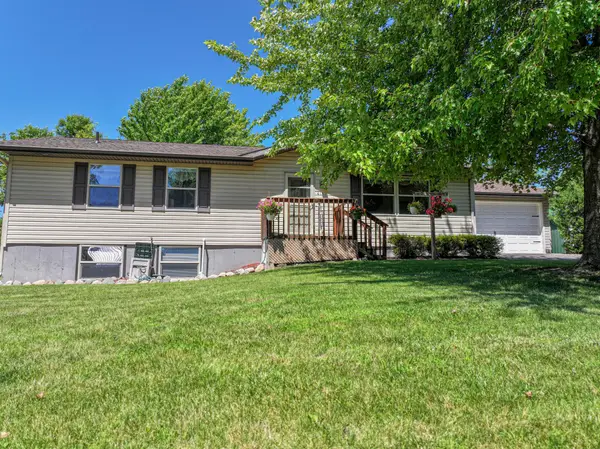 $295,000Pending2 beds 3 baths1,344 sq. ft.
611 E Nestor Street, Osakis, MN 56360
MLS# 7109284Listed by: REAL ESTATE BY JO, LLC


Protect your home and budget from life's surprises with an Assurant Home Warranty, backed by a partner that supports you through every step of homeownership. Explore Plans.
© 2026 Better Homes and Gardens Real Estate LLC. An Anywhere Real Estate company. All rights reserved. Better Homes and Gardens® Real Estate is a registered trademark owned by Meredith Operations Corporation, licensed to Better Homes and Gardens Real Estate LLC and used with permission. Better Homes and Gardens Real Estate LLC fully supports the principles of the Fair Housing Act and the Equal Opportunity Act. Listing information is deemed reliable but is not guaranteed accurate.
Each office is independently owned and operated.
Any services or products provided by third parties are not provided by, affiliated with or related to Better Homes and Gardens Real Estate LLC, or its affiliated companies.