
12067 84th Avenue N, Osseo, MN 55369
Local realty services provided by:Better Homes and Gardens Real Estate Advantage One
12067 84th Avenue N,Osseo, MN 55369
$425,000
- 3 Beds
- 4 Baths
- 2,242 sq. ft.
- Single family
- Active
Listed by: david b hitchcock, john gapp
Office: pro flat fee realty llc.
MLS#:7091264
Source:ND_FMAAR
Price summary
- Price:$425,000
- Price per sq. ft.:$178.27
- Monthly HOA dues:$335
About this home
Stunning 3-bed, 4-bath townhome in Arbor Lakes area overlooking the water and Central Park! This townhome will not disappoint. Many upgrades completed, including LVP flooring, new carpet, fresh paint, and more. This property is turn-key and ready for new owners. Main level showcases 9-foot ceilings, 1/2 bath, beautiful LVP flooring, gas fireplace, kitchen with sit-up-center island, granite countertops, stainless steel appliances, tile backsplash, and oversized windows bringing in lots of natural light. Upper level offers laundry, 3 spacious bedrooms, including the primary with a huge walk in closet, and private full bathroom. The walkout lower level has a large family room and additional 3/4 bathroom. Location is hard to beat, located in the heart of Arbor Lakes in Maple Grove and overlooking the water at Central Park. Walking distance to parks and trails and just a short drive to all the amenities Maple Grove has to offer. This property is priced to move, dont wait!
Contact an agent
Home facts
- Year built:2014
- Subdivision & Development:Highgrove 3rd Add
- Listing ID #:7091264
- Added:104 day(s) ago
- Updated:September 24, 2026 at 03:53 PM
Rooms and interior
- Bedrooms:3
- Total bathrooms:4
- Full bathrooms:2
- Half bathrooms:1
- Rooms Total:9
- Living area:2,242 sq. ft.
Heating and cooling
- Cooling:Central Air
- Heating:Forced Air, Natural Gas
- Central air:Yes
Structure and exterior
- Roof:Archetectural Shingles
- Year built:2014
- Building area:2,242 sq. ft.
- Lot area:0.05 Acres
- Construction Materials:Metal, Vinyl
- Exterior Features:Patio
Utilities
- Water:City Water/Connected
- Sewer:City Sewer/Connected
Finances and disclosures
- Price:$425,000
- Price per sq. ft.:$178.27
- Tax amount:$4,965
Features and amenities
- Amenities:Hardwood Floors
Parking
- Garage spaces:2
New listings near 12067 84th Avenue N
- Open Fri, 4 to 6pmNew
 $275,000Active3 beds 2 baths1,868 sq. ft.
607 1st Avenue Nw, Osseo, MN 55369
MLS# 7147736Listed by: KELLER WILLIAMS REALTY INTEGRITY LAKES - New
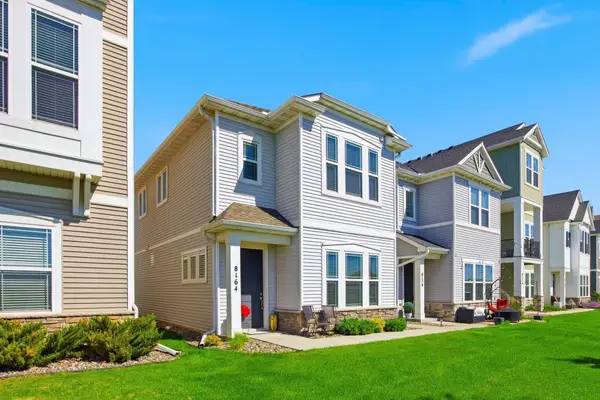 $428,000Active3 beds 3 baths1,880 sq. ft.
8164 Arrowwood Lane N, Osseo, MN 55369
MLS# 7146197Listed by: EXIT NORTHSTAR REALTY - New
 $400,000Active3 beds 2 baths1,649 sq. ft.
8594 Underwood Lane N, Osseo, MN 55369
MLS# 7145647Listed by: EDINA REALTY, INC. - Open Sun, 12 to 2pm
 $699,900Active4 beds 3 baths2,589 sq. ft.
15453 111th Avenue N, Osseo, MN 55369
MLS# 7143092Listed by: RE/MAX RESULTS  $335,000Active3 beds 1 baths1,061 sq. ft.
332 1st Avenue Ne, Osseo, MN 55369
MLS# 7129382Listed by: KELLER WILLIAMS CLASSIC REALTY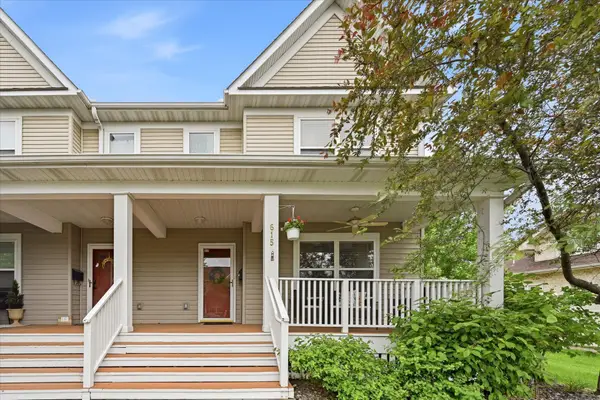 $309,000Active3 beds 2 baths2,100 sq. ft.
615 1st Avenue Nw, Osseo, MN 55369
MLS# 7129145Listed by: KELLER WILLIAMS CLASSIC RLTY NW $260,000Pending4 beds 2 baths2,090 sq. ft.
424 2nd Avenue Ne, Osseo, MN 55369
MLS# 7119839Listed by: COLDWELL BANKER REALTY - LAKES- $260,000Pending4 beds 2 baths2,090 sq. ft.
424 2nd Avenue Ne, Osseo, MN 55369
MLS# 7119839Listed by: COLDWELL BANKER REALTY - LAKES 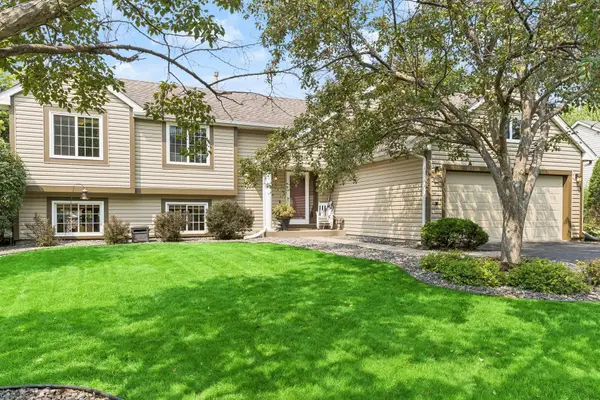 $450,000Pending3 beds 2 baths2,042 sq. ft.
8625 Rosewood Lane N, Osseo, MN 55369
MLS# 7097702Listed by: EDINA REALTY, INC.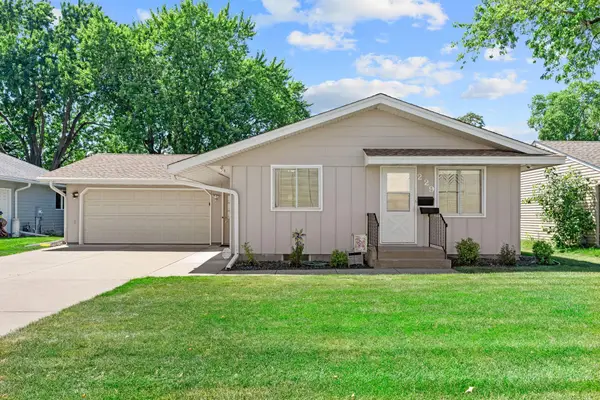 $344,900Pending3 beds 3 baths2,123 sq. ft.
229 8th Avenue Se, Maple Grove, MN 55369
MLS# 7109815Listed by: JPW REALTY


Protect your home and budget from life's surprises with an Assurant Home Warranty, backed by a partner that supports you through every step of homeownership. Explore Plans.
© 2026 Better Homes and Gardens Real Estate LLC. An Anywhere Real Estate company. All rights reserved. Better Homes and Gardens® Real Estate is a registered trademark owned by Meredith Operations Corporation, licensed to Better Homes and Gardens Real Estate LLC and used with permission. Better Homes and Gardens Real Estate LLC fully supports the principles of the Fair Housing Act and the Equal Opportunity Act. Listing information is deemed reliable but is not guaranteed accurate.
Each office is independently owned and operated.
Any services or products provided by third parties are not provided by, affiliated with or related to Better Homes and Gardens Real Estate LLC, or its affiliated companies.