
10669 74th Street Ne, Otsego, MN 55301
Local realty services provided by:Better Homes and Gardens Real Estate Park Company
10669 74th Street Ne,Otsego, MN 55301
$365,000
- 3 Beds
- 3 Baths
- 2,247 sq. ft.
- Single family
- Active
Listed by: kristen wuollet
Office: edina realty, inc.
MLS#:7131323
Source:ND_FMAAR
Price summary
- Price:$365,000
- Price per sq. ft.:$162.44
- Monthly HOA dues:$360
About this home
Built in 2021 and well maintained, this one-owner nearly new end-unit townhome features 2,247 finished square feet, three bedrooms, three
bathrooms, and the ease of low-maintenance living! The spacious entry and versatile front sitting room – complete with a recently added barn-style door – opens into a bright, comfortable main living area with abundant natural light including a solar tube, LVP flooring, and blinds added throughout. The modern kitchen features quartz countertops, a large center island, subway tile backsplash, generous
cabinetry, a walk-in pantry, under-cabinet lighting, and stainless steel appliances, including a gas range. A stone-surround gas fireplace accents a welcoming living room, with direct access to the patio extending the living space outdoors. The open kitchen, dining, and living areas offer plenty of space for both everyday living and entertaining, while a convenient half bath completes the main level. All three bedrooms are conveniently located on the upper level along with the laundry room, a full bath, and a flex room / sitting area that can function as a family room, playroom, or home office. Another solar tube provides additional natural light to the area! The spacious and luxurious primary suite features a box/tray ceiling, walk-in
closet, and private 3/4 bath with dual sinks. Additional home features include a water softener, attached two-car insulated garage with added
shelving, and a recently added front storm door.
The HOA covers water, sewer, garbage, lawn care, snow removal, and building exterior maintenance for simplified everyday living. Enjoy a convenient location just minutes from schools, parks, healthcare, restaurants, shopping, Albertville Premium Outlets, and the new Costco, with easy access to I-94 and approximately 30 miles to the
Twin Cities metro area. One-year home warranty included for added
peace of mind!...
Contact an agent
Home facts
- Year built:2021
- Subdivision & Development:Kittredge Kalland Condo Associ
- Listing ID #:7131323
- Added:66 day(s) ago
- Updated:October 29, 2026 at 04:09 PM
Rooms and interior
- Bedrooms:3
- Total bathrooms:3
- Full bathrooms:1
- Half bathrooms:1
- Rooms Total:9
- Living area:2,247 sq. ft.
Heating and cooling
- Cooling:Central Air
- Heating:Forced Air, Natural Gas
- Central air:Yes
Structure and exterior
- Year built:2021
- Building area:2,247 sq. ft.
- Lot area:0.03 Acres
- Construction Materials:Vinyl
- Exterior Features:Patio
- Foundation Description:Slab
Utilities
- Water:City Water/Connected
- Sewer:City Sewer/Connected
Finances and disclosures
- Price:$365,000
- Price per sq. ft.:$162.44
- Tax amount:$3,604
Parking
- Garage spaces:2
New listings near 10669 74th Street Ne
- Coming SoonOpen Fri, 3 to 5pm
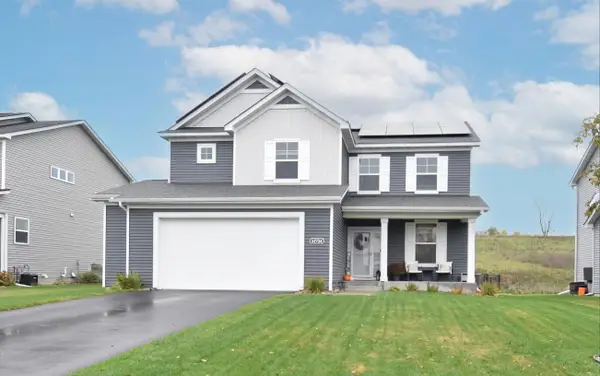 $465,900Coming Soon3 beds 3 baths2,147 sq. ft.
15724 73rd Street Ne, Otsego, MN 55330
MLS# 7164229Listed by: KELLER WILLIAMS CLASSIC RLTY NW - New
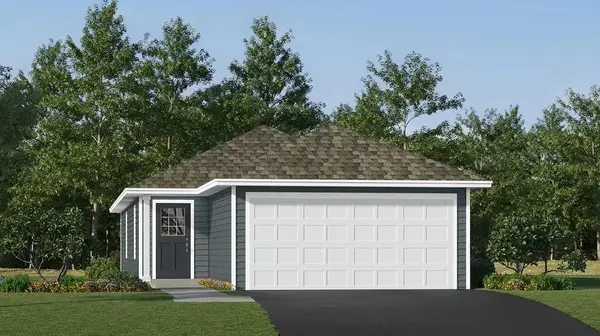 $319,990Active3 beds 2 baths1,281 sq. ft.
7395 Kagan Avenue Ne, Otsego, MN 55301
MLS# 7165632Listed by: LENNAR SALES CORP 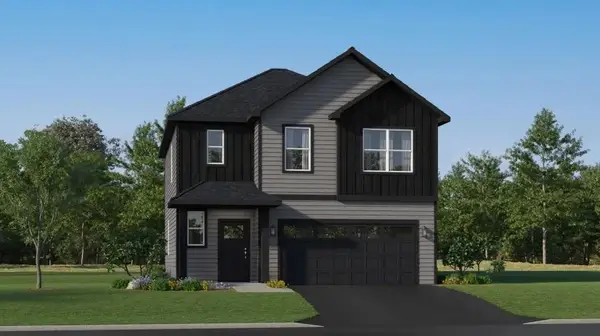 $384,990Pending4 beds 3 baths2,049 sq. ft.
10145 73rd Lane Ne, Otsego, MN 55330
MLS# 7163208Listed by: LENNAR SALES CORP- New
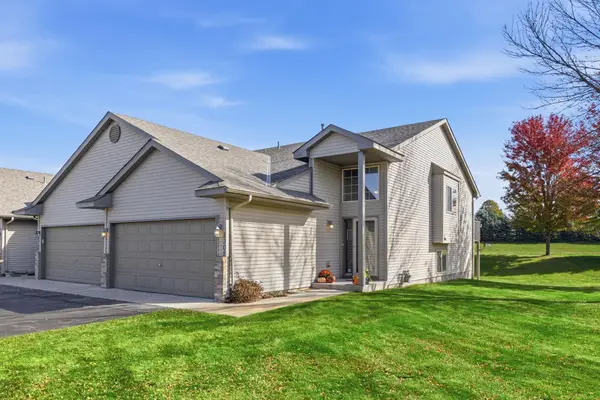 $250,000Active2 beds 2 baths1,660 sq. ft.
8302 Parkview Avenue Ne, Otsego, MN 55330
MLS# 7151976Listed by: KELLER WILLIAMS PREMIER REALTY LAKE MINNETONKA - New
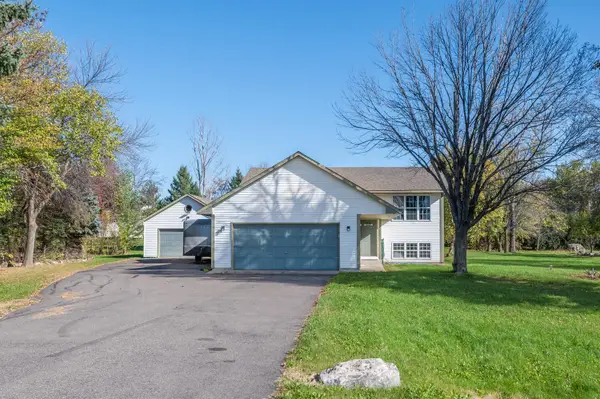 $389,900Active4 beds 2 baths1,904 sq. ft.
7614 Labeaux Avenue Ne, Otsego, MN 55301
MLS# 7144157Listed by: RE/MAX ADVANTAGE PLUS - New
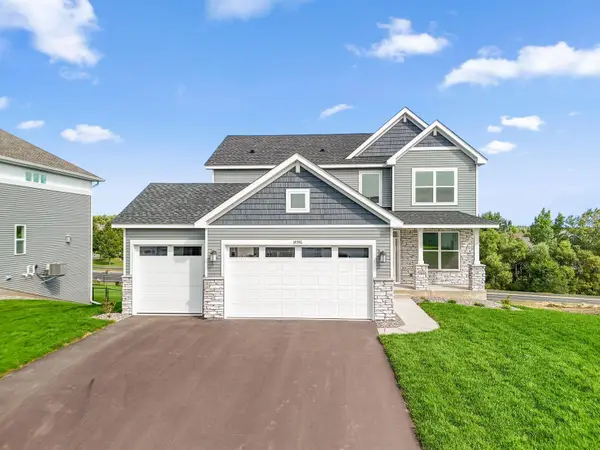 $499,990Active4 beds 3 baths2,439 sq. ft.
14746 74th Lane Ne, Otsego, MN 55330
MLS# 7162668Listed by: LENNAR SALES CORP - Open Sun, 11:30am to 1pmNew
 $394,900Active2 beds 2 baths1,654 sq. ft.
10263 Kittredge Parkway Ne, Albertville, MN 55301
MLS# 7162569Listed by: RE/MAX RESULTS - Open Sun, 11:30am to 1pmNew
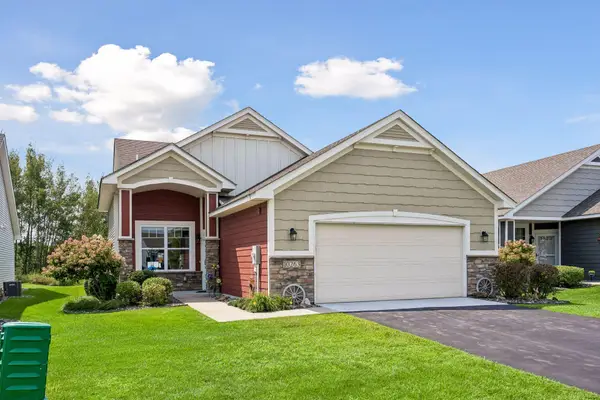 $394,900Active2 beds 2 baths1,654 sq. ft.
10263 Kittredge Parkway Ne, Otsego, MN 55301
MLS# 7162569Listed by: RE/MAX RESULTS - Open Fri, 11am to 6pmNew
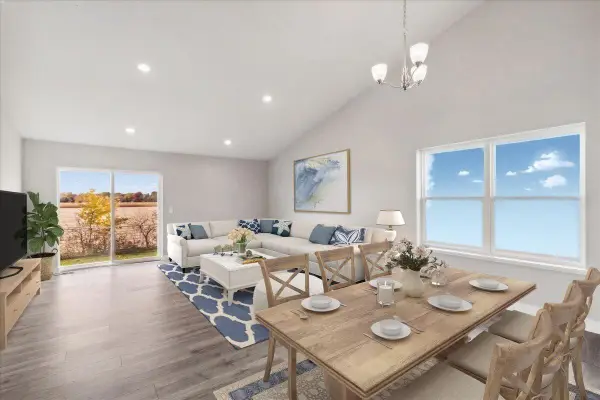 $425,000Active4 beds 3 baths1,988 sq. ft.
12353 71st Street Ne, Otsego, MN 55330
MLS# 7162083Listed by: D.R. HORTON, INC. 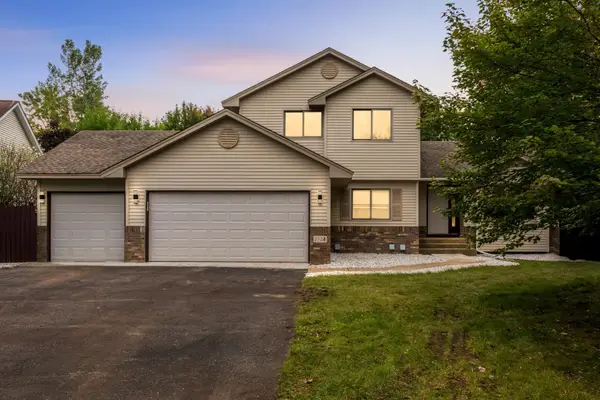 $430,000Active4 beds 4 baths2,352 sq. ft.
7924 Palmgren Avenue Ne, Otsego, MN 55330
MLS# 7161122Listed by: EXP REALTY


Protect your home and budget from life's surprises with an Assurant Home Warranty, backed by a partner that supports you through every step of homeownership. Explore Plans.
© 2026 Better Homes and Gardens Real Estate LLC. An Anywhere Real Estate company. All rights reserved. Better Homes and Gardens® Real Estate is a registered trademark owned by Meredith Operations Corporation, licensed to Better Homes and Gardens Real Estate LLC and used with permission. Better Homes and Gardens Real Estate LLC fully supports the principles of the Fair Housing Act and the Equal Opportunity Act. Listing information is deemed reliable but is not guaranteed accurate.
Each office is independently owned and operated.
Any services or products provided by third parties are not provided by, affiliated with or related to Better Homes and Gardens Real Estate LLC, or its affiliated companies.