
14205 77th Lane Ne, Otsego, MN 55330
Local realty services provided by:Better Homes and Gardens Real Estate First Choice
14205 77th Lane Ne,Otsego, MN 55330
$615,000
- 4 Beds
- 3 Baths
- - sq. ft.
- Single family
- Sold
Listed by: steve comstock, jamee c markley
Office: coldwell banker realty
MLS#:7107304
Source:NSMLS
Sorry, we are unable to map this address
Price summary
- Price:$615,000
About this home
Positioned to be one of the best values on the market, this meticulously maintained 4-bedroom, 3-bath rambler is expected to attract immediate buyer interest. Only 2½ years old and showing like new, this exceptional home offers the perfect combination of quality craftsmanship, thoughtful upgrades, and move-in-ready condition. Conveniently located near parks, shopping, restaurants, and everyday amenities, it truly checks all the boxes.
Step inside to an inviting open-concept floor plan featuring 9-foot ceilings, crown moulding, and an oversized kitchen designed for entertaining. Beautiful custom cabinetry with 54-inch upper cabinets, a large center island, quartz countertops, stainless steel appliances, and brand-new upgraded carpet create a warm, upscale feel throughout the main level.
The private owner's suite offers a luxurious retreat with a spacious walk-in closet featuring a custom closet organization system, along with a beautifully appointed bathroom featuring quartz countertops and a custom full ceramic tile walk-in shower. A second full bathroom on the main level includes a relaxing soaker tub with a full ceramic tile surround. Every bathroom and shower in the home showcases quality full tile finishes.
The finished lower level provides outstanding additional living space with extra bedrooms, a ¾ bathroom, and an expansive family room featuring a beautiful stone fireplace with custom built-ins and a full wet bar—creating the perfect space for movie nights, game days, and entertaining family and friends.
Outside, enjoy professionally landscaped grounds, an irrigation system, a large maintenance-free deck, and plenty of outdoor space to relax or entertain. Built with durable LP® SmartSide® siding, this home offers lasting beauty with low-maintenance exterior finishes. The fully insulated and heated extra-large three-car garage offers added depth and width, providing exceptional space for larger vehicles, storage, tools, hobbies, or year-round projects. Best of all, you'll enjoy the freedom of no association fees.
Whether you're hosting guests around the wet bar, enjoying summer evenings on the deck, or simply appreciating the spacious open layout, this home was thoughtfully designed for comfortable everyday living and effortless entertaining.
With exceptional craftsmanship, premium finishes, countless upgrades, and an unbeatable combination of age, condition, space, and value, this is a rare opportunity you won't want to miss. Schedule your private showing today before this exceptional home is gone!...
Contact an agent
Home facts
- Year built:2024
- Listing ID #:7107304
- Added:55 day(s) ago
- Updated:September 04, 2026 at 01:43 AM
Rooms and interior
- Bedrooms:4
- Total bathrooms:3
- Full bathrooms:2
- Dining Description:Kitchen/Dining Room, Living/Dining Room
- Bathrooms Description:Full Basement, Main Floor Full Bath
- Kitchen Description:Cooktop, Dishwasher, Exhaust Fan, Microwave, Range, Refrigerator
- Basement:Yes
- Basement Description:Daylight / Lookout Windows, Drainage System, Finished, Full, Sump Pump
Heating and cooling
- Cooling:Central Air
- Heating:Fireplace(s), Forced Air
- Central air:Yes
Structure and exterior
- Roof:Age 8 Years or Less, Asphalt, Pitched
- Year built:2024
- Levels:1 Story
Utilities
- Water:City Water - Connected
- Sewer:City Sewer - Connected
Finances and disclosures
- Price:$615,000
- Tax amount:$6,222 (2026)
Features and amenities
- Appliances:Exhaust Fan, Microwave, Range, Refrigerator
- Amenities:Air-To-Air Exchanger
Parking
- Parking description:Asphalt, Attached Garage, Garage Door Opener, Insulated Garage
- Garage:Yes
- Garage spaces:3
New listings near 14205 77th Lane Ne
- Coming SoonOpen Fri, 4 to 6pm
 $365,900Coming Soon3 beds 3 baths2,519 sq. ft.
12010 65th Street Ne, Albertville, MN 55301
MLS# 7066965Listed by: EXP REALTY - Coming Soon
 $324,900Coming Soon2 beds 2 baths1,479 sq. ft.
7919 Pinnacle Avenue Ne, Otsego, MN 55330
MLS# 7137061Listed by: RE/MAX RESULTS - New
 $333,900Active3 beds 3 baths1,800 sq. ft.
8721 Park Avenue Ne, Otsego, MN 55330
MLS# 7138204Listed by: KELLER WILLIAMS INTEGRITY NW - Open Sat, 1 to 4pmNew
 $509,000Active5 beds 4 baths2,911 sq. ft.
7270 Landau Avenue Ne, Otsego, MN 55301
MLS# 7137846Listed by: WEEKLEY HOMES, LLC - New
 $460,000Active4 beds 3 baths1,882 sq. ft.
7420 Landau Avenue Ne, Otsego, MN 55301
MLS# 7137848Listed by: WEEKLEY HOMES, LLC - New
 $549,000Active4 beds 3 baths3,050 sq. ft.
7336 Landau Avenue Ne, Otsego, MN 55301
MLS# 7137851Listed by: WEEKLEY HOMES, LLC - New
 $530,000Active5 beds 4 baths2,830 sq. ft.
11581 74th Street Ne, Otsego, MN 55301
MLS# 7137853Listed by: WEEKLEY HOMES, LLC - Open Sat, 1 to 4pmNew
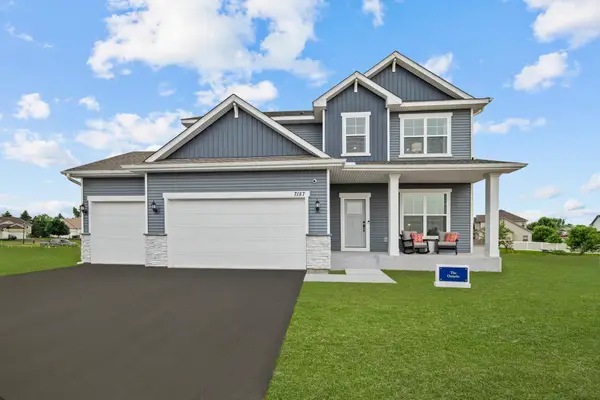 $549,000Active4 beds 3 baths3,477 sq. ft.
7157 Landau Avenue Ne, Otsego, MN 55301
MLS# 7137854Listed by: WEEKLEY HOMES, LLC - New
 $468,490Active5 beds 3 baths2,460 sq. ft.
10098 74th Street Ne, Otsego, MN 55301
MLS# 7137871Listed by: LENNAR SALES CORP - New
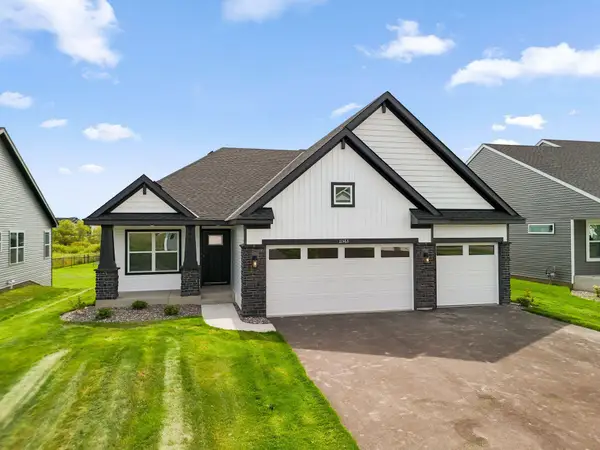 $481,435Active3 beds 3 baths1,773 sq. ft.
11563 72nd Street Ne, Otsego, MN 55301
MLS# 7137605Listed by: LENNAR SALES CORP


Protect your home and budget from life's surprises with an Assurant Home Warranty, backed by a partner that supports you through every step of homeownership. Explore Plans.
© 2026 Better Homes and Gardens Real Estate LLC. An Anywhere Real Estate company. All rights reserved. Better Homes and Gardens® Real Estate is a registered trademark owned by Meredith Operations Corporation, licensed to Better Homes and Gardens Real Estate LLC and used with permission. Better Homes and Gardens Real Estate LLC fully supports the principles of the Fair Housing Act and the Equal Opportunity Act. Listing information is deemed reliable but is not guaranteed accurate.
Each office is independently owned and operated.
Any services or products provided by third parties are not provided by, affiliated with or related to Better Homes and Gardens Real Estate LLC, or its affiliated companies.