
14531 93rd Street Ne, Otsego, MN 55330
Local realty services provided by:Better Homes and Gardens Real Estate First Choice
14531 93rd Street Ne,Otsego, MN 55330
$479,900
- 4 Beds
- 2 Baths
- 1,812 sq. ft.
- Single family
- Active
Listed by: stephanie braschler
Office: trilogy properties of mn, llc.
MLS#:7121071
Source:NSMLS
Price summary
- Price:$479,900
- Price per sq. ft.:$264.85
- Monthly HOA dues:$12.08
About this home
Welcome to this freshly updated custom home. Updated kitchen feature quartz countertops, ss appliances and a beverage fridge. The 2 fireplaces cozy up each living room and the house gives everyone their own space. New septic, furnace, ac, windows, doors and water heater- the big ticket items are done. The outbuilding on this large lot is ready for you to create your own space. It is a great value for all you get at this price point
Come see 14531 93rd street today.
Contact an agent
Home facts
- Year built:1990
- Subdivision & Development:Mississippi Parkwood
- Listing ID #:7121071
- Added:5 day(s) ago
- Updated:August 13, 2026 at 12:14 PM
Rooms and interior
- Bedrooms:4
- Total bathrooms:2
- Full bathrooms:1
- Bathrooms Description:3/4 Basement, Main Floor Full Bath
- Kitchen Description:Dishwasher, Microwave, Range, Refrigerator
- Basement:Yes
- Basement Description:Daylight / Lookout Windows, Finished
- Living area:1,812 sq. ft.
Heating and cooling
- Cooling:Central Air
- Heating:Forced Air
- Central air:Yes
Structure and exterior
- Year built:1990
- Building area:1,812 sq. ft.
- Lot area:1.29 Acres
- Levels:Bi/Split Level
Utilities
- Water:Well
- Sewer:Septic System Compliant - Yes, Tank with Drainage Field
Finances and disclosures
- Price:$479,900
- Price per sq. ft.:$264.85
- Tax amount:$3,942 (2025)
Features and amenities
- Appliances:Microwave, Range, Refrigerator
Parking
- Parking description:Attached Garage, Detached Garage
- Garage:Yes
- Garage spaces:5
New listings near 14531 93rd Street Ne
- Coming SoonOpen Fri, 4:30 to 6:30pm
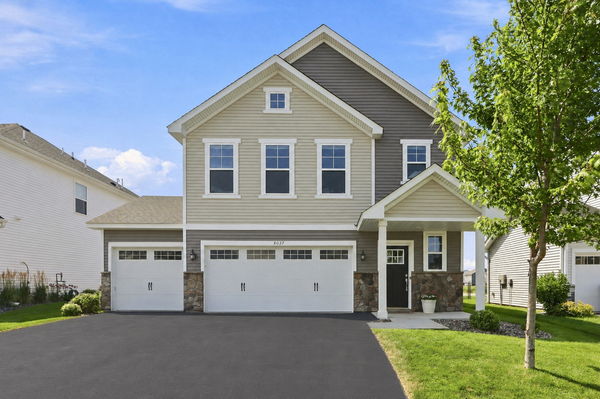 $414,900Coming Soon4 beds 3 baths
8037 Lander Avenue Ne, Otsego, MN 55330
MLS# 7122728Listed by: COLDWELL BANKER REALTY - Open Fri, 6 to 8pmNew
 $589,700Active4 beds 3 baths2,090 sq. ft.
13927 89th Street Ne, Otsego, MN 55330
MLS# 7125795Listed by: REAL BROKER, LLC - New
 $514,000Active6 beds 3 baths2,599 sq. ft.
12368 62nd Street Ne, Otsego, MN 55301
MLS# 7123348Listed by: COLDWELL BANKER REALTY - SOUTHWEST REGIONAL - New
 $419,690Active3 beds 2 baths1,582 sq. ft.
7232 Langley Avenue Ne, Otsego, MN 55301
MLS# 7125621Listed by: LENNAR SALES CORP - New
 $529,770Active4 beds 3 baths2,271 sq. ft.
14788 74th Street Ne, Otsego, MN 55330
MLS# 7125651Listed by: LENNAR SALES CORP - New
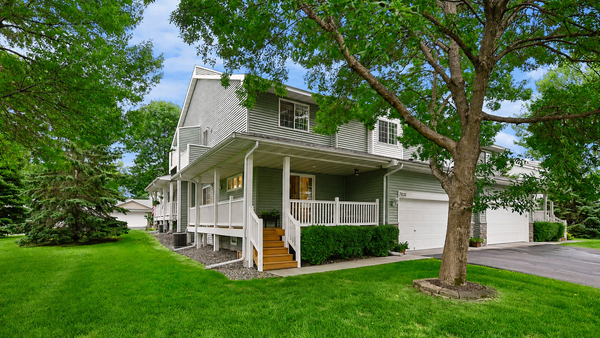 $300,000Active3 beds 3 baths2,235 sq. ft.
7632 Palomino Avenue Ne, Elk River, MN 55330
MLS# 7116844Listed by: EXP REALTY - New
 $495,000Active4 beds 3 baths2,141 sq. ft.
6698 Mackenzie Avenue Ne, Albertville, MN 55301
MLS# 7123359Listed by: ARTHUR GRANT REALTY - Open Fri, 4 to 6pmNew
 $724,900Active6 beds 6 baths4,751 sq. ft.
15399 76th Street Ne, Otsego, MN 55330
MLS# 7124091Listed by: RE/MAX RESULTS - Open Sat, 12 to 2pmNew
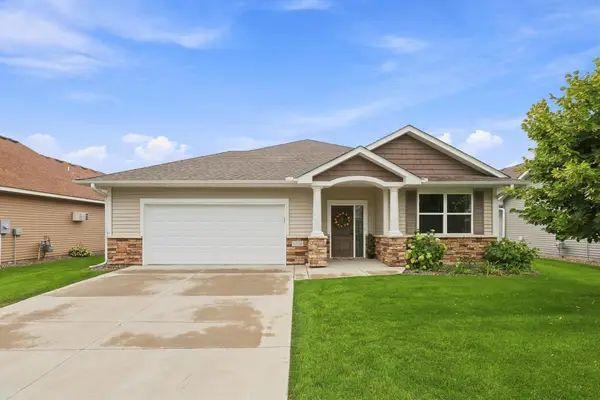 $425,000Active2 beds 2 baths1,780 sq. ft.
7170 Queens Court Ne, Otsego, MN 55330
MLS# 7122964Listed by: COLDWELL BANKER REALTY


Protect your home and budget from life's surprises with an Assurant Home Warranty, backed by a partner that supports you through every step of homeownership. Explore Plans.
© 2026 Better Homes and Gardens Real Estate LLC. An Anywhere Real Estate company. All rights reserved. Better Homes and Gardens® Real Estate is a registered trademark owned by Meredith Operations Corporation, licensed to Better Homes and Gardens Real Estate LLC and used with permission. Better Homes and Gardens Real Estate LLC fully supports the principles of the Fair Housing Act and the Equal Opportunity Act. Listing information is deemed reliable but is not guaranteed accurate.
Each office is independently owned and operated.
Any services or products provided by third parties are not provided by, affiliated with or related to Better Homes and Gardens Real Estate LLC, or its affiliated companies.