
7355 Lander Avenue Ne, Otsego, MN 55301
Local realty services provided by:Better Homes and Gardens Real Estate Park Company
7355 Lander Avenue Ne,Otsego, MN 55301
$369,900
- 3 Beds
- 2 Baths
- 1,708 sq. ft.
- Single family
- Coming Soon
Listed by: andrew l robinson
Office: worth clark realty
MLS#:7167510
Source:NSMLS
Price summary
- Price:$369,900
- Price per sq. ft.:$216.57
About this home
At 7355 Lander Ave NE, two spacious living areas give you the freedom to come together—or enjoy a little space of your own. This three-bedroom, two-bath Otsego home welcomes you with a generous entry and a comfortable layout across both levels. Upstairs, the kitchen’s center island creates a natural gathering spot for morning coffee, meal prep and conversation, while the adjoining living area keeps everyone connected. Two bedrooms, each with a walk-in closet, and a full bathroom complete the upper level.
The finished lower level offers a second gathering space with room to do more. Picture a comfortable movie-night setup, a game table or a dedicated spot for work and exercise. A third bedroom and three-quarter bathroom provide separation from the upstairs bedrooms, while the walkout connects the family room directly to the backyard. A heated three-car garage adds room for vehicles, outdoor gear and hands-on projects. Separate utility space provides additional storage, so everyday essentials have a place beyond your living areas. With convenient access to I-94 and a price designed to attract attention, this home brings together flexible living space, walk-in closets and a finished walkout in a convenient Otsego location. Schedule your showing and find your favorite place to settle in. *Professional Photos Coming Soon*...
Contact an agent
Home facts
- Year built:2010
- Subdivision & Development:Sunray Farm 2nd Add
- Listing ID #:7167510
- Updated:October 31, 2026 at 06:32 PM
Rooms and interior
- Bedrooms:3
- Total bathrooms:2
- Full bathrooms:1
- Dining Description:Kitchen/Dining Room
- Bathrooms Description:3/4 Basement, Upper Level Full Bath
- Kitchen Description:Dishwasher, Disposal, Microwave, Range, Refrigerator, Stainless Steel Appliances
- Basement:Yes
- Basement Description:Block, Finished, Full, Walkout
- Living area:1,708 sq. ft.
Heating and cooling
- Cooling:Central Air
- Heating:Forced Air
- Central air:Yes
Structure and exterior
- Roof:Age Over 8 Years
- Year built:2010
- Building area:1,708 sq. ft.
- Lot area:0.21 Acres
- Lot Features:Tree Coverage - Light, Underground Utilities
- Construction Materials:Block
- Levels:Bi/Split Level
Utilities
- Water:City Water - Connected
- Sewer:City Sewer - Connected
Finances and disclosures
- Price:$369,900
- Price per sq. ft.:$216.57
- Tax amount:$3,602 (2026)
Features and amenities
- Appliances:Disposal, Microwave, Range, Refrigerator, Stainless Steel Appliances, Washer, Water Softener Owned
- Laundry features:Dryer, Washer
- Amenities:Electric Water Heater, Humidifier, Water Softener Owned
Parking
- Parking description:Asphalt, Attached Garage, Garage Door Opener, Heated Garage
- Garage:Yes
- Garage spaces:3
New listings near 7355 Lander Avenue Ne
- New
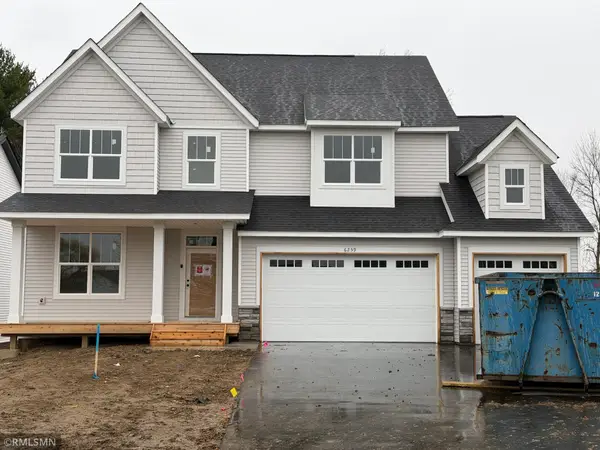 $599,900Active5 beds 4 baths4,144 sq. ft.
6259 Rachele Avenue Ne, Otsego, MN 55330
MLS# 7165889Listed by: CAPSTONE REALTY, LLC - New
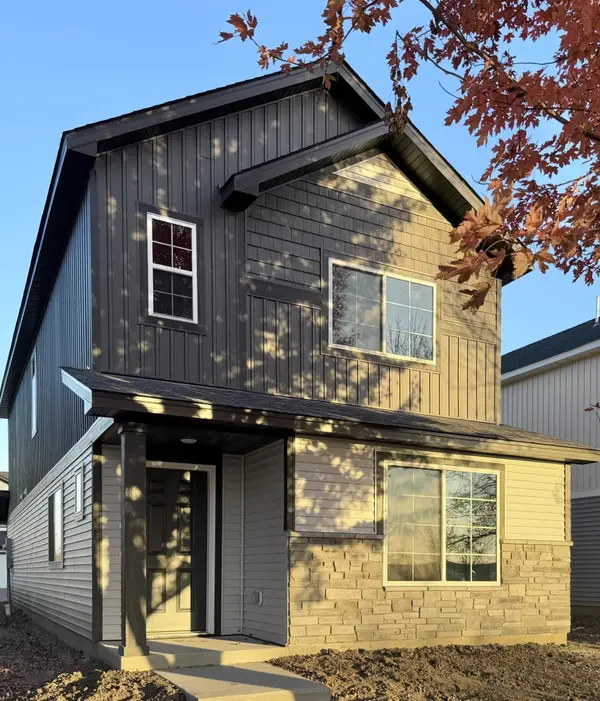 $304,900Active3 beds 3 baths1,737 sq. ft.
7063 Kittredge Lane Ne, Otsego, MN 55301
MLS# 7166873Listed by: NEXTHOME WEST METRO - New
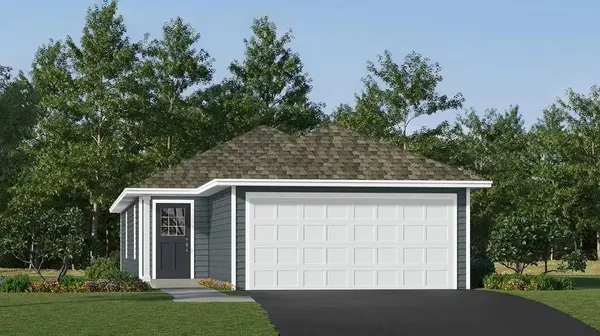 $319,990Active3 beds 2 baths1,281 sq. ft.
7395 Kagan Avenue Ne, Otsego, MN 55301
MLS# 7165632Listed by: LENNAR SALES CORP - Open Sat, 12 to 2pmNew
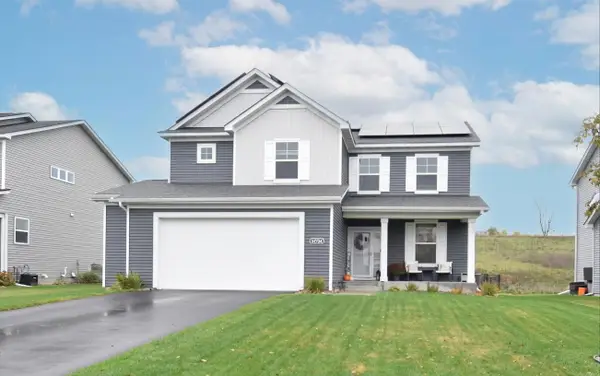 $465,900Active3 beds 3 baths2,147 sq. ft.
15724 73rd Street Ne, Otsego, MN 55330
MLS# 7164229Listed by: KELLER WILLIAMS CLASSIC RLTY NW 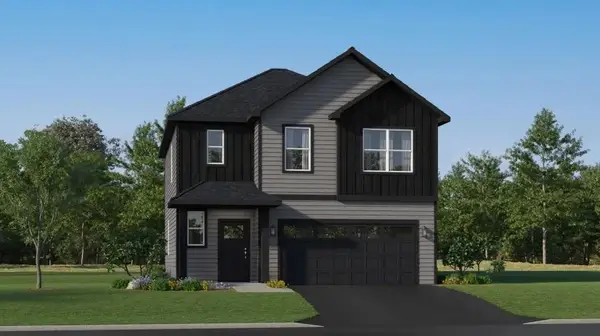 $384,990Pending4 beds 3 baths2,049 sq. ft.
10145 73rd Lane Ne, Otsego, MN 55330
MLS# 7163208Listed by: LENNAR SALES CORP- New
 $250,000Active2 beds 2 baths1,660 sq. ft.
8302 Parkview Avenue Ne, Otsego, MN 55330
MLS# 7151976Listed by: KELLER WILLIAMS PREMIER REALTY LAKE MINNETONKA  $389,900Active4 beds 2 baths1,904 sq. ft.
7614 Labeaux Avenue Ne, Otsego, MN 55301
MLS# 7144157Listed by: RE/MAX ADVANTAGE PLUS $499,990Active4 beds 3 baths2,439 sq. ft.
14746 74th Lane Ne, Otsego, MN 55330
MLS# 7162668Listed by: LENNAR SALES CORP- Open Sun, 11:30am to 1pm
 $394,900Active2 beds 2 baths1,654 sq. ft.
10263 Kittredge Parkway Ne, Albertville, MN 55301
MLS# 7162569Listed by: RE/MAX RESULTS


Protect your home and budget from life's surprises with an Assurant Home Warranty, backed by a partner that supports you through every step of homeownership. Explore Plans.
© 2026 Better Homes and Gardens Real Estate LLC. An Anywhere Real Estate company. All rights reserved. Better Homes and Gardens® Real Estate is a registered trademark owned by Meredith Operations Corporation, licensed to Better Homes and Gardens Real Estate LLC and used with permission. Better Homes and Gardens Real Estate LLC fully supports the principles of the Fair Housing Act and the Equal Opportunity Act. Listing information is deemed reliable but is not guaranteed accurate.
Each office is independently owned and operated.
Any services or products provided by third parties are not provided by, affiliated with or related to Better Homes and Gardens Real Estate LLC, or its affiliated companies.