
7624 Ochoa Avenue Ne, Otsego, MN 55330
Local realty services provided by:Better Homes and Gardens Real Estate Advantage One
Listed by: brian c marcus
Office: re/max results
MLS#:7129112
Source:NSMLS
Price summary
- Price:$439,900
- Price per sq. ft.:$235.74
About this home
An absolutely stunning home! Freshly painted and beautifully maintained, this impressive Otsego home offers an exceptional combination of space, style and single-level living! The bright, open floor plan features 9-foot ceilings and a seamless connection between the kitchen, dining and living spaces—perfect for both everyday living and entertaining. The gourmet kitchen offers abundant white cabinetry, stainless steel appliances, generous counter space and a large center island with seating, while the adjoining living area is highlighted by a striking tiled fireplace entertainment wall.
The spectacular owner’s suite is one of the defining features of this home. The bedroom itself is exceptionally spacious, creating a true private retreat with room to comfortably accommodate substantial furnishings and additional sitting space. An adjoining private owner’s bath leads to an absolutely enormous walk-in closet offering an incredible amount of storage. Huge mounted TV will stay with the new owners! This is not your typical owner’s suite—the size of the bedroom, bath and closet together creates a space that truly needs to be seen to be appreciated.
Two additional bedrooms, and convenient main-level laundry add tremendous versatility to the floor plan. Multiple indoor living spaces provide plenty of room to spread out, gather and entertain.
The entertaining space continues outside with a covered patio and spacious backyard completely enclosed by 6-foot maintenance-free vinyl privacy fencing. Beautiful landscaping and an irrigation system complete an outdoor setting designed for relaxing, entertaining and enjoying the warmer months.
The 3-car garage is another major standout. Fully insulated and freshly painted, it features new insulated garage doors installed in June 2026 along with custom interlocking free-flow garage flooring that will remain with the home. Whether used for vehicles, hobbies, a workshop or additional storage, this is far more than an ordinary garage.
Tucked into an attractive neighborhood surrounded by newer, higher-priced homes, this property offers an exceptional combination of space, upgrades, convenience and value without the added cost and hassle that often comes with new construction. Go ahead and compare this home to new construction and the value becomes even clearer. Here, the window treatments are already in place, the washer and dryer stay, the landscaping and irrigation are complete, and the huge, flat backyard is already fully enclosed with a 6-foot maintenance-free privacy fence. Add in the finished and insulated 3-car garage, upgraded garage flooring and all of the other finishing touches buyers are often left to complete—and pay for—after closing on a new build.
Additional highlights include gutters and downspouts, great storage and NO HOA! Conveniently located near neighborhood parks, recreation, restaurants, shopping and everyday conveniences. An incredibly functional home with an outstanding owner’s suite, impressive entertaining spaces, a fantastic finished garage and a private fenced backyard—this one checks a lot of boxes!...
Contact an agent
Home facts
- Year built:2020
- Subdivision & Development:Ashwood
- Listing ID #:7129112
- Added:3 day(s) ago
- Updated:August 23, 2026 at 08:00 PM
Rooms and interior
- Bedrooms:3
- Total bathrooms:2
- Full bathrooms:2
- Dining Description:Eat In Kitchen, Informal Dining Room
- Bathrooms Description:Main Floor Full Bath
- Kitchen Description:Dishwasher, Disposal, Exhaust Fan, Microwave, Range, Refrigerator, Stainless Steel Appliances
- Basement:Yes
- Living area:1,866 sq. ft.
Heating and cooling
- Cooling:Central Air
- Heating:Fireplace(s), Forced Air
- Central air:Yes
Structure and exterior
- Roof:Age 8 Years or Less
- Year built:2020
- Building area:1,866 sq. ft.
- Lot area:0.29 Acres
- Lot Features:Tree Coverage - Light
- Levels:1 Story
Utilities
- Water:City Water - Connected
- Sewer:City Sewer - Connected
Finances and disclosures
- Price:$439,900
- Price per sq. ft.:$235.74
- Tax amount:$4,682 (2026)
Features and amenities
- Appliances:Disposal, Exhaust Fan, Microwave, Range, Refrigerator, Stainless Steel Appliances, Washer, Water Softener Owned
- Laundry features:Dryer, Washer
- Amenities:Air-To-Air Exchanger, Humidifier, Water Softener Owned
Parking
- Parking description:Asphalt, Attached Garage, Garage Door Opener, Insulated Garage, Storage
- Garage:Yes
- Garage spaces:3
New listings near 7624 Ochoa Avenue Ne
- Coming Soon
 $485,000Coming Soon4 beds 3 baths2,469 sq. ft.
7225 Marquette Avenue Ne, Otsego, MN 55330
MLS# 7123155Listed by: KELLER WILLIAMS CLASSIC RLTY NW - New
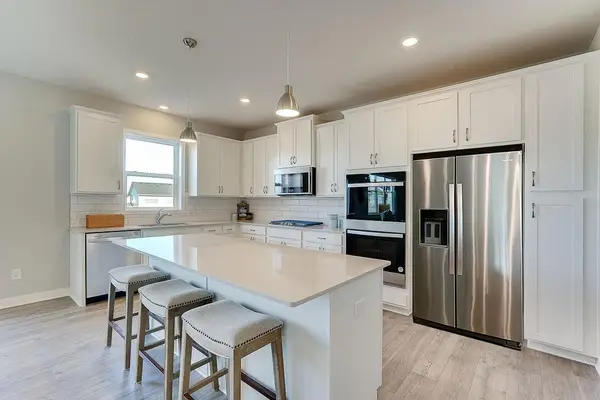 $550,000Active4 beds 3 baths2,776 sq. ft.
7917 Martin Avenue Ne, Otsego, MN 55330
MLS# 7120269Listed by: D.R. HORTON, INC. - Open Mon, 11am to 6pmNew
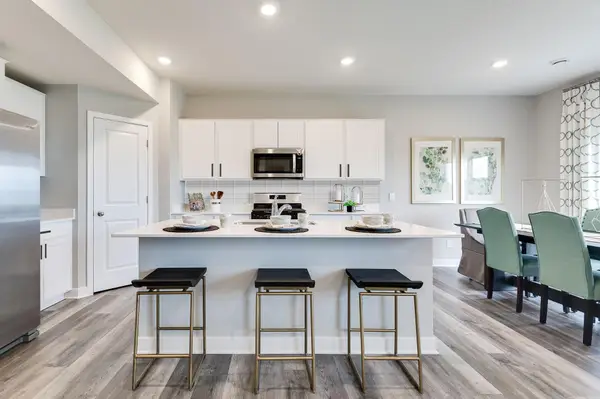 $484,990Active4 beds 3 baths2,495 sq. ft.
8002 Martin Avenue Ne, Otsego, MN 55330
MLS# 7131902Listed by: D.R. HORTON, INC. - Open Mon, 9am to 7pmNew
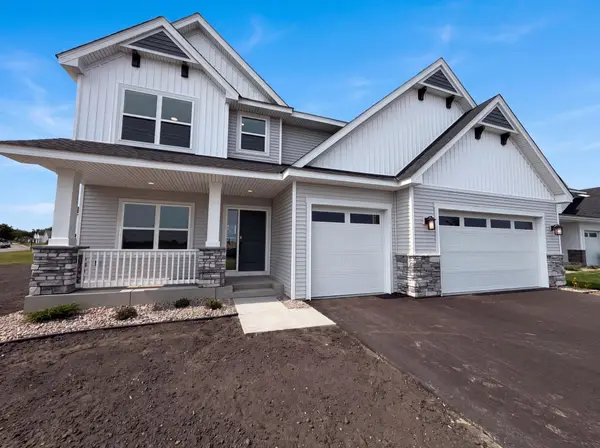 $480,000Active4 beds 3 baths2,465 sq. ft.
8239 Large Avenue Ne, Otsego, MN 55301
MLS# 7131348Listed by: OPENDOOR BROKERAGE, LLC - Open Sun, 9am to 7pmNew
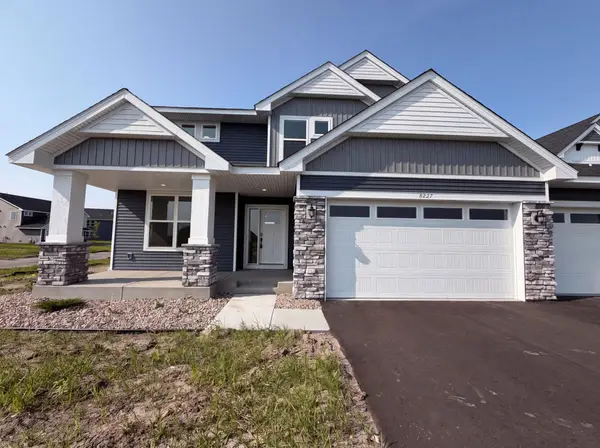 $480,000Active4 beds 3 baths2,692 sq. ft.
8227 Large Avenue Ne, Otsego, MN 55301
MLS# 7131705Listed by: OPENDOOR BROKERAGE, LLC - Open Sun, 11am to 2pmNew
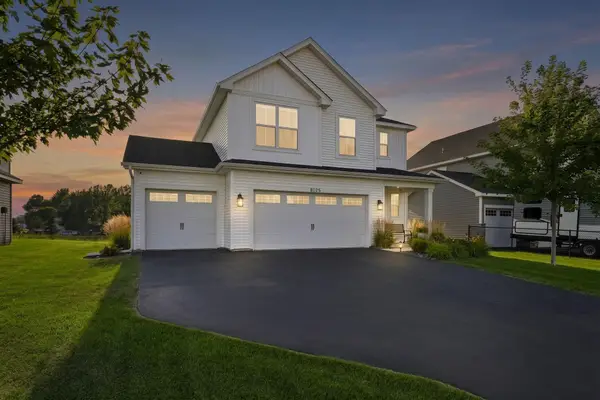 $434,900Active4 beds 3 baths2,049 sq. ft.
8025 Lander Avenue Ne, Otsego, MN 55330
MLS# 7127347Listed by: COLDWELL BANKER REALTY - New
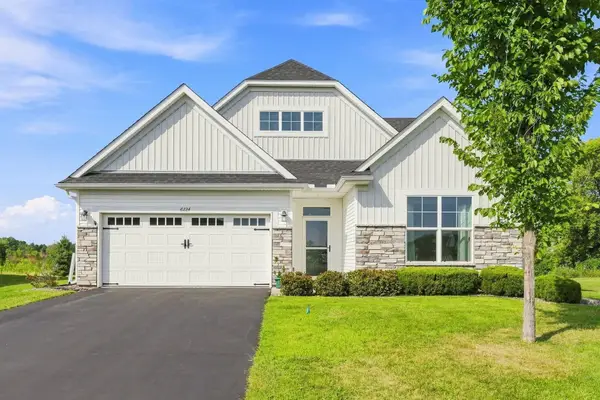 $450,000Active3 beds 2 baths2,051 sq. ft.
6224 Quenroe Avenue Ne, Otsego, MN 55330
MLS# 7130536Listed by: RE/MAX RESULTS - New
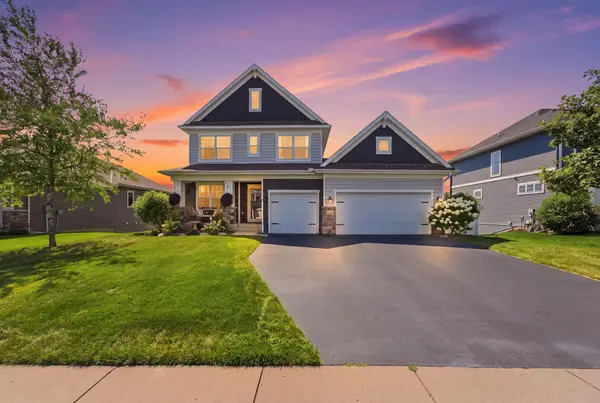 $549,000Active4 beds 4 baths2,494 sq. ft.
15329 75th Street Ne, Otsego, MN 55330
MLS# 7130606Listed by: REAL BROKER, LLC - New
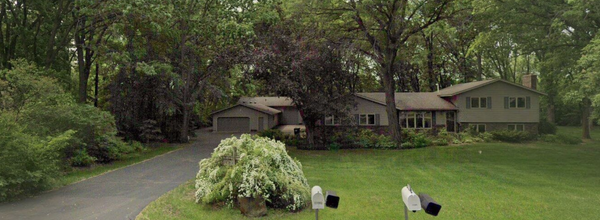 $500,000Active3 beds 1 baths2,156 sq. ft.
13949 91st Street Ne, Otsego, MN 55330
MLS# 7130612Listed by: BRICK & BANISTER REAL ESTATE


Protect your home and budget from life's surprises with an Assurant Home Warranty, backed by a partner that supports you through every step of homeownership. Explore Plans.
© 2026 Better Homes and Gardens Real Estate LLC. An Anywhere Real Estate company. All rights reserved. Better Homes and Gardens® Real Estate is a registered trademark owned by Meredith Operations Corporation, licensed to Better Homes and Gardens Real Estate LLC and used with permission. Better Homes and Gardens Real Estate LLC fully supports the principles of the Fair Housing Act and the Equal Opportunity Act. Listing information is deemed reliable but is not guaranteed accurate.
Each office is independently owned and operated.
Any services or products provided by third parties are not provided by, affiliated with or related to Better Homes and Gardens Real Estate LLC, or its affiliated companies.