
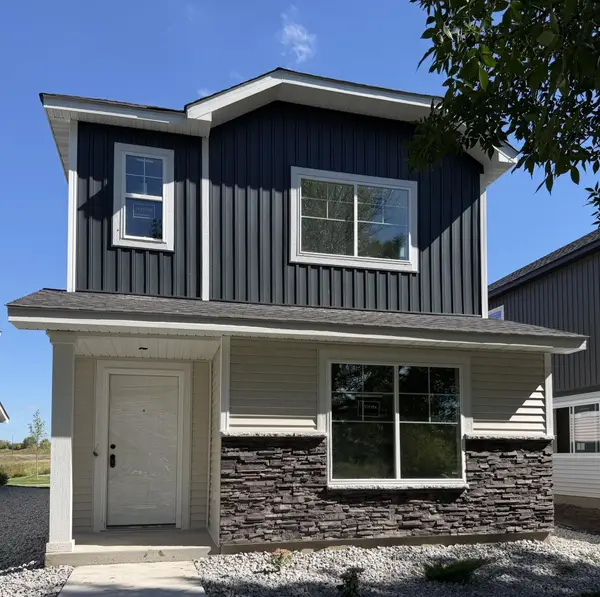
8006 Marquette Avenue Ne, Otsego, MN 55330
Local realty services provided by:Better Homes and Gardens Real Estate Park Company
8006 Marquette Avenue Ne,Otsego, MN 55330
$476,496
- 4 Beds
- 4 Baths
- 2,402 sq. ft.
- Single family
- Active
Upcoming open houses
- Fri, Oct 2311:00 am - 06:00 pm
- Sat, Oct 2411:00 am - 06:00 pm
- Sun, Oct 2512:00 pm - 06:00 pm
- Mon, Oct 2611:00 am - 06:00 pm
- Tue, Oct 2711:00 am - 06:00 pm
- Wed, Oct 2811:00 am - 06:00 pm
- Thu, Oct 2911:00 am - 06:00 pm
- Fri, Oct 3011:00 am - 06:00 pm
- Sat, Oct 3111:00 am - 06:00 pm
- Sun, Nov 0112:00 pm - 06:00 pm
- Mon, Nov 0211:00 am - 06:00 pm
- Tue, Nov 0311:00 am - 06:00 pm
- Wed, Nov 0411:00 am - 06:00 pm
- Thu, Nov 0511:00 am - 06:00 pm
- Fri, Nov 0611:00 am - 06:00 pm
- Sat, Nov 0711:00 am - 06:00 pm
- Sun, Nov 0812:00 pm - 06:00 pm
- Mon, Nov 0911:00 am - 06:00 pm
- Tue, Nov 1011:00 am - 06:00 pm
- Wed, Nov 1111:00 am - 06:00 pm
- Thu, Nov 1211:00 am - 06:00 pm
- Fri, Nov 1311:00 am - 06:00 pm
- Sat, Nov 1411:00 am - 06:00 pm
- Sun, Nov 1512:00 pm - 06:00 pm
- Mon, Nov 1611:00 am - 06:00 pm
- Tue, Nov 1711:00 am - 06:00 pm
- Wed, Nov 1811:00 am - 06:00 pm
- Thu, Nov 1911:00 am - 06:00 pm
- Fri, Nov 2011:00 am - 06:00 pm
- Sat, Nov 2111:00 am - 06:00 pm
Listed by: chad cramer, joel demaris
Office: d.r. horton, inc.
MLS#:7136299
Source:NSMLS
Price summary
- Price:$476,496
- Price per sq. ft.:$198.37
About this home
Introducing another new construction opportunity from D.R. Horton, America’s Builder. The Finnegan is your next dream home! This plan features a private main level office flex area with study doors along with an open living, kitchen and dining area featuring vaulted ceilings. Kitchen boasts a center island, walk-in corner pantry and stainless-steel appliances. One nice feature about the Finnegan is that each of the upper level bedrooms has a walk-in closet. Primary bedroom has TWO walk-in closets with a private on-suite bathroom. Not to mention FINISHED LOWER LEVEL!! Take this home and place it in the great location - Adjacent to Prairie Pointe are Prairie View Elementary and Middle Schools. These brand-new facilities provide a state-of-the-art learning experience. Minutes from I94 for easy commuting, minutes from Albertville Premium Outlet Malls for easy shopping and minutes from a variety of entertainment and dining. What more could you ask for? No community HOA. Come check it out!
Contact an agent
Home facts
- Year built:2023
- Subdivision & Development:Prairie Pointe
- Listing ID #:7136299
- Added:52 day(s) ago
- Updated:October 23, 2026 at 12:26 PM
Rooms and interior
- Bedrooms:4
- Total bathrooms:4
- Full bathrooms:2
- Half bathrooms:1
- Dining Description:Eat In Kitchen, Informal Dining Room, Kitchen/Dining Room, Living/Dining Room
- Bathrooms Description:Bathroom Ensuite, Full Basement, Main Floor 1/2 Bath, Upper Level Full Bath, Walk-In Shower Stall
- Kitchen Description:Dishwasher, Disposal, Exhaust Fan, Microwave, Range, Refrigerator, Stainless Steel Appliances, Tankless Water Heater
- Basement:Yes
- Basement Description:Drain Tiled, Drainage System, Finished, Sump Pump, Walkout
- Living area:2,402 sq. ft.
Heating and cooling
- Cooling:Central Air
- Heating:Forced Air
- Central air:Yes
Structure and exterior
- Roof:Age 8 Years or Less, Asphalt, Pitched
- Year built:2023
- Building area:2,402 sq. ft.
- Lot area:0.31 Acres
- Lot Features:Corner Lot, Sod Included in Price
- Levels:3 Level Split
Utilities
- Water:City Water - Connected
- Sewer:City Sewer - Connected
Finances and disclosures
- Price:$476,496
- Price per sq. ft.:$198.37
- Tax amount:$4,956 (2026)
Features and amenities
- Appliances:Disposal, Exhaust Fan, Microwave, Range, Refrigerator, Stainless Steel Appliances, Tankless Water Heater, Washer
- Laundry features:Dryer, Washer
- Amenities:Air-To-Air Exchanger, ENERGY STAR Qualified Appliances, Humidifier, Tankless Water Heater
Parking
- Parking description:Asphalt, Attached Garage, Garage Door Opener
- Garage:Yes
- Garage spaces:3
New listings near 8006 Marquette Avenue Ne
- Coming SoonOpen Sat, 2 to 4pm
 $250,000Coming Soon2 beds 2 baths1,660 sq. ft.
8302 Parkview Avenue Ne, Otsego, MN 55330
MLS# 7151976Listed by: KELLER WILLIAMS PREMIER REALTY LAKE MINNETONKA - Open Fri, 5 to 6:30pmNew
 $450,000Active4 beds 3 baths2,040 sq. ft.
14247 77th Lane Ne, Otsego, MN 55330
MLS# 7163793Listed by: KRIS LINDAHL REAL ESTATE 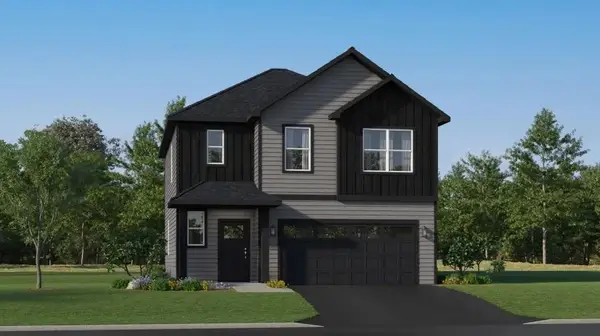 $384,990Pending4 beds 3 baths2,049 sq. ft.
10145 73rd Lane Ne, Otsego, MN 55330
MLS# 7163208Listed by: LENNAR SALES CORP- New
 $389,900Active4 beds 2 baths1,904 sq. ft.
7614 Labeaux Avenue Ne, Otsego, MN 55301
MLS# 7144157Listed by: RE/MAX ADVANTAGE PLUS - New
 $499,990Active4 beds 3 baths2,439 sq. ft.
14746 74th Lane Ne, Otsego, MN 55330
MLS# 7162668Listed by: LENNAR SALES CORP - New
 $394,900Active2 beds 2 baths1,654 sq. ft.
10263 Kittredge Parkway Ne, Albertville, MN 55301
MLS# 7162569Listed by: RE/MAX RESULTS - New
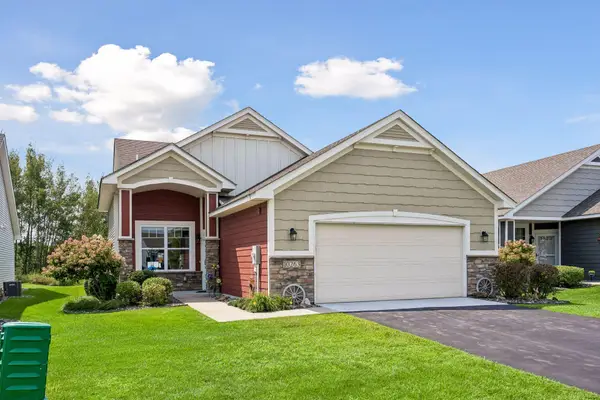 $394,900Active2 beds 2 baths1,654 sq. ft.
10263 Kittredge Parkway Ne, Otsego, MN 55301
MLS# 7162569Listed by: RE/MAX RESULTS - Open Fri, 11am to 6pmNew
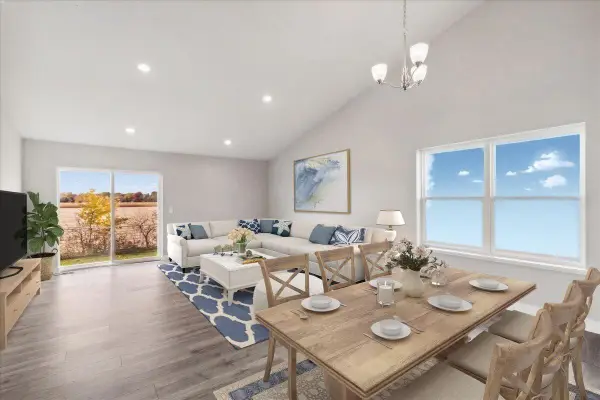 $439,990Active4 beds 3 baths1,988 sq. ft.
12353 71st Street Ne, Otsego, MN 55330
MLS# 7162083Listed by: D.R. HORTON, INC. - New
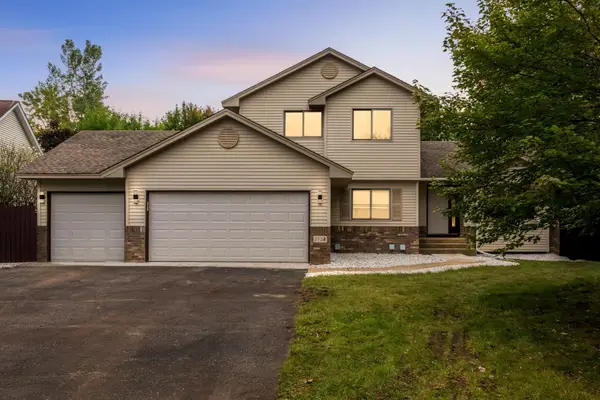 $430,000Active4 beds 4 baths2,352 sq. ft.
7924 Palmgren Avenue Ne, Otsego, MN 55330
MLS# 7161122Listed by: EXP REALTY - New
 $304,900Active3 beds 3 baths1,737 sq. ft.
7069 Kittredge Lane Ne, Otsego, MN 55301
MLS# 7159732Listed by: NEXTHOME WEST METRO


Protect your home and budget from life's surprises with an Assurant Home Warranty, backed by a partner that supports you through every step of homeownership. Explore Plans.
© 2026 Better Homes and Gardens Real Estate LLC. An Anywhere Real Estate company. All rights reserved. Better Homes and Gardens® Real Estate is a registered trademark owned by Meredith Operations Corporation, licensed to Better Homes and Gardens Real Estate LLC and used with permission. Better Homes and Gardens Real Estate LLC fully supports the principles of the Fair Housing Act and the Equal Opportunity Act. Listing information is deemed reliable but is not guaranteed accurate.
Each office is independently owned and operated.
Any services or products provided by third parties are not provided by, affiliated with or related to Better Homes and Gardens Real Estate LLC, or its affiliated companies.