
8358 Lamont Avenue Ne, Otsego, MN 55330
Local realty services provided by:Better Homes and Gardens Real Estate Advantage One
Listed by: david b joas
Office: pemberton re
MLS#:7131442
Source:ND_FMAAR
Price summary
- Price:$560,000
- Price per sq. ft.:$143.7
About this home
Welcome to this spacious five bedroom, three bathroom two story home in Otsego that offers a thoughtful layout with flexible living spaces. The main level features an open concept living room, dining area, and kitchen with pantry, along with a convenient bedroom that can also serve as a home office or playroom. A three quarter bathroom and access to the deck from the dining area finish off the main level, with the deck overlooking the backyard. Upstairs, a spacious loft provides additional flexibility, while four spacious bedrooms offer their own walk-in closets. The primary bedroom features a private full bathroom with a separate tub and shower, double vanity, and walk-in closet. A laundry room and additional full bathroom complete the upper level. Looking to expand? Finish the lower level to add even more space with a family room, sixth bedroom, and additional bathroom. Completing this home is an attached three car garage and a spacious 0.242 acre lot.
Located near parks, walking and biking trails, shopping, dining, and everyday amenities, with convenient access to Highway 101 and I-94 for travel throughout the northwest metro and Twin Cities....
Contact an agent
Home facts
- Year built:2024
- Subdivision & Development:Hunter Hills Fifth Add
- Listing ID #:7131442
- Updated:September 24, 2026 at 03:53 PM
Rooms and interior
- Bedrooms:5
- Total bathrooms:3
- Full bathrooms:2
- Rooms Total:9
- Living area:2,682 sq. ft.
Heating and cooling
- Cooling:Central Air
- Heating:Forced Air, Natural Gas
- Central air:Yes
Structure and exterior
- Year built:2024
- Building area:2,682 sq. ft.
- Lot area:0.24 Acres
- Construction Materials:Vinyl
Utilities
- Water:City Water/Connected
- Sewer:City Sewer/Connected
Finances and disclosures
- Price:$560,000
- Price per sq. ft.:$143.7
- Tax amount:$1,120
Parking
- Garage spaces:3
New listings near 8358 Lamont Avenue Ne
- Coming Soon
 $530,000Coming Soon4 beds 3 baths2,776 sq. ft.
12238 62nd Street Ne, Otsego, MN 55301
MLS# 7148583Listed by: AXEN REALTY - Coming Soon
 $450,000Coming Soon3 beds 2 baths2,051 sq. ft.
6102 Quenroe Avenue Ne, Otsego, MN 55330
MLS# 7143269Listed by: KELLER WILLIAMS INTEGRITY NW - Coming Soon
 $560,000Coming Soon4 beds 3 baths2,414 sq. ft.
14916 Ogren Place Ne, Otsego, MN 55330
MLS# 7145255Listed by: KELLER WILLIAMS PREMIER REALTY - New
 $325,000Active3 beds 3 baths2,069 sq. ft.
7356 Kalland Circle Ne, Otsego, MN 55301
MLS# 7146514Listed by: JPW REALTY - New
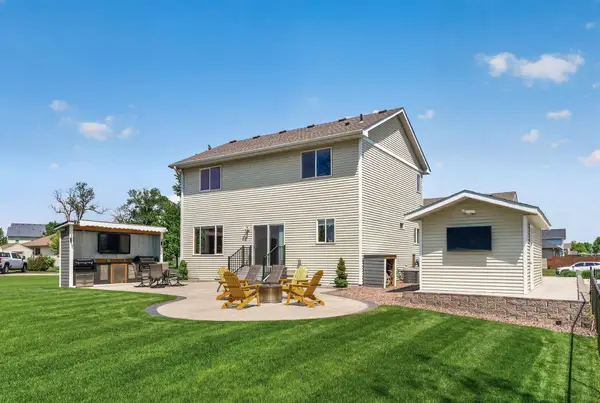 $449,800Active4 beds 3 baths2,572 sq. ft.
12295 63rd Street Ne, Albertville, MN 55301
MLS# 7149717Listed by: REALTY ONE GROUP CHOICE - New
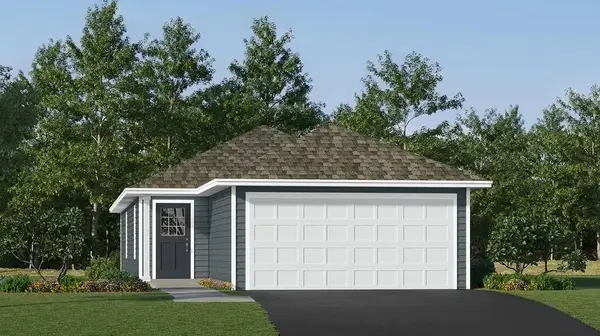 $350,890Active3 beds 2 baths1,281 sq. ft.
7395 Kagan Avenue Ne, Otsego, MN 55301
MLS# 7149080Listed by: LENNAR SALES CORP - Open Sat, 12 to 2pmNew
 $300,000Active2 beds 2 baths1,430 sq. ft.
7794 Palisades Avenue Ne, Elk River, MN 55330
MLS# 7148131Listed by: LPT REALTY, LLC  $642,227Pending5 beds 4 baths4,538 sq. ft.
7366 Landau Avenue Ne, Otsego, MN 55301
MLS# 7148670Listed by: WEEKLEY HOMES, LLC $533,846Pending3 beds 2 baths1,713 sq. ft.
7439 Landau Avenue, Otsego, MN 55301
MLS# 7148709Listed by: WEEKLEY HOMES, LLC


Protect your home and budget from life's surprises with an Assurant Home Warranty, backed by a partner that supports you through every step of homeownership. Explore Plans.
© 2026 Better Homes and Gardens Real Estate LLC. An Anywhere Real Estate company. All rights reserved. Better Homes and Gardens® Real Estate is a registered trademark owned by Meredith Operations Corporation, licensed to Better Homes and Gardens Real Estate LLC and used with permission. Better Homes and Gardens Real Estate LLC fully supports the principles of the Fair Housing Act and the Equal Opportunity Act. Listing information is deemed reliable but is not guaranteed accurate.
Each office is independently owned and operated.
Any services or products provided by third parties are not provided by, affiliated with or related to Better Homes and Gardens Real Estate LLC, or its affiliated companies.