
8710 Parkington Avenue Ne, Otsego, MN 55330
Local realty services provided by:Better Homes and Gardens Real Estate Advantage One
Listed by: herman s antonov, andrei brinzila
Office: exp realty
MLS#:7086541
Source:NSMLS
Price summary
- Price:$325,000
- Price per sq. ft.:$170.51
- Monthly HOA dues:$350
About this home
End unit, built in 2023, this 3 bed, 3 bath townhome is moving in ready and is available for quick close. Former Jefferson floor plan by Lennar. This townhome offers more windows, more light, and privacy the interior units don't get. Smart layout designed for every day life and entertaining.
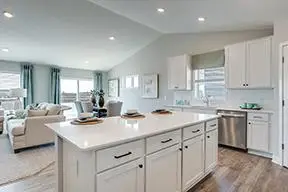
Main level is fully open concept with tons of space for everyone. Large living room with electric fireplace and a walkout to backyard. White cabinet kitchen with a large center island and stainless steel appliances. Built with the details that matter — quartz countertops, ceramic tile backsplash, more storage and workspace than most townhomes offer. Versatile dinning room.
Upstairs offers three bedrooms, a private 3/4 owners bath, plus a full upper-level bath. The loft is the real bonus here — big enough for a home office, playroom, or whatever your family needs it to be next.
Unlike many new builds, all kitchen appliances, the electric fireplace, and window blinds are included, so you can close and move in without the extra to-do list.
Location does the rest of the selling. You're in the heart of Otsego's newest shopping and dining, within walking distance to Target, Aldi, and Coborn's, and just minutes from MN 101. A growing community that still feels like a neighborhood.
Quick close available — schedule your showing today!...
Contact an agent
Home facts
- Year built:2023
- Listing ID #:7086541
- Added:70 day(s) ago
- Updated:September 17, 2026 at 12:17 PM
Rooms and interior
- Bedrooms:3
- Total bathrooms:3
- Full bathrooms:2
- Half bathrooms:1
- Dining Description:Eat In Kitchen, Informal Dining Room, Kitchen/Dining Room
- Bathrooms Description:Main Floor 1/2 Bath, Upper Level Full Bath
- Kitchen Description:Dishwasher, Disposal, Freezer, Microwave, Refrigerator
- Living area:1,906 sq. ft.
Heating and cooling
- Cooling:Central Air
- Heating:Forced Air
- Central air:Yes
Structure and exterior
- Year built:2023
- Building area:1,906 sq. ft.
- Lot area:2352 Acres
- Levels:2 Story
Utilities
- Water:City Water - Connected
- Sewer:City Sewer - Connected
Finances and disclosures
- Price:$325,000
- Price per sq. ft.:$170.51
- Tax amount:$3,528 (2026)
Features and amenities
- Appliances:Disposal, Microwave, Refrigerator
- Amenities:Air-To-Air Exchanger, Electric Water Heater, Humidifier
Parking
- Parking description:Asphalt, Attached Garage
- Garage:Yes
- Garage spaces:2
New listings near 8710 Parkington Avenue Ne
- Coming Soon
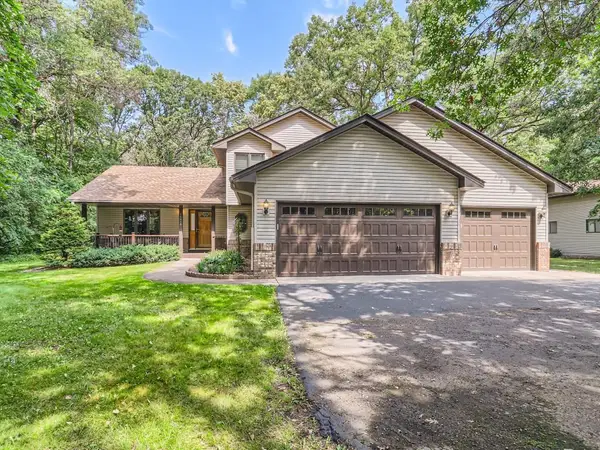 $560,000Coming Soon4 beds 3 baths2,414 sq. ft.
14916 Ogren Place Ne, Otsego, MN 55330
MLS# 7145255Listed by: KELLER WILLIAMS PREMIER REALTY - Coming Soon
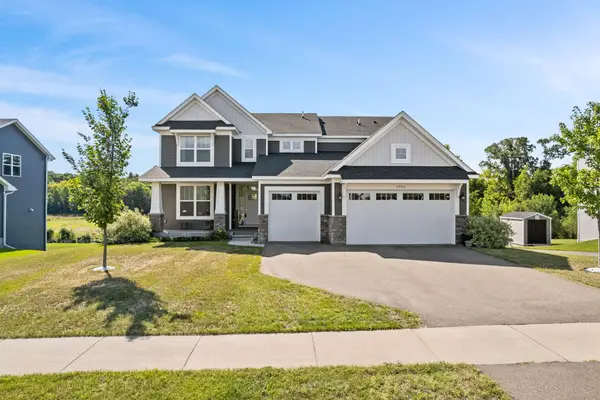 $585,000Coming Soon4 beds 4 baths2,786 sq. ft.
5002 Randolph Avenue Ne, Rogers, MN 55374
MLS# 7029782Listed by: KELLER WILLIAMS CLASSIC REALTY - New
 $529,900Active5 beds 4 baths3,080 sq. ft.
6269 Rachele Avenue Ne, Otsego, MN 55374
MLS# 7144870Listed by: CAPSTONE REALTY, LLC - New
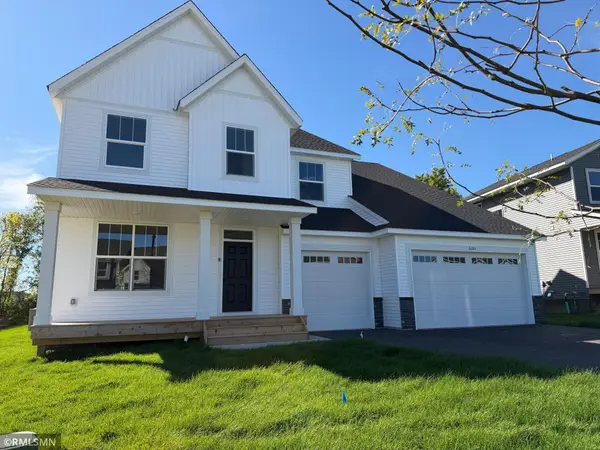 $669,900Active6 beds 5 baths5,017 sq. ft.
6263 Rachele Avenue Ne, Otsego, MN 55330
MLS# 7144832Listed by: CAPSTONE REALTY, LLC - New
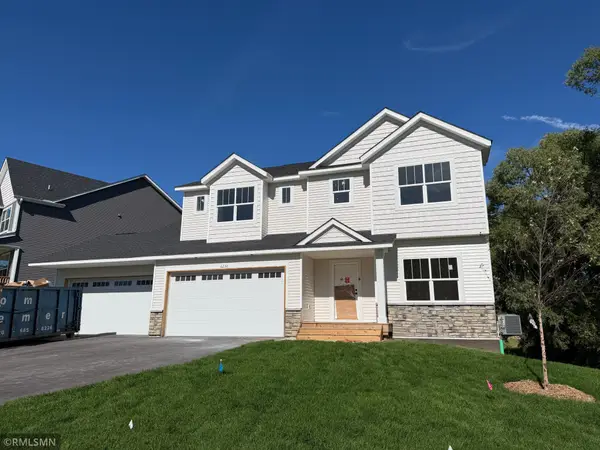 $619,900Active5 beds 4 baths4,144 sq. ft.
6250 Rachele Avenue Ne, Otsego, MN 55330
MLS# 7144850Listed by: CAPSTONE REALTY, LLC - New
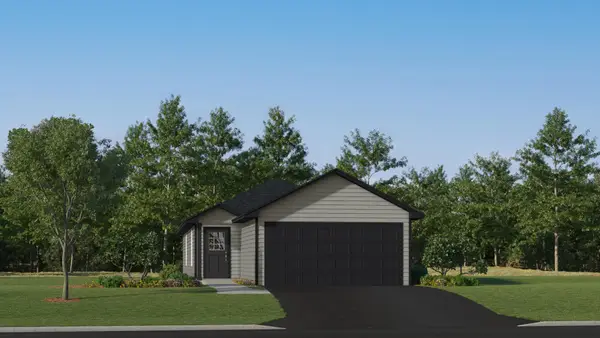 $349,844Active3 beds 2 baths1,281 sq. ft.
7393 Kaeding Lane Ne, Otsego, MN 55301
MLS# 7144647Listed by: LENNAR SALES CORP - New
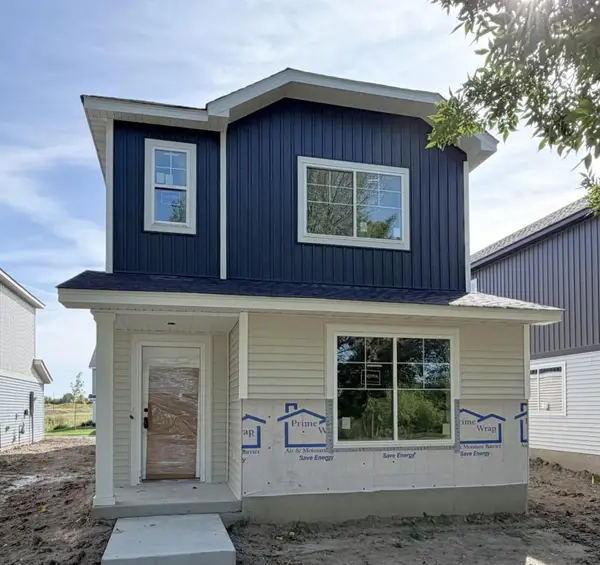 $339,900Active3 beds 3 baths1,737 sq. ft.
7069 Kittredge Lane Ne, Albertville, MN 55301
MLS# 7143729Listed by: NEXTHOME WEST METRO - New
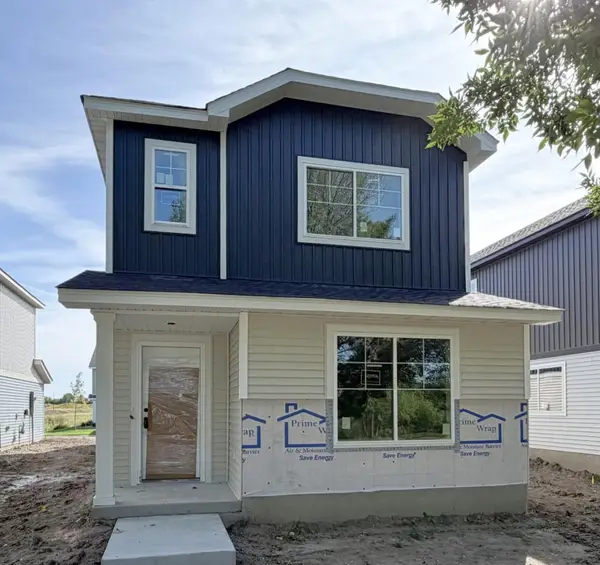 $339,900Active3 beds 3 baths1,737 sq. ft.
7069 Kittredge Lane Ne, Otsego, MN 55301
MLS# 7143729Listed by: NEXTHOME WEST METRO - New
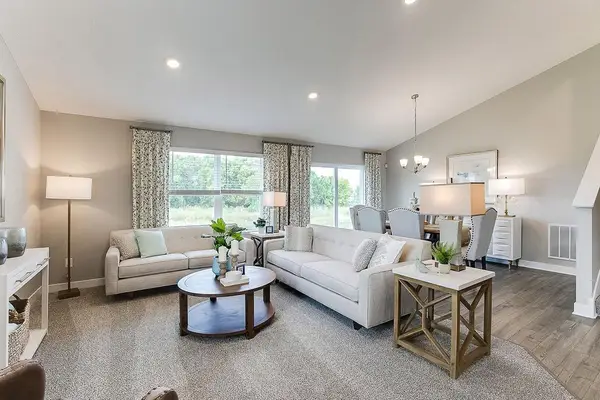 $470,000Active4 beds 4 baths2,242 sq. ft.
12369 71st Street Ne, Otsego, MN 55330
MLS# 7144355Listed by: D.R. HORTON, INC. - New
 $487,190Active4 beds 4 baths2,402 sq. ft.
12377 71st Street Ne, Otsego, MN 55330
MLS# 7144259Listed by: D.R. HORTON, INC.


Protect your home and budget from life's surprises with an Assurant Home Warranty, backed by a partner that supports you through every step of homeownership. Explore Plans.
© 2026 Better Homes and Gardens Real Estate LLC. An Anywhere Real Estate company. All rights reserved. Better Homes and Gardens® Real Estate is a registered trademark owned by Meredith Operations Corporation, licensed to Better Homes and Gardens Real Estate LLC and used with permission. Better Homes and Gardens Real Estate LLC fully supports the principles of the Fair Housing Act and the Equal Opportunity Act. Listing information is deemed reliable but is not guaranteed accurate.
Each office is independently owned and operated.
Any services or products provided by third parties are not provided by, affiliated with or related to Better Homes and Gardens Real Estate LLC, or its affiliated companies.