
9070 Ochoa Circle Ne, Otsego, MN 55330
Local realty services provided by:Better Homes and Gardens Real Estate First Choice
9070 Ochoa Circle Ne,Otsego, MN 55330
$439,900
- 2 Beds
- 2 Baths
- 1,761 sq. ft.
- Single family
- Coming Soon
Listed by: jennifer a mcpherson, meaghan m mcpherson
Office: exp realty
MLS#:7155126
Source:NSMLS
Price summary
- Price:$439,900
- Price per sq. ft.:$195.08
About this home
Tucked back among mature trees on 2.8 private acres, this meticulously maintained log home offers a rare combination of character, privacy and remarkably usable outdoor space. An extended driveway creates a peaceful approach to the property, opening to expansive, level grounds surrounded by woods. Inside, authentic log construction, exposed beams and warm natural woodwork give the home a character that simply can’t be replicated. The main living spaces feature a stone chimney, spacious kitchen and dining area, while two upper-level bedrooms include a generous primary retreat and bath. The finished lower level adds valuable living space with a large family room, custom secenic picture window, fireplace and flexible laundry/utility area. Enclosed porch leads out to a deck overlooking the private backyard and generous two stall attached garage. Exceptionally cared for inside and out, this is acreage living with room to enjoy, entertain and make your own—while remaining conveniently connected to Elk River and Otsego with easy access to HWY 101, nearby restaurants, shopping and more....
Contact an agent
Home facts
- Year built:1988
- Subdivision & Development:Great River Acres 1st Add
- Listing ID #:7155126
- Updated:October 06, 2026 at 12:12 PM
Rooms and interior
- Bedrooms:2
- Total bathrooms:2
- Full bathrooms:1
- Dining Description:Informal Dining Room, Kitchen/Dining Room
- Bathrooms Description:Main Floor 3/4 Bath, Upper Level Full Bath
- Kitchen Description:Cooktop, Dishwasher, Microwave, Refrigerator
- Basement:Yes
- Basement Description:Block, Finished, Full, Partially Finished, Storage Space
- Living area:1,761 sq. ft.
Heating and cooling
- Cooling:Central Air, Ductless Mini-Split
- Heating:Ductless Mini-Split, Fireplace(s), Heat Pump
- Central air:Yes
Structure and exterior
- Roof:Asphalt
- Year built:1988
- Building area:1,761 sq. ft.
- Lot area:2.8 Acres
- Lot Features:Tree Coverage - Medium
- Construction Materials:Log
- Levels:2 Story
Utilities
- Water:Well
- Sewer:Private Sewer
Finances and disclosures
- Price:$439,900
- Price per sq. ft.:$195.08
- Tax amount:$7,238 (2026)
Features and amenities
- Appliances:Microwave, Refrigerator, Washer
- Laundry features:Dryer, Washer
Parking
- Parking description:Asphalt, Attached Garage
- Garage:Yes
- Garage spaces:2
New listings near 9070 Ochoa Circle Ne
- Coming Soon
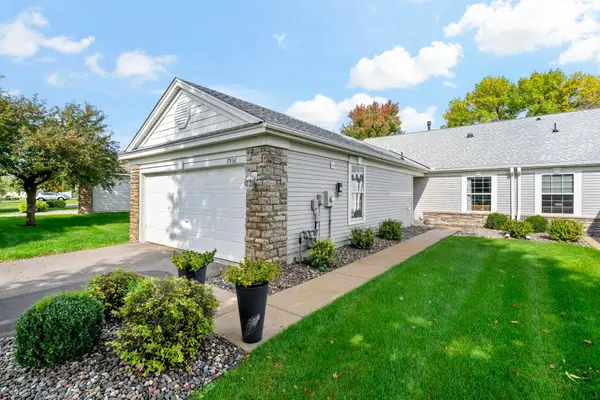 $300,000Coming Soon2 beds 2 baths1,582 sq. ft.
7936 Pinnacle Avenue Ne, Otsego, MN 55330
MLS# 7131262Listed by: COLDWELL BANKER REALTY - Coming Soon
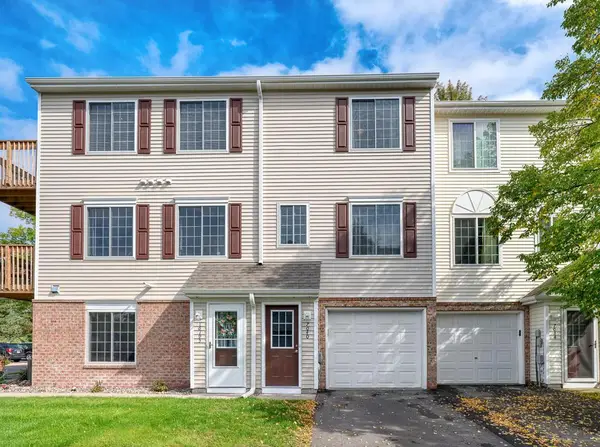 $210,000Coming Soon2 beds 2 baths927 sq. ft.
7040 Quantrelle Avenue Ne, Otsego, MN 55330
MLS# 7151703Listed by: REAL BROKER, LLC - Coming Soon
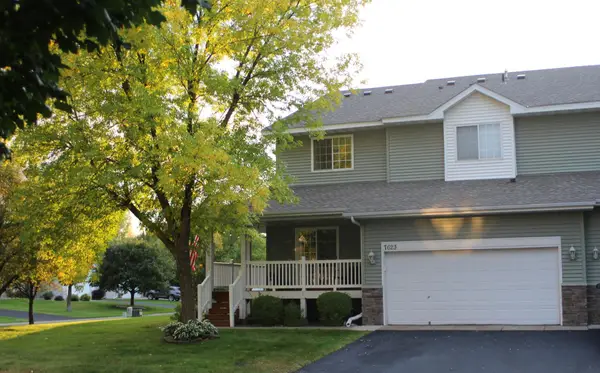 $305,000Coming Soon3 beds 4 baths2,128 sq. ft.
7623 Palomino Avenue Ne, Otsego, MN 55330
MLS# 7154043Listed by: ELITE REALTY MINNESOTA - New
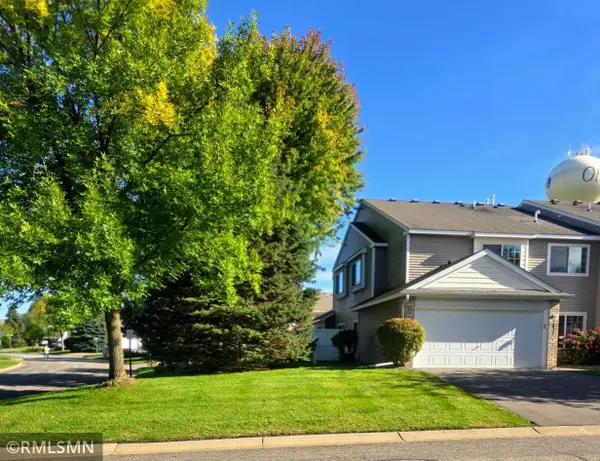 $249,900Active2 beds 2 baths1,268 sq. ft.
15935 71st Street Ne, Otsego, MN 55330
MLS# 7143756Listed by: JUST FOR YOU REALTY - New
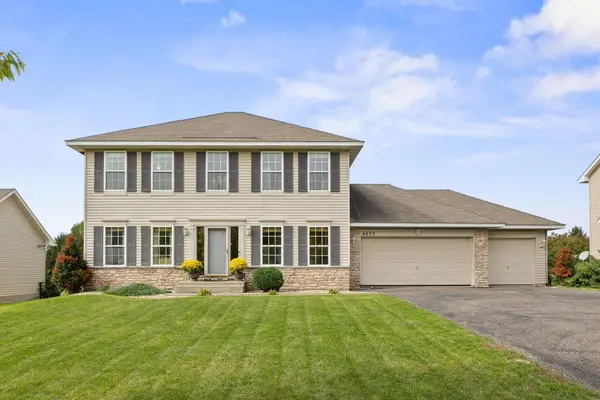 $389,900Active5 beds 4 baths3,260 sq. ft.
6653 Mackenzie Avenue Ne, Otsego, MN 55301
MLS# 7151919Listed by: RE/MAX RESULTS - New
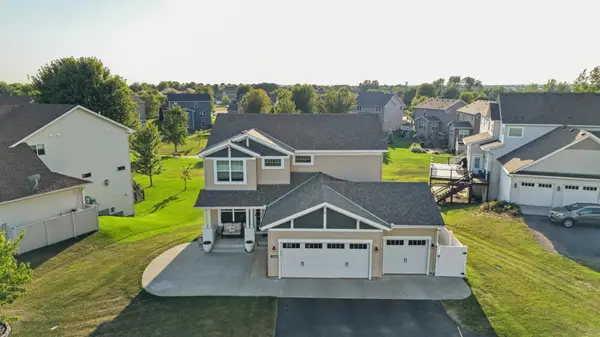 $520,000Active5 beds 4 baths3,255 sq. ft.
12436 67th Court Ne, Otsego, MN 55330
MLS# 7154394Listed by: KELLER WILLIAMS CLASSIC RLTY NW - New
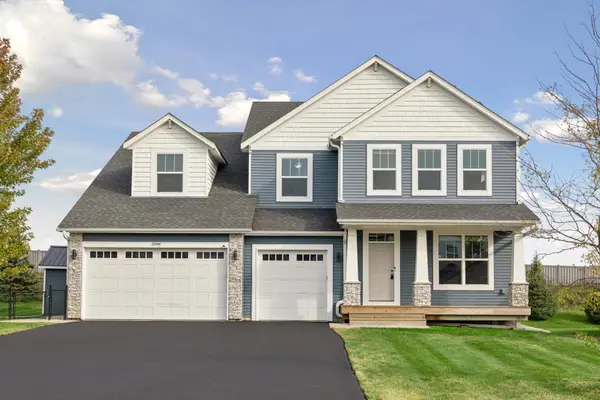 $749,000Active7 beds 5 baths4,850 sq. ft.
16544 62nd Street Ne, Otsego, MN 55374
MLS# 7154449Listed by: EDINA REALTY, INC. - Open Sat, 1 to 4pmNew
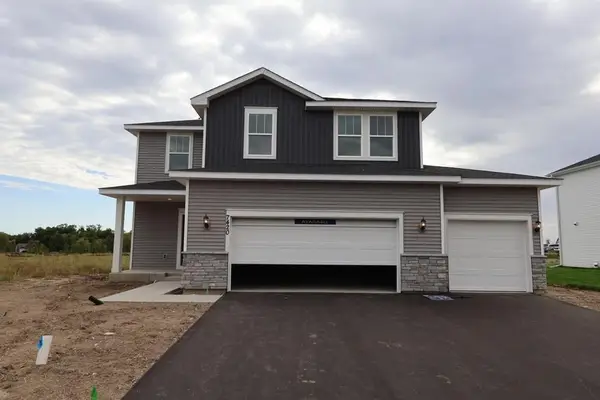 $460,000Active4 beds 3 baths1,882 sq. ft.
7420 Landau Avenue Ne, Otsego, MN 55301
MLS# 7154139Listed by: WEEKLEY HOMES, LLC - New
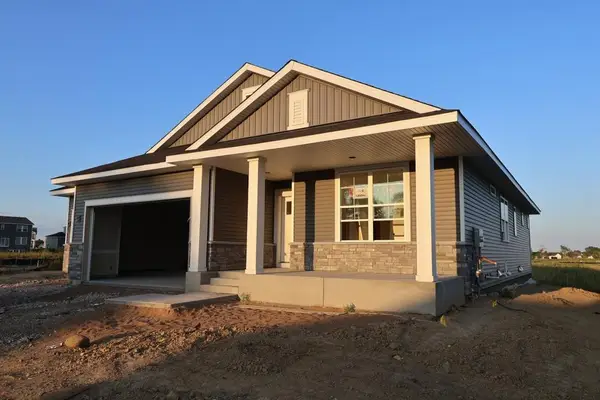 $549,000Active4 beds 3 baths3,050 sq. ft.
7336 Landau Avenue Ne, Otsego, MN 55301
MLS# 7154144Listed by: WEEKLEY HOMES, LLC


Protect your home and budget from life's surprises with an Assurant Home Warranty, backed by a partner that supports you through every step of homeownership. Explore Plans.
© 2026 Better Homes and Gardens Real Estate LLC. An Anywhere Real Estate company. All rights reserved. Better Homes and Gardens® Real Estate is a registered trademark owned by Meredith Operations Corporation, licensed to Better Homes and Gardens Real Estate LLC and used with permission. Better Homes and Gardens Real Estate LLC fully supports the principles of the Fair Housing Act and the Equal Opportunity Act. Listing information is deemed reliable but is not guaranteed accurate.
Each office is independently owned and operated.
Any services or products provided by third parties are not provided by, affiliated with or related to Better Homes and Gardens Real Estate LLC, or its affiliated companies.