
34109 457th Avenue, Ottertail, MN 56571
Local realty services provided by:Better Homes and Gardens Real Estate First Choice
34109 457th Avenue,Ottertail, MN 56571
$699,000
- 3 Beds
- 3 Baths
- 3,408 sq. ft.
- Single family
- Coming Soon
Listed by: kyle haberman
Office: real broker, llc.
MLS#:7162631
Source:NSMLS
Price summary
- Price:$699,000
- Price per sq. ft.:$195.91
About this home
Turnkey waterfront living meets endless space on Lake Buchanan! This expansive walkout rambler is built for comfortable living and features unmatched storage throughout, plus major recent upgrades. The main floor offers a light-filled great room with a gas fireplace, panoramic lake views, and access to a new maintenance-free lakeside deck. Stay comfortable year-round with two new ductless mini-split systems.
The kitchen is packed with cabinets and counter space. The primary suite boasts a private lakeside sitting area, full bath, and walk-in closet, complemented by two additional main-floor lakeside bedrooms and a full bath.
Downstairs, the finished walkout lower level features a huge family room with a wet bar and second fireplace, 3rd bath, laundry, dedicated storage room, and two bonus rooms ideal for a home office, den, or craft space.
Outside, enjoy a nearly level lot leading to a hard sand shoreline, oversized 2-car garage with a gardener’s shed, paved driveway, front patio, and 6-zone sprinkler system with lake pump. Pack your bags and start enjoying lake life today!
Professional Pictures Coming Soon!...
Contact an agent
Home facts
- Year built:1974
- Subdivision & Development:Paulsons Timberlane Add
- Listing ID #:7162631
- Updated:October 23, 2026 at 12:26 PM
Rooms and interior
- Bedrooms:3
- Total bathrooms:3
- Full bathrooms:1
- Bathrooms Description:3/4 Basement, Main Floor 3/4 Bath, Main Floor Full Bath
- Kitchen Description:Dishwasher, Microwave, Range, Refrigerator
- Basement:Yes
- Basement Description:Block, Finished, Walkout
- Living area:3,408 sq. ft.
Heating and cooling
- Cooling:Ductless Mini-Split
- Heating:Baseboard, Ductless Mini-Split, Fireplace(s)
Structure and exterior
- Roof:Age Over 8 Years
- Year built:1974
- Building area:3,408 sq. ft.
- Lot area:0.65 Acres
- Levels:2 Story
Utilities
- Water:Well
- Sewer:Private Sewer
Finances and disclosures
- Price:$699,000
- Price per sq. ft.:$195.91
- Tax amount:$3,468 (2026)
Features and amenities
- Appliances:Microwave, Range, Refrigerator, Washer, Water Softener Owned
- Laundry features:Dryer, Washer
- Amenities:Water Softener Owned
Parking
- Parking description:Asphalt, Attached Garage
- Garage:Yes
- Garage spaces:2
New listings near 34109 457th Avenue
- New
 $699,900Active6 beds 3 baths4,948 sq. ft.
31468 County Highway 61, Ottertail, MN 56571
MLS# 7163345Listed by: RE/MAX RESULTS - New
 $40,000Active1049 Acres
35643 Rush Lake Loop 26, Ottertail, MN 56571
MLS# 7163519Listed by: REAL - New
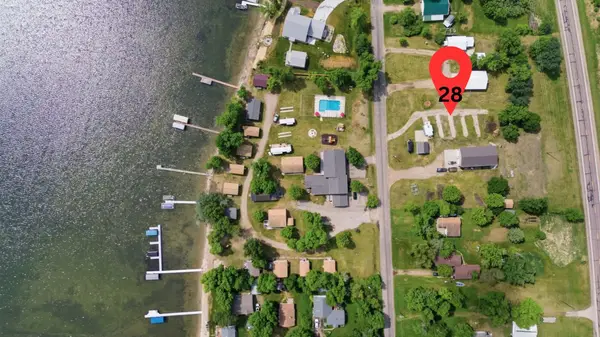 $40,000Active1049 Acres
35643 Rush Lake Loop 28, Ottertail, MN 56571
MLS# 7163526Listed by: REAL - New
 $40,000Active1049 Acres
35643 Rush Lake Loop 30, Ottertail, MN 56571
MLS# 7163533Listed by: REAL - New
 $45,000Active0.02 Acres
35686 Rush Lake Loop 24, Ottertail, MN 56571
MLS# 7163506Listed by: REAL - New
 $40,000Active0.02 Acres
35643 Rush Lake Loop 27, Ottertail, MN 56571
MLS# 7163524Listed by: REAL - New
 $40,000Active0.02 Acres
35643 Rush Lake Loop 29, Ottertail, MN 56571
MLS# 7163529Listed by: REAL - New
 $45,000Active0.02 Acres
35686 Rush Lake Loop 23, Ottertail, MN 56571
MLS# 7163483Listed by: REAL - New
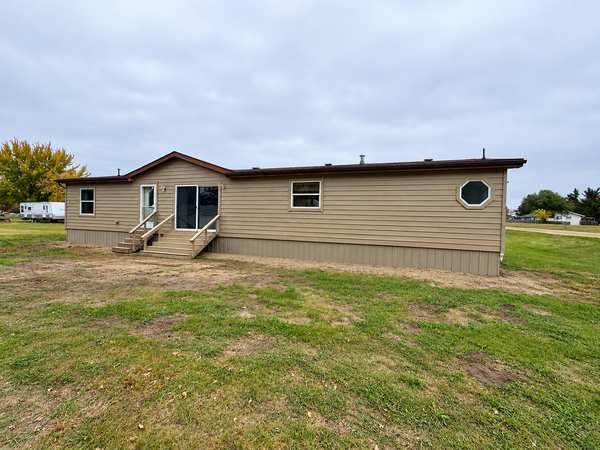 $219,900Active3 beds 2 baths1,960 sq. ft.
138 Park Circle, Ottertail, MN 56571
MLS# 7158843Listed by: CENTENNIAL REALTY


Protect your home and budget from life's surprises with an Assurant Home Warranty, backed by a partner that supports you through every step of homeownership. Explore Plans.
© 2026 Better Homes and Gardens Real Estate LLC. An Anywhere Real Estate company. All rights reserved. Better Homes and Gardens® Real Estate is a registered trademark owned by Meredith Operations Corporation, licensed to Better Homes and Gardens Real Estate LLC and used with permission. Better Homes and Gardens Real Estate LLC fully supports the principles of the Fair Housing Act and the Equal Opportunity Act. Listing information is deemed reliable but is not guaranteed accurate.
Each office is independently owned and operated.
Any services or products provided by third parties are not provided by, affiliated with or related to Better Homes and Gardens Real Estate LLC, or its affiliated companies.