
36282 Rush Lake Loop #29A, Ottertail, MN 56571
Local realty services provided by:Better Homes and Gardens Real Estate First Choice
36282 Rush Lake Loop #29A,Ottertail, MN 56571
$419,900
- 3 Beds
- 2 Baths
- 2,024 sq. ft.
- Single family
- Active
Upcoming open houses
- Sat, Aug 1510:00 am - 02:00 pm
Listed by: christopher cullen, john a merrill
Office: coldwell banker realty
MLS#:7126142
Source:NSMLS
Price summary
- Price:$419,900
- Price per sq. ft.:$207.46
- Monthly HOA dues:$66.67
About this home
Enjoy year-round lake living on Rush Lake with this spacious 3-bedroom, 2-bath home in the Wil O Wood Owners Association. Originally converted from a lodge, the home has a unique layout with plenty of room for family and guests. The main level features a large, open living area with plenty of room to gather. Upstairs, you will find two bedrooms, a full bathroom, a kitchen, and additional living space. The lower level includes the primary bedroom, kitchen, private laundry, and a second full bathroom. The home also features a Kinetico water treatment system for added water quality and convenience. Ownership in Wil O Wood includes access to approximately 380 feet of maintained shoreline and beach on Rush Lake. You also have dock access, a boat slip, a fish-cleaning building, and maintained common areas. This setup gives you the benefits of lakeside living without the property taxes that come with owning private waterfront. The home also features an attached 36x14 single-stall garage. Its extra depth provides room for a vehicle, boat, workshop area, lake toys, or additional storage. Use the home as a full-time residence, family lake place, or four-season getaway. As one of only two year-round homes in the association, it offers a peaceful winter setting with easy access to Rush Lake for ice fishing and other winter recreation. Spend summers on the water, host family and friends, escape for the weekend, or make Rush Lake your year-round home. This property combines generous living space, lake access, low-maintenance ownership, and four-season use in one setting....
Contact an agent
Home facts
- Year built:2008
- Listing ID #:7126142
- Added:1 day(s) ago
- Updated:August 14, 2026 at 05:59 PM
Rooms and interior
- Bedrooms:3
- Total bathrooms:2
- Full bathrooms:2
- Dining Description:Informal Dining Room
- Bathrooms Description:Main Floor Full Bath, Upper Level Full Bath
- Kitchen Description:Microwave, Range, Refrigerator
- Basement:Yes
- Living area:2,024 sq. ft.
Heating and cooling
- Cooling:Central Air
- Heating:Forced Air
- Central air:Yes
Structure and exterior
- Roof:Age Over 8 Years
- Year built:2008
- Building area:2,024 sq. ft.
- Lot area:0.04 Acres
- Exterior Features:Beach
- Levels:1 1/2 Story
Utilities
- Water:Shared System
- Sewer:Shared Septic, Tank with Drainage Field
Finances and disclosures
- Price:$419,900
- Price per sq. ft.:$207.46
- Tax amount:$2,064 (2026)
Features and amenities
- Appliances:Microwave, Range, Refrigerator, Washer
- Laundry features:Dryer, Washer
- Amenities:Beach, Boat Slip
Parking
- Parking description:Attached Garage
- Garage:Yes
- Garage spaces:1
New listings near 36282 Rush Lake Loop #29A
- New
 $399,900Active3 beds 2 baths1,136 sq. ft.
49723 Leaf River Road, Ottertail, MN 56571
MLS# 7127127Listed by: KELLER WILLIAMS CLASSIC REALTY  $675,000Active3 beds 2 baths1,052 sq. ft.
45325 Lamplight Drive, Ottertail, MN 56571
MLS# 7119592Listed by: NEW HORIZONS REALTY OF PERHAM $379,000Pending1 beds 1 baths3,328 sq. ft.
90 Bay View Road, Ottertail, MN 56571
MLS# 7116175Listed by: WHITETAIL PROPERTIES REAL ESTA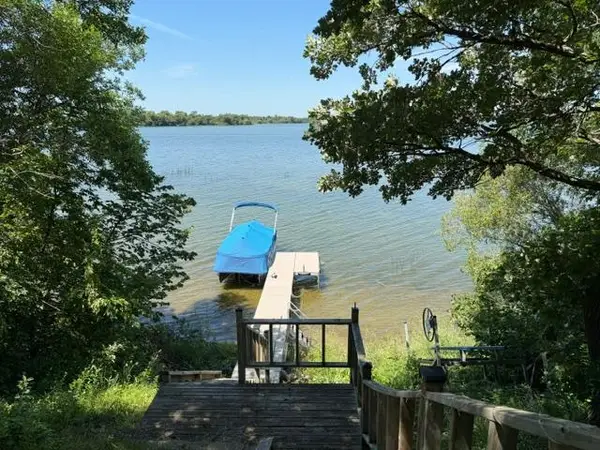 $325,000Pending1 beds 1 baths336 sq. ft.
45163 Lamplight Drive, Ottertail, MN 56571
MLS# 7115703Listed by: NEW HORIZONS REALTY OF PERHAM $99,000Active5 Acres
TBD Tbd, Ottertail, MN 56571
MLS# 7109042Listed by: REAL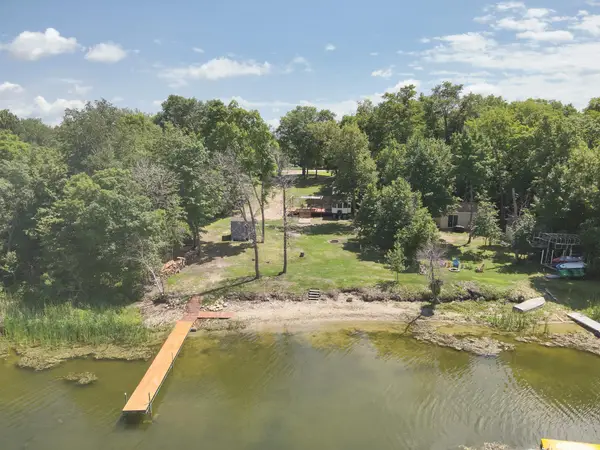 $215,000Active0.41 Acres
42019 Sugar Maple Drive, Ottertail, MN 56571
MLS# 7108450Listed by: KELLER WILLIAMS REALTY PROFESSIONALS $65,000Active0.54 Acres
430 Thumper Lodge Road, Ottertail, MN 56571
MLS# 7105317Listed by: JACK CHIVERS REALTY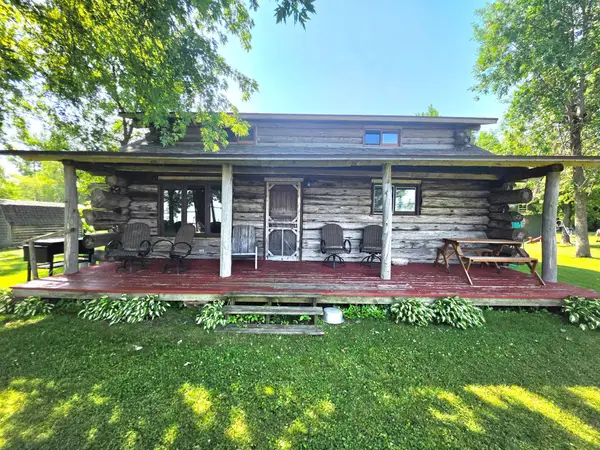 $450,000Active2 beds 2 baths1,524 sq. ft.
46857 Jackson Trail, Ottertail, MN 56571
MLS# 7103302Listed by: LAKEPLACE.COM-LAKESHORE & MORE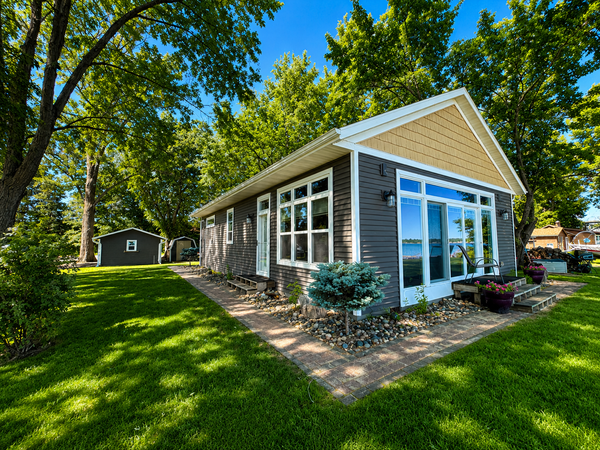 $469,500Pending3 beds 1 baths1,144 sq. ft.
44375 Rush Lake Trail, Ottertail, MN 56571
MLS# 7088887Listed by: BOLL REALTY


Protect your home and budget from life's surprises with an Assurant Home Warranty, backed by a partner that supports you through every step of homeownership. Explore Plans.
© 2026 Better Homes and Gardens Real Estate LLC. An Anywhere Real Estate company. All rights reserved. Better Homes and Gardens® Real Estate is a registered trademark owned by Meredith Operations Corporation, licensed to Better Homes and Gardens Real Estate LLC and used with permission. Better Homes and Gardens Real Estate LLC fully supports the principles of the Fair Housing Act and the Equal Opportunity Act. Listing information is deemed reliable but is not guaranteed accurate.
Each office is independently owned and operated.
Any services or products provided by third parties are not provided by, affiliated with or related to Better Homes and Gardens Real Estate LLC, or its affiliated companies.