
280 S Lake Lawrence Road Ne, Outing, MN 56662
Local realty services provided by:Better Homes and Gardens Real Estate First Choice
280 S Lake Lawrence Road Ne,Outing, MN 56662
$625,000
- 4 Beds
- 2 Baths
- 2,318 sq. ft.
- Single family
- Active
Listed by: alex hartmann
Office: re/max results
MLS#:7076392
Source:NSMLS
Price summary
- Price:$625,000
- Price per sq. ft.:$260.42
About this home
Welcome to this very unique & private property situated on about 13 acres on Lawrence Lake! Lawrence is known for having lots of shoreline areas that are soft, weedy, and mucky! But not here! This property has a large area of hard sand bottom!!! The channel connects Lawrence to premier Roosevelt Lake totaling over 1700 acres water to recreate & explore! The warm & inviting cabin features half log siding & 2 decks! 4 brs and 2 baths inside. There is a 24x26 garage AND a 30x56 pole building with concrete floor! Inside the main living area is open spacious & comfortable! Vaulted ceiling, wood burning frplc, and circle sawn wood floor throughout the living/dining area! Fantastic wall of windows face the lakeside. Kitchen features leather finished granite counters & raised oak cabinets. Kitchen overlooks living area with view out the large windows. Lower level family room with frplc! "Sunroom" off family room plus convenient "mud room" with large closet by walkout to yard! Outdoor enthusiasts note: the snowmobile trails is right across the road. Ride your ATV to the famous Outing/Emily trail system from the property. 100's of acres of public land accessible just west down the road. Great fishing abounds in both Lawrence & Roosevelt! Boat to the public access and stroll into Outing. Very private & tucked away yet close to area conveniences!...
Contact an agent
Home facts
- Year built:1978
- Listing ID #:7076392
- Added:108 day(s) ago
- Updated:September 08, 2026 at 12:43 PM
Rooms and interior
- Bedrooms:4
- Total bathrooms:2
- Full bathrooms:1
- Dining Description:Informal Dining Room, Living/Dining Room
- Bathrooms Description:3/4 Basement, Main Floor Full Bath
- Kitchen Description:Microwave, Range, Refrigerator
- Basement:Yes
- Basement Description:Block, Finished, Full, Walkout
- Living area:2,318 sq. ft.
Heating and cooling
- Heating:Forced Air
Structure and exterior
- Roof:Asphalt
- Year built:1978
- Building area:2,318 sq. ft.
- Lot area:13 Acres
- Lot Features:Irregular Lot, Tree Coverage - Heavy
- Construction Materials:Block
- Levels:1 Story
Utilities
- Water:Well
- Sewer:Tank with Drainage Field
Finances and disclosures
- Price:$625,000
- Price per sq. ft.:$260.42
- Tax amount:$2,658 (2026)
Features and amenities
- Appliances:Microwave, Range, Refrigerator, Washer
- Laundry features:Dryer, Washer
- Amenities:Electric Water Heater, Fuel Tank - Rented
Parking
- Parking description:Detached Garage, Gravel
- Garage:Yes
- Garage spaces:6
New listings near 280 S Lake Lawrence Road Ne
- New
 $425,000Active3 beds 3 baths2,680 sq. ft.
7160 County Road 58 Ne, Outing, MN 56662
MLS# 7132869Listed by: RE/MAX RESULTS 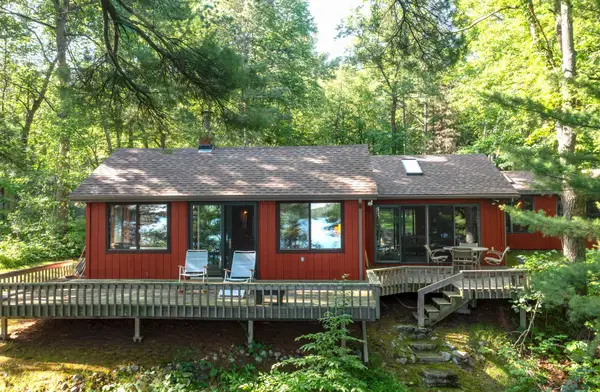 $525,000Active3 beds 2 baths1,406 sq. ft.
6267 Woods Bay Lane Ne, Outing, MN 56662
MLS# 7129913Listed by: EDINA REALTY, INC. $530,000Active3 beds 2 baths1,540 sq. ft.
7164 Quentin Road Ne, Outing, MN 56662
MLS# 7127764Listed by: COUNSELOR REALTY, INC $249,900Active3.9 Acres
575 S Lake Lawrence Road Ne, Outing, MN 56662
MLS# 7123518Listed by: KURILLA REAL ESTATE LTD $555,000Pending2 beds 1 baths784 sq. ft.
1304 65th Avenue Ne, Outing, MN 56662
MLS# 7114770Listed by: KELLER WILLIAMS REALTY PROFESSIONALS/LARSON GROUP REAL ESTATE $189,900Active1.5 Acres
1249 Sunset Hill Road Ne, Outing, MN 56662
MLS# 7121948Listed by: EDINA REALTY, INC. $600,000Pending2 beds 2 baths1,075 sq. ft.
1444 Plummer Point Road Ne, Outing, MN 56662
MLS# 7116000Listed by: RE/MAX RESULTS $399,900Active3 beds 2 baths1,944 sq. ft.
291 Roosevelt Shores Drive Ne, Outing, MN 56662
MLS# 7102843Listed by: PEMBERTON RE $1,095,000Active3 beds 3 baths2,866 sq. ft.
2018 Coontail Drive Ne, Outing, MN 56662
MLS# 7096436Listed by: KELLER WILLIAMS REALTY PROFESSIONALS/LARSON GROUP REAL ESTATE $145,000Active1.08 Acres
561 State 6 Ne, Outing, MN 56662
MLS# 7101808Listed by: EDINA REALTY, INC.


Protect your home and budget from life's surprises with an Assurant Home Warranty, backed by a partner that supports you through every step of homeownership. Explore Plans.
© 2026 Better Homes and Gardens Real Estate LLC. An Anywhere Real Estate company. All rights reserved. Better Homes and Gardens® Real Estate is a registered trademark owned by Meredith Operations Corporation, licensed to Better Homes and Gardens Real Estate LLC and used with permission. Better Homes and Gardens Real Estate LLC fully supports the principles of the Fair Housing Act and the Equal Opportunity Act. Listing information is deemed reliable but is not guaranteed accurate.
Each office is independently owned and operated.
Any services or products provided by third parties are not provided by, affiliated with or related to Better Homes and Gardens Real Estate LLC, or its affiliated companies.