
1007 Truman Avenue, Owatonna, MN 55060
Local realty services provided by:Better Homes and Gardens Real Estate Advantage One
1007 Truman Avenue,Owatonna, MN 55060
$275,000
- 3 Beds
- 2 Baths
- 2,307 sq. ft.
- Single family
- Pending
Listed by: jason young
Office: exp realty
MLS#:7105170
Source:NSMLS
Price summary
- Price:$275,000
- Price per sq. ft.:$95.16
About this home
Step into this charming mid-century rambler offering the perfect blend of character, updates, and location! This 3BD, 2BA home features beautiful hardwood floors, updated light fixtures, a new patio door, and a spacious layout designed for comfortable living. The kitchen is equipped with newer appliances, including a new dishwasher and washer, making this home truly move-in ready. The heated garage is a standout feature for Minnesota winters, while the partially finished basement provides abundant space for a family room, home gym, office, storage, or future expansion. Located in a highly desirable neighborhood near Lincoln School, parks, and everyday conveniences, this home offers the ideal combination of value, location, and opportunity. Don’t miss your chance to own this well-maintained gem in one of the area’s most sought-after locations!
Contact an agent
Home facts
- Year built:1958
- Listing ID #:7105170
- Added:46 day(s) ago
- Updated:August 24, 2026 at 08:25 AM
Rooms and interior
- Bedrooms:3
- Total bathrooms:2
- Full bathrooms:1
- Bathrooms Description:1/2 Basement, Main Floor Full Bath
- Kitchen Description:Cooktop, Dishwasher, Exhaust Fan, Microwave, Range, Refrigerator, Stainless Steel Appliances
- Basement:Yes
- Basement Description:Block, Drain Tiled, Full, Partially Finished, Storage Space, Sump Pump
- Living area:2,307 sq. ft.
Heating and cooling
- Cooling:Central Air
- Heating:Forced Air
- Central air:Yes
Structure and exterior
- Roof:Age 8 Years or Less
- Year built:1958
- Building area:2,307 sq. ft.
- Lot area:0.23 Acres
- Construction Materials:Block
- Levels:1 Story
Utilities
- Water:City Water - Connected
- Sewer:City Sewer - Connected
Finances and disclosures
- Price:$275,000
- Price per sq. ft.:$95.16
- Tax amount:$3,618 (2026)
Features and amenities
- Appliances:Exhaust Fan, Microwave, Range, Refrigerator, Stainless Steel Appliances, Water Softener Owned
- Laundry features:Dryer
- Amenities:ENERGY STAR Qualified Appliances, Gas Water Heater, Water Softener Owned
Parking
- Parking description:Attached Garage, Concrete, Garage Door Opener, Heated Garage, Insulated Garage
- Garage:Yes
- Garage spaces:2
New listings near 1007 Truman Avenue
- Coming Soon
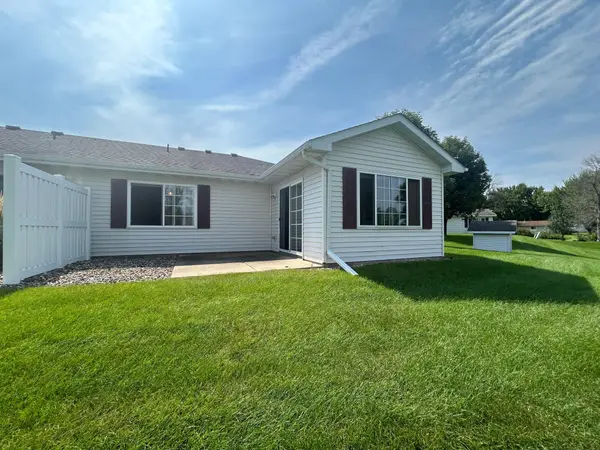 $250,000Coming Soon2 beds 2 baths1,283 sq. ft.
198 Cedar Cove Lane, Owatonna, MN 55060
MLS# 7131561Listed by: KELLER WILLIAMS PREMIER REALTY - New
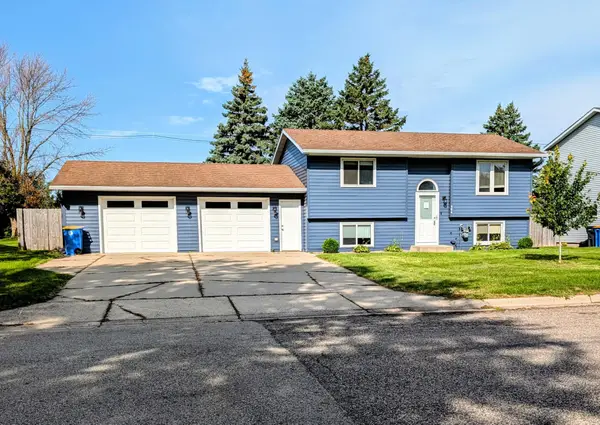 $244,900Active3 beds 2 baths1,501 sq. ft.
404 Kim Lane, Owatonna, MN 55060
MLS# 7130620Listed by: ERA GILLESPIE REAL ESTATE - New
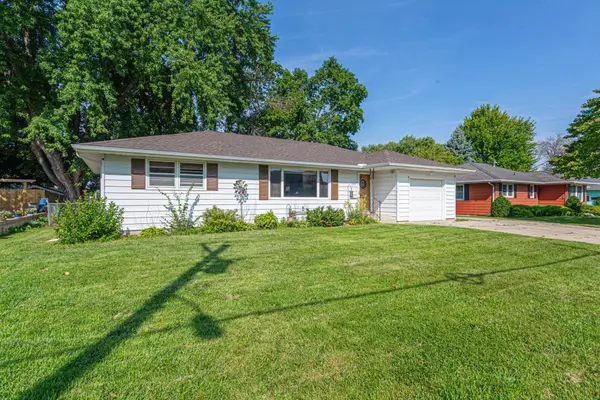 $263,000Active3 beds 2 baths1,765 sq. ft.
1334 Lincoln Avenue, Owatonna, MN 55060
MLS# 7130692Listed by: BERKSHIRE HATHAWAY HOMESERVICES ADVANTAGE REAL ESTATE - New
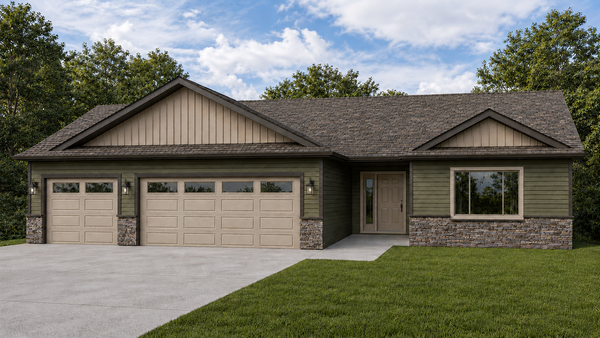 $379,900Active3 beds 2 baths1,520 sq. ft.
350 Stoneridge Lane Ne, Owatonna, MN 55060
MLS# 7126296Listed by: MILLER REAL ESTATE - New
 $229,900Active4 beds 2 baths1,710 sq. ft.
144 E Rose Street, Owatonna, MN 55060
MLS# 7129174Listed by: WORTH CLARK REALTY - Open Thu, 4 to 6pmNew
 $335,900Active4 beds 2 baths2,032 sq. ft.
1939 Greenwood Drive Ne, Owatonna, MN 55060
MLS# 7129527Listed by: BERKSHIRE HATHAWAY HOMESERVICES ADVANTAGE REAL ESTATE - New
 $549,900Active5 beds 4 baths3,356 sq. ft.
2270 Deer Trail Lane Ne, Owatonna, MN 55060
MLS# 7128776Listed by: RE/MAX VENTURE - New
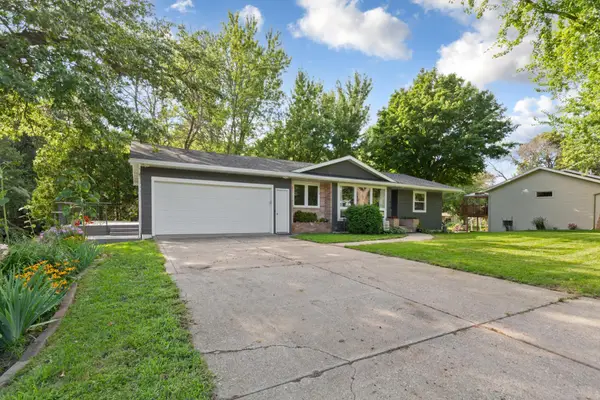 $323,000Active4 beds 2 baths1,870 sq. ft.
1910 Linn Drive, Owatonna, MN 55060
MLS# 7128393Listed by: EXP REALTY - Open Thu, 4 to 6pmNew
 $384,900Active4 beds 3 baths2,101 sq. ft.
2180 Sunflower Lane, Owatonna, MN 55060
MLS# 7128799Listed by: RE/MAX VENTURE - New
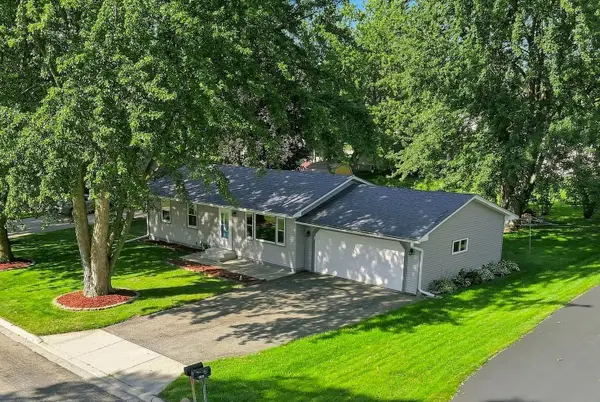 $295,000Active4 beds 2 baths1,722 sq. ft.
1836 Hemlock Avenue, Owatonna, MN 55060
MLS# 7127163Listed by: RE/MAX ADVANTAGE PLUS


Protect your home and budget from life's surprises with an Assurant Home Warranty, backed by a partner that supports you through every step of homeownership. Explore Plans.
© 2026 Better Homes and Gardens Real Estate LLC. An Anywhere Real Estate company. All rights reserved. Better Homes and Gardens® Real Estate is a registered trademark owned by Meredith Operations Corporation, licensed to Better Homes and Gardens Real Estate LLC and used with permission. Better Homes and Gardens Real Estate LLC fully supports the principles of the Fair Housing Act and the Equal Opportunity Act. Listing information is deemed reliable but is not guaranteed accurate.
Each office is independently owned and operated.
Any services or products provided by third parties are not provided by, affiliated with or related to Better Homes and Gardens Real Estate LLC, or its affiliated companies.