
1115 Jerake Place, Owatonna, MN 55060
Local realty services provided by:Better Homes and Gardens Real Estate First Choice
1115 Jerake Place,Owatonna, MN 55060
$374,900
- 5 Beds
- 3 Baths
- 2,716 sq. ft.
- Single family
- Active
Listed by: diane holland
Office: re/max venture
MLS#:7130607
Source:NSMLS
Price summary
- Price:$374,900
- Price per sq. ft.:$110.52
About this home
Classic 2-story home located on a cul-de-sac. The main level features a welcoming layout with a formal living room and dining room, along with a comfortable family room centered around a gas fireplace. The eat-in kitchen, accented by hardwood flooring, provides a natural gathering space and easy access to the screened-in porch and adjoining deck.
Upstairs, all four bedrooms are conveniently located on one level. The primary suite offers a walk-in closet and private bath with double sinks and a separate shower.
The walk-out lower level provides additional space to spread out with a family room, a bedroom or office, and an opportunity to add your own finishing touches. An oversized two-car garage offers plenty of room for vehicles and storage.
Located on a cul-de-sac, this home combines a functional layout, generous living space, and the opportunity to make it your own!
Contact an agent
Home facts
- Year built:1994
- Subdivision & Development:Spring Park # 3
- Listing ID #:7130607
- Added:44 day(s) ago
- Updated:October 08, 2026 at 12:41 PM
Rooms and interior
- Bedrooms:5
- Total bathrooms:3
- Full bathrooms:1
- Half bathrooms:1
- Dining Description:Eat In Kitchen, Separate/Formal Dining Room
- Bathrooms Description:Main Floor 1/2 Bath, Upper Level Full Bath
- Kitchen Description:Dishwasher, Microwave, Range, Refrigerator, Stainless Steel Appliances
- Basement:Yes
- Basement Description:Block, Partially Finished, Storage Space, Walkout
- Living area:2,716 sq. ft.
Heating and cooling
- Cooling:Central Air
- Heating:Forced Air
- Central air:Yes
Structure and exterior
- Roof:Age 8 Years or Less, Asphalt
- Year built:1994
- Building area:2,716 sq. ft.
- Lot area:0.28 Acres
- Lot Features:Irregular Lot, Tree Coverage - Light
- Levels:2 Story
Utilities
- Water:City Water - Connected
- Sewer:City Sewer - Connected
Finances and disclosures
- Price:$374,900
- Price per sq. ft.:$110.52
- Tax amount:$4,830 (2026)
Features and amenities
- Appliances:Microwave, Range, Refrigerator, Stainless Steel Appliances, Washer, Water Softener Owned
- Laundry features:Dryer, Washer
- Amenities:Gas Water Heater, Water Softener Owned
Parking
- Parking description:Attached Garage, Concrete, Garage Door Opener
- Garage:Yes
- Garage spaces:2
New listings near 1115 Jerake Place
- New
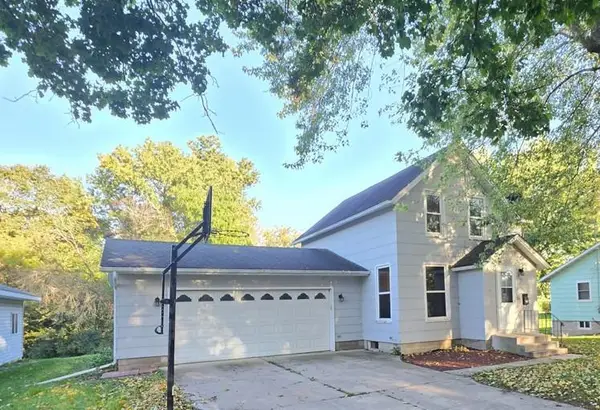 $198,000Active4 beds 2 baths1,851 sq. ft.
207 Willow Avenue, Owatonna, MN 55060
MLS# 7156345Listed by: ERA GILLESPIE REAL ESTATE - New
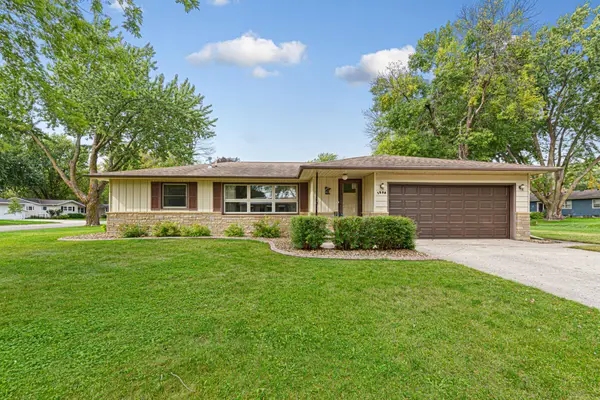 $247,500Active2 beds 1 baths1,338 sq. ft.
1530 Truman Avenue, Owatonna, MN 55060
MLS# 7150304Listed by: ERA GILLESPIE REAL ESTATE - Open Thu, 4:30 to 6pmNew
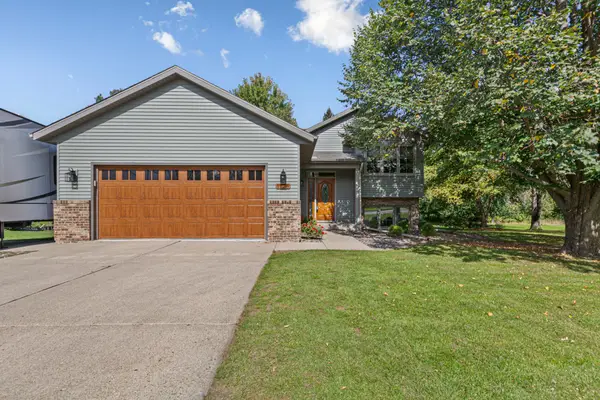 $314,900Active4 beds 2 baths2,073 sq. ft.
1728 Greenhaven Lane Ne, Owatonna, MN 55060
MLS# 7152935Listed by: BERKSHIRE HATHAWAY HOMESERVICES ADVANTAGE REAL ESTATE - New
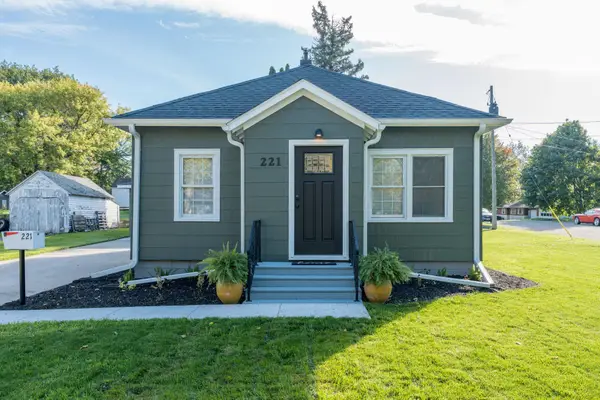 $229,900Active2 beds 1 baths795 sq. ft.
221 Bryan Avenue, Owatonna, MN 55060
MLS# 7154754Listed by: RE/MAX ADVANTAGE PLUS - Open Thu, 4:30 to 6pmNew
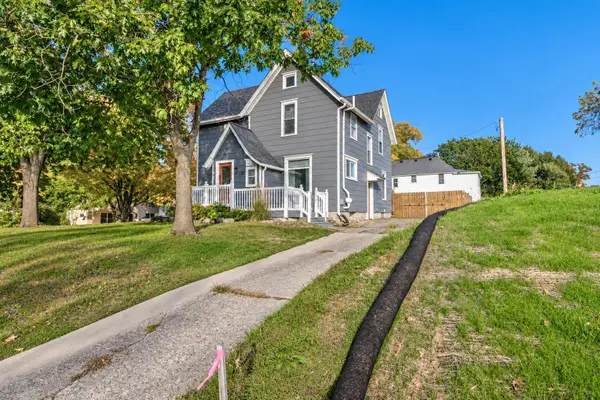 $274,900Active4 beds 2 baths1,687 sq. ft.
703 S Oak Avenue, Owatonna, MN 55060
MLS# 7155929Listed by: AMERICAN WAY REALTY - New
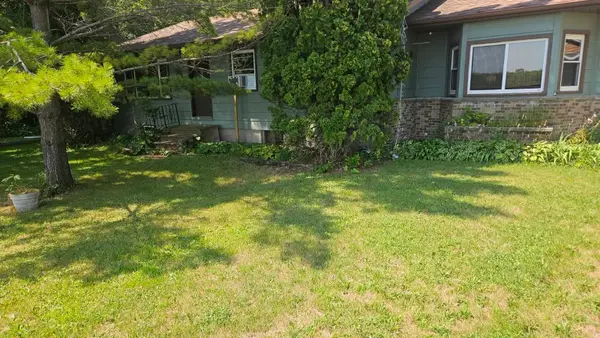 $159,900Active3 beds 2 baths1,556 sq. ft.
2060 NW 82nd Avenue, Owatonna, MN 55060
MLS# 7155254Listed by: JEFF HAGEL - New
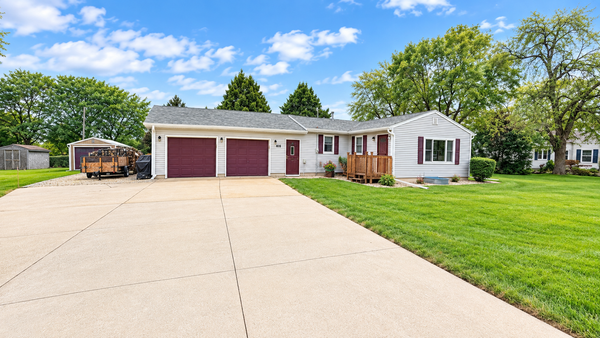 $350,000Active4 beds 1 baths1,610 sq. ft.
480 Hazeltine Place Ne, Owatonna, MN 55060
MLS# 7155226Listed by: EXP REALTY - New
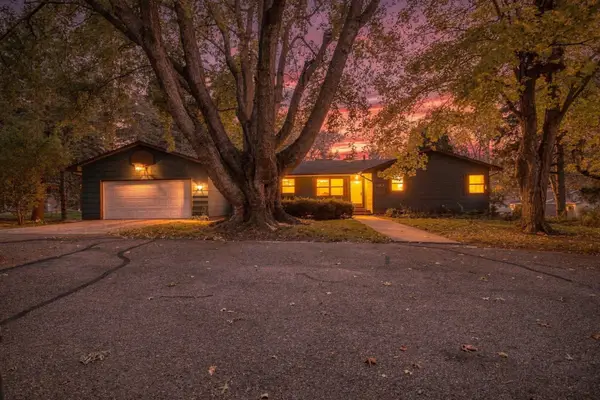 $329,900Active4 beds 3 baths2,479 sq. ft.
1480 Crestview Lane, Owatonna, MN 55060
MLS# 7154118Listed by: WORTH CLARK REALTY - Open Thu, 4:30 to 6pmNew
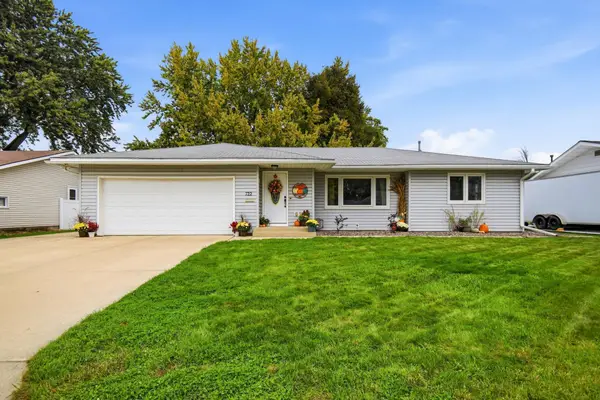 $279,900Active4 beds 2 baths1,500 sq. ft.
722 14th Street Ne, Owatonna, MN 55060
MLS# 7153175Listed by: WORTH CLARK REALTY - New
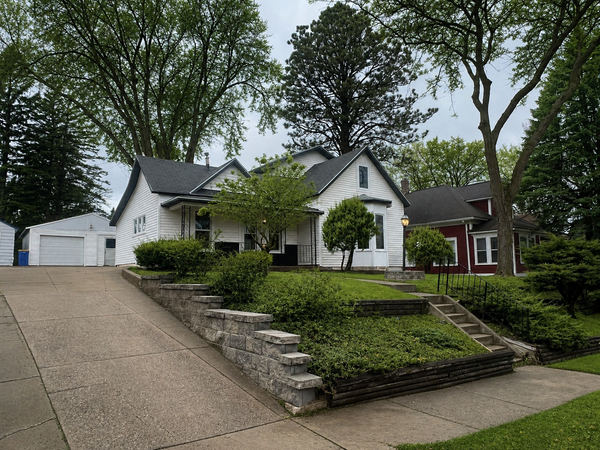 $239,900Active3 beds 1 baths1,539 sq. ft.
118 Franklin Avenue, Owatonna, MN 55060
MLS# 7152877Listed by: HELP-U-SELL HERITAGE REAL EST.


Protect your home and budget from life's surprises with an Assurant Home Warranty, backed by a partner that supports you through every step of homeownership. Explore Plans.
© 2026 Better Homes and Gardens Real Estate LLC. An Anywhere Real Estate company. All rights reserved. Better Homes and Gardens® Real Estate is a registered trademark owned by Meredith Operations Corporation, licensed to Better Homes and Gardens Real Estate LLC and used with permission. Better Homes and Gardens Real Estate LLC fully supports the principles of the Fair Housing Act and the Equal Opportunity Act. Listing information is deemed reliable but is not guaranteed accurate.
Each office is independently owned and operated.
Any services or products provided by third parties are not provided by, affiliated with or related to Better Homes and Gardens Real Estate LLC, or its affiliated companies.