
1169 Barney Street, Owatonna, MN 55060
Local realty services provided by:Better Homes and Gardens Real Estate Advantage One
1169 Barney Street,Owatonna, MN 55060
$349,900
- 3 Beds
- 3 Baths
- 2,160 sq. ft.
- Single family
- Active
Listed by: jennifer fielding, dan nechville
Office: exp realty
MLS#:7149461
Source:ND_FMAAR
Price summary
- Price:$349,900
- Price per sq. ft.:$97.19
About this home
This is not your average home and you’ll feel it the moment you walk through the door. Custom details, beautiful finishes, and thoughtfully designed spaces truly setting it apart from the rest. At the heart of it all is a stunning custom kitchen featuring gorgeous countertops, an impressive full wall of pantry storage, and heated floors.
The living room is warm and inviting with a cozy gas fireplace, while the three-season sunroom with new flooring offers another beautiful space to relax and enjoy the backyard. The private primary suite feels like its own retreat, complete with a custom bath featuring a soaking tub, separate shower, and walk-in closet. Main-floor laundry adds convenience right where you want it.
Upstairs, you’ll find two generously sized bedrooms along with another full bathroom. And there’s still room to grow... the unfinished lower level is exceptionally clean and already has an egress window and rough-in for a future bathroom, giving you an easy opportunity to add finished living space and equity down the road.
Outside, enjoy a newer front deck, fenced backyard, and storage shed. Located near parks and walking paths in a fantastic location, this home brings together quality, comfort, and those extra touches that are hard to find. A step above the rest and absolutely worth seeing in person....
Contact an agent
Home facts
- Year built:1994
- Subdivision & Development:Tricentennial
- Listing ID #:7149461
- Added:1 day(s) ago
- Updated:September 25, 2026 at 08:54 PM
Rooms and interior
- Bedrooms:3
- Total bathrooms:3
- Full bathrooms:2
- Half bathrooms:1
- Rooms Total:10
- Living area:2,160 sq. ft.
Heating and cooling
- Heating:Natural Gas
Structure and exterior
- Year built:1994
- Building area:2,160 sq. ft.
- Lot area:0.24 Acres
- Construction Materials:Metal
- Exterior Features:Patio
Utilities
- Water:City Water/Connected
- Sewer:City Sewer/Connected
Finances and disclosures
- Price:$349,900
- Price per sq. ft.:$97.19
- Tax amount:$4,806
Features and amenities
- Amenities:Tile Floors
Parking
- Garage spaces:2
New listings near 1169 Barney Street
- Coming Soon
 $400,000Coming Soon4 beds 2 baths2,098 sq. ft.
1655 Woodcrest Avenue, Owatonna, MN 55060
MLS# 7148923Listed by: BERKSHIRE HATHAWAY HOMESERVICES ADVANTAGE REAL ESTATE - New
 $249,900Active2 beds 1 baths1,824 sq. ft.
1021 Van Buren Avenue, Owatonna, MN 55060
MLS# 7150463Listed by: WORTH CLARK REALTY - New
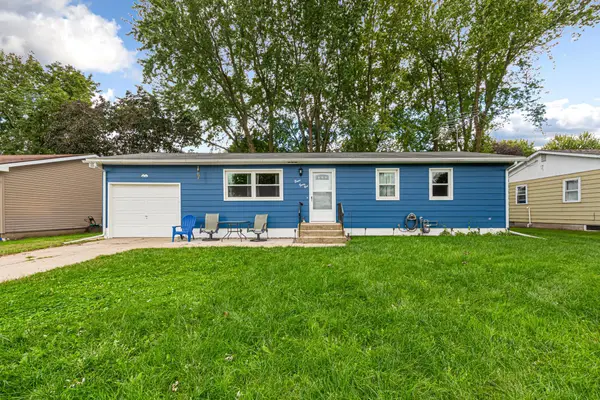 $220,000Active3 beds 2 baths980 sq. ft.
841 14th Street Se, Owatonna, MN 55060
MLS# 7150069Listed by: EDINA REALTY, INC. - New
 $245,000Active4 beds 2 baths3,074 sq. ft.
2224 NW 82nd Avenue, Owatonna, MN 55060
MLS# 7148820Listed by: RE/MAX DYNAMIC AGENTS - Open Sat, 11am to 1pmNew
 $439,500Active4 beds 3 baths2,750 sq. ft.
57 Fairway Place, Owatonna, MN 55060
MLS# 7147594Listed by: EXP REALTY - New
 $540,000Active3 beds 2 baths2,146 sq. ft.
5978 Havana Road, Owatonna, MN 55060
MLS# 7148184Listed by: BERKSHIRE HATHAWAY HOMESERVICES ADVANTAGE REAL ESTATE - Open Sat, 9 to 10:30amNew
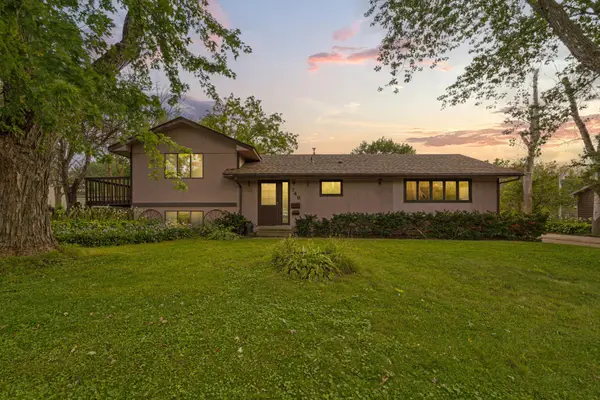 $249,900Active3 beds 2 baths1,900 sq. ft.
749 12th Street Ne, Owatonna, MN 55060
MLS# 7146360Listed by: WEICHERT, REALTORS- HEARTLAND - New
 $145,000Active4.48 Acres
-XXX 51st Street Sw, Owatonna, MN 55060
MLS# 7146015Listed by: WEICHERT, REALTORS- HEARTLAND - New
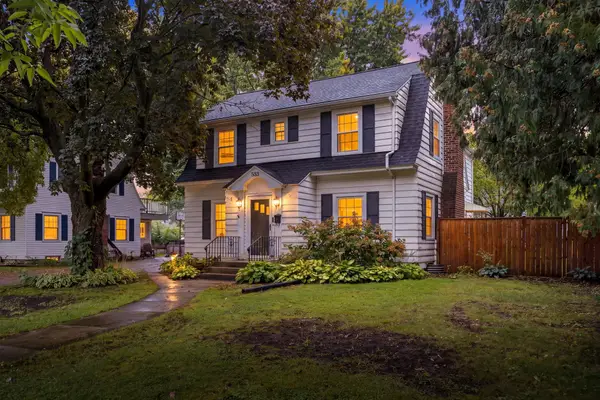 $249,999Active5 beds 2 baths1,816 sq. ft.
533 E Academy Street, Owatonna, MN 55060
MLS# 7141077Listed by: REAL BROKER, LLC


Protect your home and budget from life's surprises with an Assurant Home Warranty, backed by a partner that supports you through every step of homeownership. Explore Plans.
© 2026 Better Homes and Gardens Real Estate LLC. An Anywhere Real Estate company. All rights reserved. Better Homes and Gardens® Real Estate is a registered trademark owned by Meredith Operations Corporation, licensed to Better Homes and Gardens Real Estate LLC and used with permission. Better Homes and Gardens Real Estate LLC fully supports the principles of the Fair Housing Act and the Equal Opportunity Act. Listing information is deemed reliable but is not guaranteed accurate.
Each office is independently owned and operated.
Any services or products provided by third parties are not provided by, affiliated with or related to Better Homes and Gardens Real Estate LLC, or its affiliated companies.