
1512 N Cedar Avenue, Owatonna, MN 55060
Local realty services provided by:Better Homes and Gardens Real Estate Park Company
1512 N Cedar Avenue,Owatonna, MN 55060
$235,000
- 4 Beds
- 2 Baths
- 1,418 sq. ft.
- Single family
- Active
Listed by: jason young
Office: exp realty
MLS#:7166056
Source:NSMLS
Price summary
- Price:$235,000
- Price per sq. ft.:$110.48
About this home
Looking for more space without stretching your budget? This updated home offers four bedrooms, generous living and dining rooms, and plenty of room to spread out. Three bedrooms and a full bath are upstairs, and a fourth bedroom on the main level makes an easy home office or guest room. The kitchen stands out with butcher block countertops, stainless steel appliances, and a brick and stone finish. Some of the biggest projects are already done for you: a new concrete driveway and a new patio overlooking the fenced backyard, along with steel siding and a two stall garage. Finished storage in the basement adds even more function. Move in and start enjoying it, with the major updates already behind you.
Contact an agent
Home facts
- Year built:1898
- Subdivision & Development:Cedar Heights
- Listing ID #:7166056
- Added:9 day(s) ago
- Updated:November 08, 2026 at 01:10 PM
Rooms and interior
- Bedrooms:4
- Total bathrooms:2
- Full bathrooms:1
- Dining Description:Living/Dining Room
- Bathrooms Description:Main Floor Full Bath
- Kitchen Description:Microwave, Range, Refrigerator, Stainless Steel Appliances
- Basement Description:Drainage System
- Living area:1,418 sq. ft.
Heating and cooling
- Cooling:Central Air
- Heating:Forced Air
- Central air:Yes
Structure and exterior
- Year built:1898
- Building area:1,418 sq. ft.
- Lot area:0.23 Acres
- Levels:1 1/2 Story
Utilities
- Water:City Water - Connected
- Sewer:City Sewer - Connected
Finances and disclosures
- Price:$235,000
- Price per sq. ft.:$110.48
- Tax amount:$2,438 (2026)
Features and amenities
- Appliances:Microwave, Range, Refrigerator, Stainless Steel Appliances, Washer, Water Softener Owned
- Laundry features:Dryer, Washer
- Amenities:ENERGY STAR Qualified Appliances, Gas Water Heater, Water Softener Owned
Parking
- Parking description:Concrete, Detached Garage, Garage Door Opener
- Garage:Yes
- Garage spaces:2
New listings near 1512 N Cedar Avenue
- Open Sun, 12 to 1:30pmNew
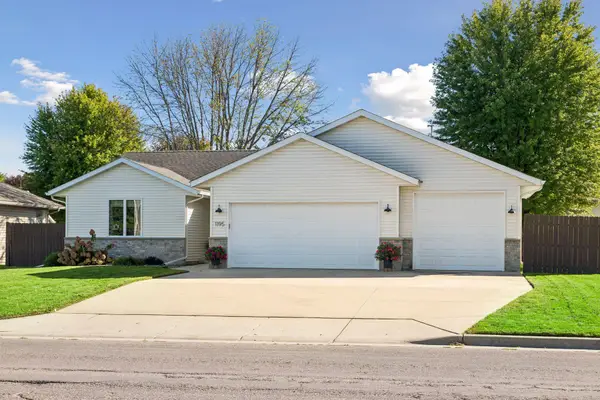 $425,000Active3 beds 2 baths2,240 sq. ft.
1195 18th Street Se, Owatonna, MN 55060
MLS# 7155464Listed by: EDINA REALTY, INC. - New
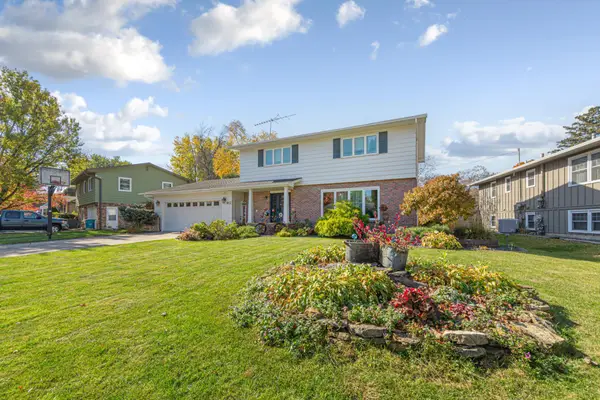 $389,900Active3 beds 3 baths2,761 sq. ft.
912 Minnesota Avenue, Owatonna, MN 55060
MLS# 7163241Listed by: BERKSHIRE HATHAWAY HOMESERVICES ADVANTAGE REAL ESTATE - New
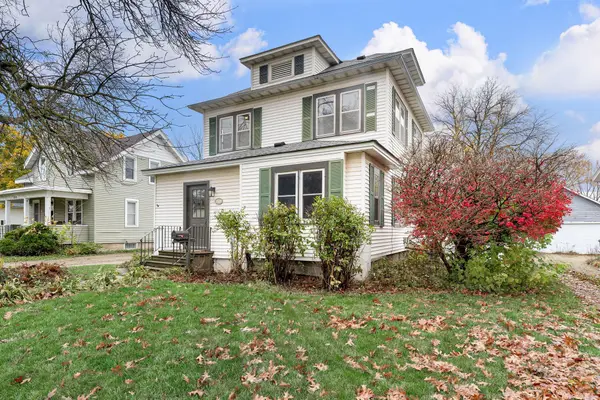 $219,500Active2 beds 1 baths1,394 sq. ft.
220 South Street, Owatonna, MN 55060
MLS# 7169974Listed by: BERKSHIRE HATHAWAY HOMESERVICES ADVANTAGE REAL ESTATE - New
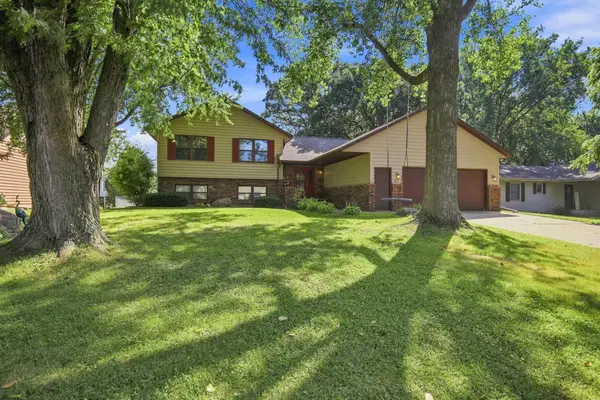 $317,000Active4 beds 3 baths2,445 sq. ft.
625 16th Street Sw, Owatonna, MN 55060
MLS# 7169473Listed by: RE/MAX VENTURE - New
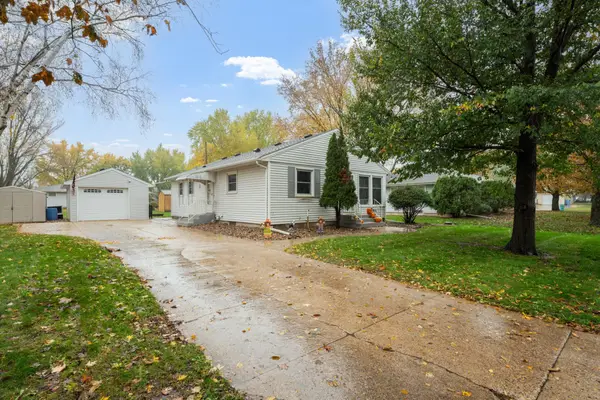 $220,000Active3 beds 2 baths1,085 sq. ft.
511 11th Street Se, Owatonna, MN 55060
MLS# 7165863Listed by: REAL BROKER, LLC. - New
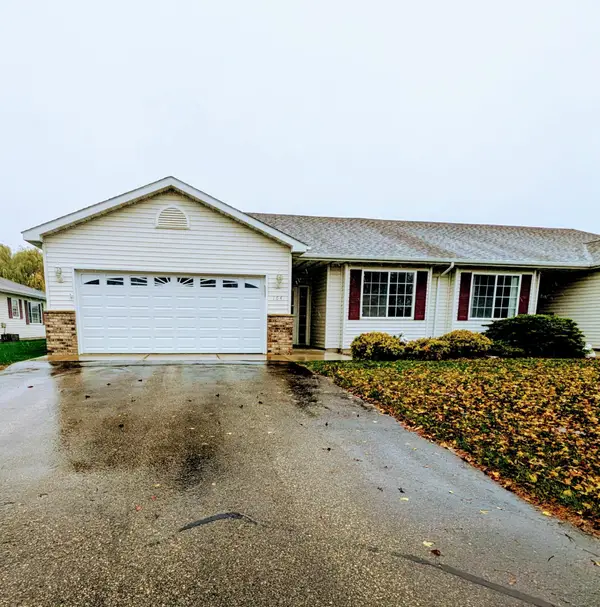 $264,900Active2 beds 2 baths1,488 sq. ft.
164 24th Place Nw, Owatonna, MN 55060
MLS# 7169004Listed by: ERA GILLESPIE REAL ESTATE - New
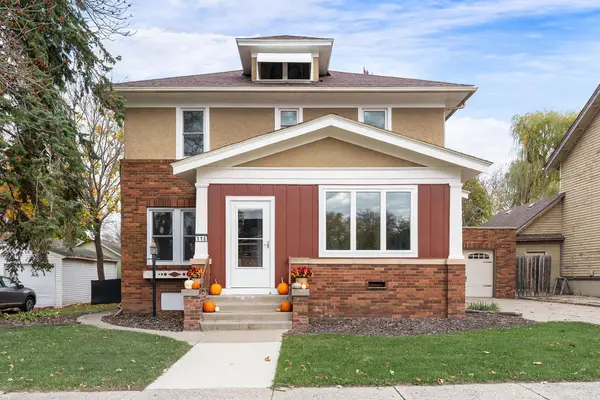 $259,000Active4 beds 2 baths2,047 sq. ft.
116 E School Street, Owatonna, MN 55060
MLS# 7166835Listed by: RE/MAX VENTURE - New
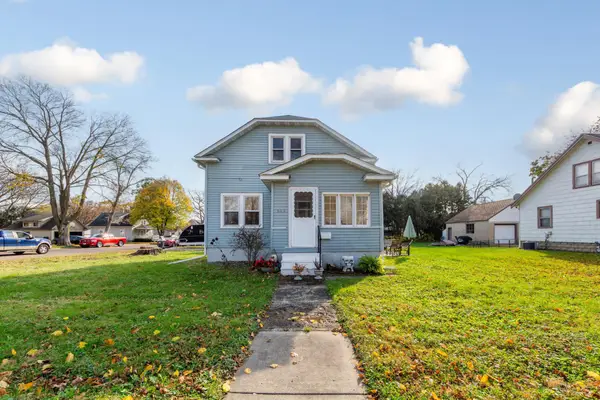 $210,000Active2 beds 1 baths1,107 sq. ft.
603 W Bridge Street, Owatonna, MN 55060
MLS# 7166764Listed by: RE/MAX DYNAMIC AGENTS - New
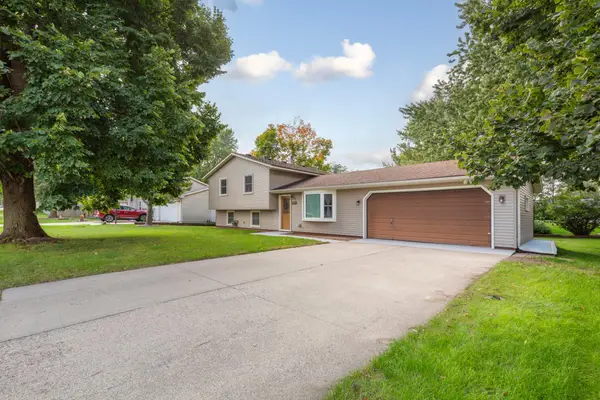 $265,000Active3 beds 2 baths1,308 sq. ft.
1726 Hemlock Avenue, Owatonna, MN 55060
MLS# 7167054Listed by: BERKSHIRE HATHAWAY HOMESERVICES ADVANTAGE REAL ESTATE - New
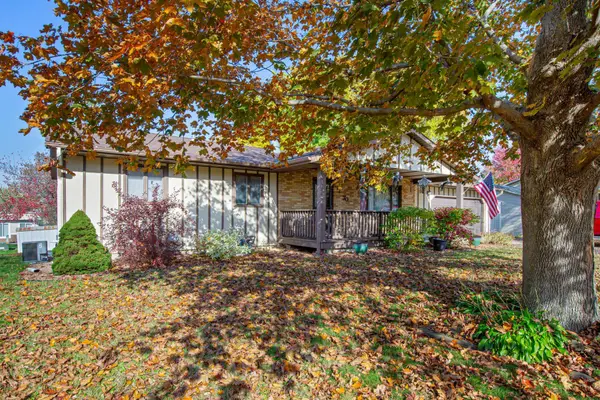 $280,000Active3 beds 2 baths1,989 sq. ft.
70 18th Place Ne, Owatonna, MN 55060
MLS# 7166262Listed by: BERKSHIRE HATHAWAY HOMESERVICES ADVANTAGE REAL ESTATE


Protect your home and budget from life's surprises with an Assurant Home Warranty, backed by a partner that supports you through every step of homeownership. Explore Plans.
© 2026 Better Homes and Gardens Real Estate LLC. An Anywhere Real Estate company. All rights reserved. Better Homes and Gardens® Real Estate is a registered trademark owned by Meredith Operations Corporation, licensed to Better Homes and Gardens Real Estate LLC and used with permission. Better Homes and Gardens Real Estate LLC fully supports the principles of the Fair Housing Act and the Equal Opportunity Act. Listing information is deemed reliable but is not guaranteed accurate.
Each office is independently owned and operated.
Any services or products provided by third parties are not provided by, affiliated with or related to Better Homes and Gardens Real Estate LLC, or its affiliated companies.