
541 Prospect Street, Owatonna, MN 55060
Local realty services provided by:Better Homes and Gardens Real Estate First Choice
541 Prospect Street,Owatonna, MN 55060
$258,000
- 3 Beds
- 2 Baths
- - sq. ft.
- Single family
- Sold
Listed by: michelle jandt, kasey anderson
Office: exp realty
MLS#:7114005
Source:NSMLS
Sorry, we are unable to map this address
Price summary
- Price:$258,000
About this home
Character filled 1955 multi level home featuring 3 bedrooms, 2 baths, and a 1 car tuck-under garage. Enjoy vaulted ceilings with exposed wood beams that highlight its classic 1950s character. Recent updates include a freshly painted exterior, new landscaping, new front walkway and entry steps, remodeled primary bath, new gutters, and many additional improvements. A wonderful blend of timeless charm and modern updates, ready for you to call home!
Contact an agent
Home facts
- Year built:1955
- Listing ID #:7114005
- Added:42 day(s) ago
- Updated:September 04, 2026 at 07:31 AM
Rooms and interior
- Bedrooms:3
- Total bathrooms:2
- Full bathrooms:1
- Half bathrooms:1
- Dining Description:Kitchen/Dining Room
- Bathrooms Description:Upper Level Full Bath
- Kitchen Description:Disposal, Range, Refrigerator
- Basement:Yes
- Basement Description:Block, Partially Finished, Storage Space, Sump Pump, Walkout
Heating and cooling
- Cooling:Central Air
- Heating:Forced Air
- Central air:Yes
Structure and exterior
- Roof:Age 8 Years or Less, Asphalt
- Year built:1955
- Lot Features:Tree Coverage - Medium
- Levels:3 Level Split
Utilities
- Water:City Water - Connected
- Sewer:City Sewer - Connected
Finances and disclosures
- Price:$258,000
- Tax amount:$2,690 (2026)
Features and amenities
- Appliances:Disposal, Range, Refrigerator, Washer, Water Softener Rented
- Laundry features:Dryer, Washer
- Amenities:Gas Water Heater, Water Softener Rented
Parking
- Parking description:Concrete, Garage Door Opener, Tuckunder Garage
- Garage:Yes
- Garage spaces:1
New listings near 541 Prospect Street
- Coming Soon
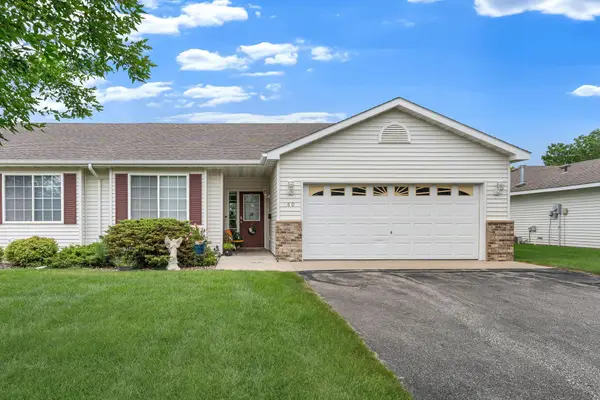 $265,000Coming Soon2 beds 2 baths1,343 sq. ft.
160 24th Place Nw, Owatonna, MN 55060
MLS# 7128867Listed by: RE/MAX VENTURE - New
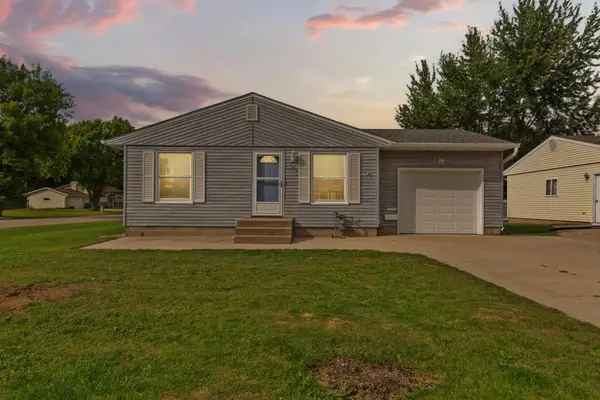 $249,900Active2 beds 2 baths1,596 sq. ft.
706 17th Street Ne, Owatonna, MN 55060
MLS# 7119148Listed by: WEICHERT, REALTORS- HEARTLAND - New
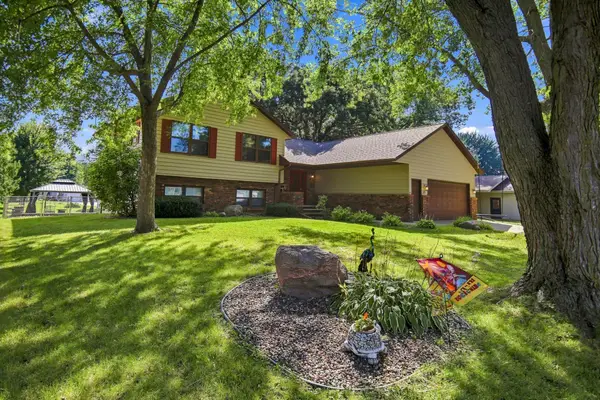 $349,900Active4 beds 3 baths2,445 sq. ft.
625 16th Street Sw, Owatonna, MN 55060
MLS# 7136966Listed by: RE/MAX VENTURE - New
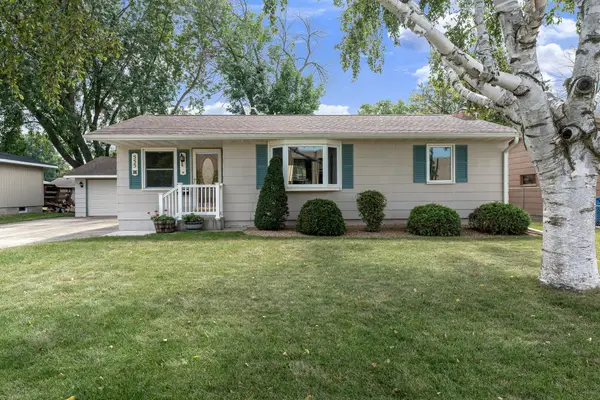 $265,000Active3 beds 2 baths1,650 sq. ft.
555 15th Street Ne, Owatonna, MN 55060
MLS# 7136160Listed by: RE/MAX VENTURE - New
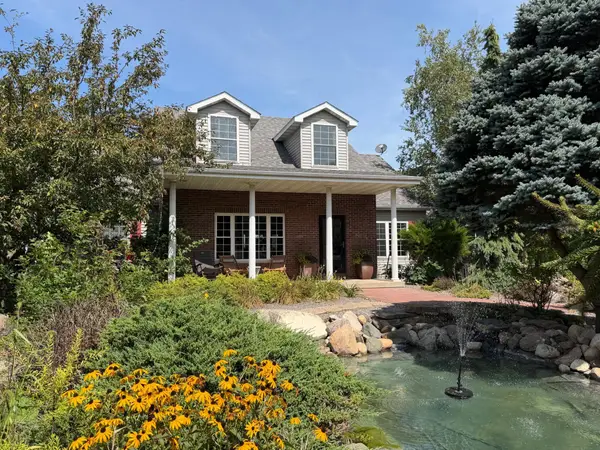 $876,000Active4 beds 3 baths4,071 sq. ft.
8624 Rose Street, Owatonna, MN 55060
MLS# 7135866Listed by: HOME SELLERS OF MINNESOTA INC - New
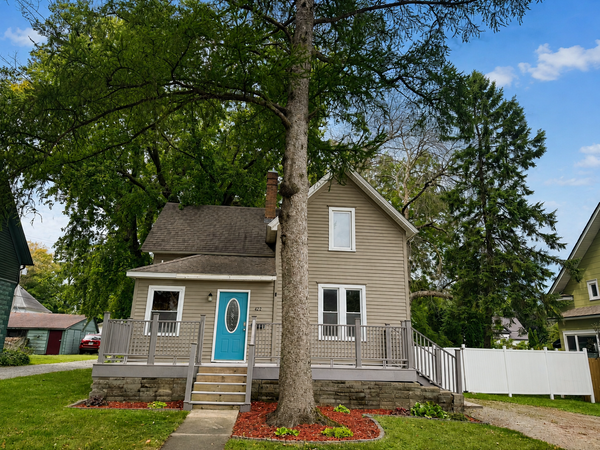 $219,900Active3 beds 2 baths1,339 sq. ft.
422 Chestnut Avenue, Owatonna, MN 55060
MLS# 7136431Listed by: HELP-U-SELL HERITAGE REAL EST. - New
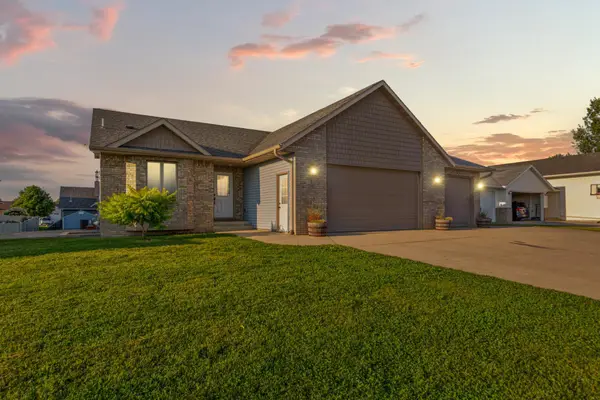 $369,900Active3 beds 3 baths1,984 sq. ft.
1390 18th Street Se, Owatonna, MN 55060
MLS# 7134776Listed by: DWELL REALTY GROUP LLC - New
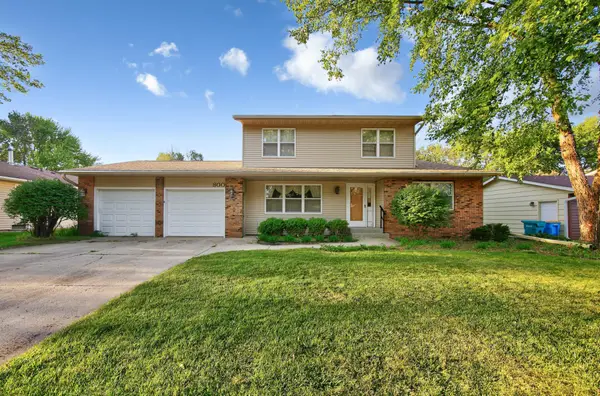 $339,900Active4 beds 3 baths1,979 sq. ft.
800 16th Street Se, Owatonna, MN 55060
MLS# 7135404Listed by: ERA GILLESPIE REAL ESTATE - New
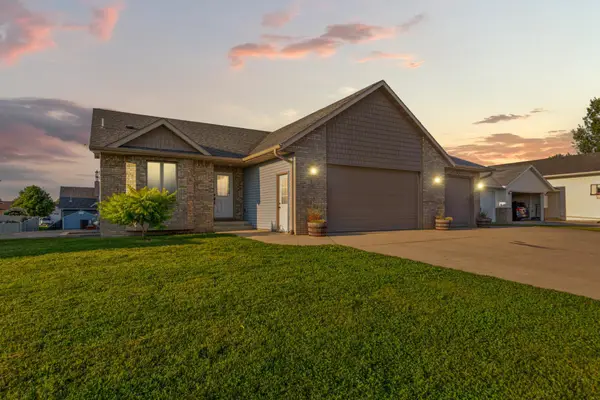 $369,900Active3 beds 3 baths1,984 sq. ft.
1390 18th Street Se, Owatonna, MN 55060
MLS# 7134776Listed by: DWELL REALTY GROUP LLC - New
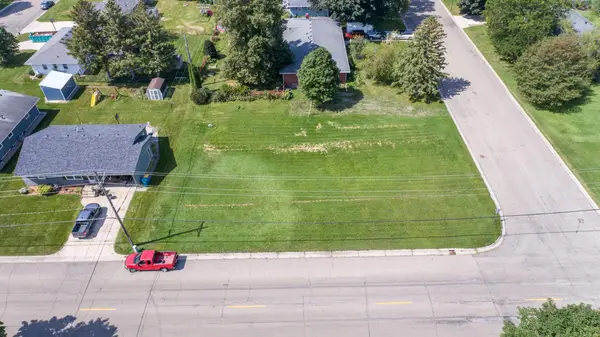 $45,000Active0.31 Acres
TBD S Lincoln Avenue, Owatonna, MN 55060
MLS# 7133452Listed by: EXP REALTY


Protect your home and budget from life's surprises with an Assurant Home Warranty, backed by a partner that supports you through every step of homeownership. Explore Plans.
© 2026 Better Homes and Gardens Real Estate LLC. An Anywhere Real Estate company. All rights reserved. Better Homes and Gardens® Real Estate is a registered trademark owned by Meredith Operations Corporation, licensed to Better Homes and Gardens Real Estate LLC and used with permission. Better Homes and Gardens Real Estate LLC fully supports the principles of the Fair Housing Act and the Equal Opportunity Act. Listing information is deemed reliable but is not guaranteed accurate.
Each office is independently owned and operated.
Any services or products provided by third parties are not provided by, affiliated with or related to Better Homes and Gardens Real Estate LLC, or its affiliated companies.