
659 Crestview Lane, Owatonna, MN 55060
Local realty services provided by:Better Homes and Gardens Real Estate First Choice
659 Crestview Lane,Owatonna, MN 55060
$518,000
- 4 Beds
- 3 Baths
- - sq. ft.
- Single family
- Sold
Listed by: darren johnson
Office: re/max venture
MLS#:7128541
Source:NSMLS
Sorry, we are unable to map this address
Price summary
- Price:$518,000
About this home
Welcome home is easy and effortless with this 4 bedroom home that offers the space, updates, and outdoor living you are looking for, with 3 bedrooms and main floor laundry all on one level. The main floor features a comfortable living room with fireplace, eat-in kitchen, and separate dining area that walks out to the deck. The primary suite includes a walk-in closet and private bath with a new shower, while updated flooring throughout adds a fresh, welcoming feel. The finished lower level provides multiple gathering spaces, including a cozy family room with built-in bar and cabinetry, plus a 4th bedroom, new shower, and additional storage/workout room. Outside, the fenced-in yard is an extension of the living space with landscaping and the patio has been recently transformed in 2025 and includes a new built-in gas fire pit. New shingles and A/C in 2026, along with a new garage floor, add even more appeal to this well-rounded home.
Contact an agent
Home facts
- Year built:1994
- Subdivision & Development:Brooktree # 6
- Listing ID #:7128541
- Added:58 day(s) ago
- Updated:October 23, 2026 at 07:53 AM
Rooms and interior
- Bedrooms:4
- Total bathrooms:3
- Full bathrooms:1
- Dining Description:Breakfast Bar, Informal Dining Room, Separate/Formal Dining Room
- Bathrooms Description:3/4 Basement, Main Floor Full Bath
- Kitchen Description:Dishwasher, Disposal, Microwave, Range, Refrigerator, Stainless Steel Appliances
- Basement:Yes
- Basement Description:Block, Egress Window(s), Finished
Heating and cooling
- Cooling:Central Air
- Heating:Fireplace(s), Forced Air
- Central air:Yes
Structure and exterior
- Roof:Age 8 Years or Less, Asphalt
- Year built:1994
- Lot Features:Irregular Lot, Tree Coverage - Medium
- Construction Materials:Block
- Levels:1 Story
Utilities
- Water:City Water - Connected
- Sewer:City Sewer - Connected
Finances and disclosures
- Price:$518,000
- Tax amount:$6,192 (2026)
Features and amenities
- Appliances:Disposal, Microwave, Range, Refrigerator, Stainless Steel Appliances, Washer, Water Softener Owned
- Laundry features:Dryer, Washer
- Amenities:Air-To-Air Exchanger, Gas Water Heater, Water Softener Owned
Parking
- Parking description:Attached Garage, Concrete, Garage Door Opener, Heated Garage, Insulated Garage
- Garage:Yes
- Garage spaces:3
New listings near 659 Crestview Lane
- New
 $299,900Active3 beds 2 baths1,734 sq. ft.
841 Mosher Avenue, Owatonna, MN 55060
MLS# 7163140Listed by: RE/MAX VENTURE - New
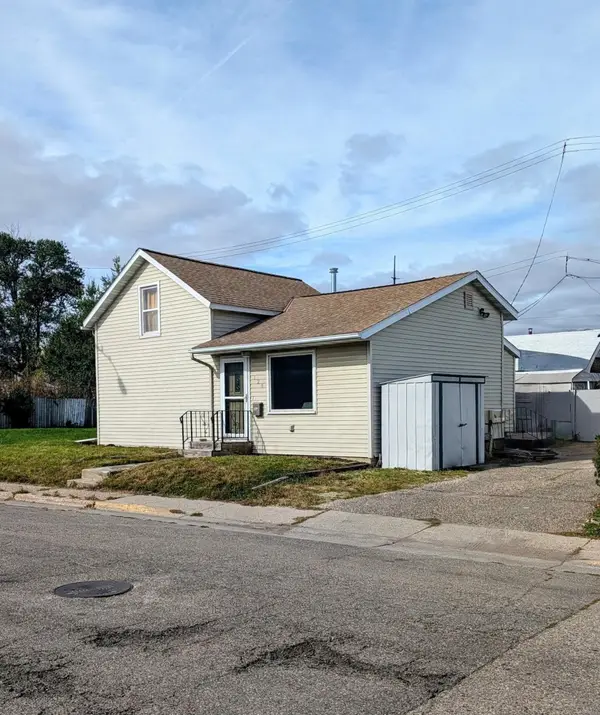 $162,000Active2 beds 1 baths1,071 sq. ft.
124 W Fremont Street, Owatonna, MN 55060
MLS# 7162565Listed by: ERA GILLESPIE REAL ESTATE - New
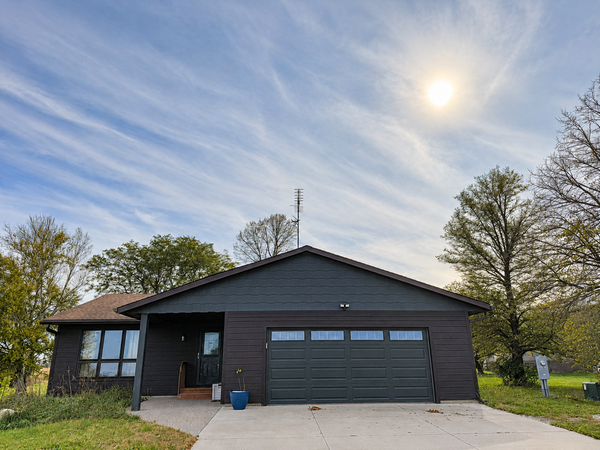 $500,000Active3 beds 3 baths3,040 sq. ft.
4205 SW 28th Street, Owatonna, MN 55060
MLS# 7162107Listed by: HELP-U-SELL HERITAGE REAL EST. - New
 $205,000Active3 beds 1 baths999 sq. ft.
1147 S Grove Avenue, Owatonna, MN 55060
MLS# 7156679Listed by: EDINA REALTY, INC. - Open Sun, 12 to 1:30pmNew
 $600,000Active5 beds 3 baths2,514 sq. ft.
1239 Bellflower Lane, Owatonna, MN 55060
MLS# 7160492Listed by: EDINA REALTY, INC. 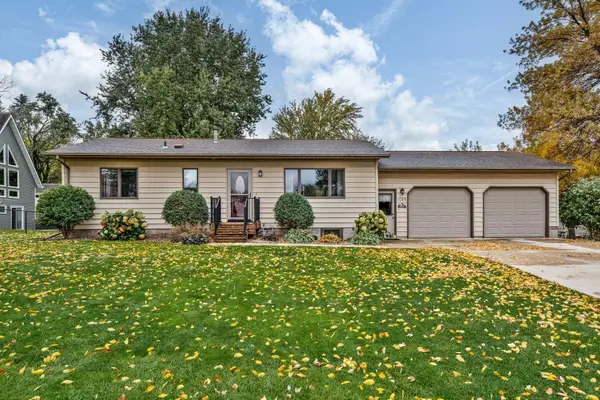 $259,900Pending3 beds 2 baths1,790 sq. ft.
1085 Robert Place Sw, Owatonna, MN 55060
MLS# 7160576Listed by: RE/MAX VENTURE- New
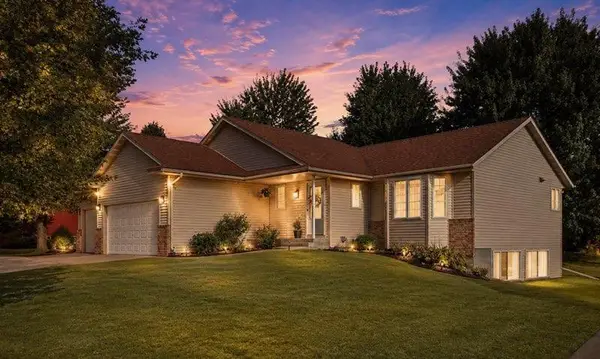 $355,900Active3 beds 2 baths2,076 sq. ft.
1210 Jadden Lane Se, Owatonna, MN 55060
MLS# 7158446Listed by: EXIT REALTY SPRINGSIDE - Open Sat, 9 to 10:30amNew
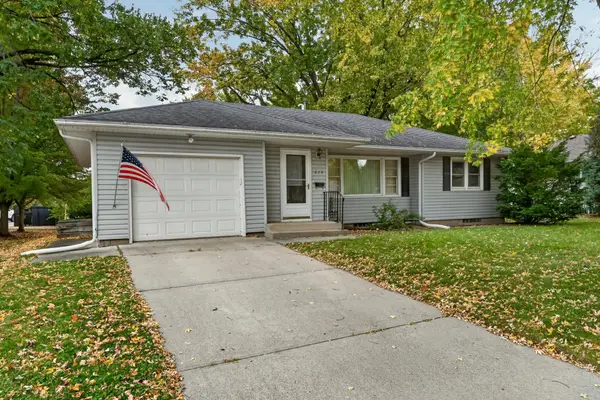 $246,900Active3 beds 1 baths1,344 sq. ft.
615 Hillcrest Avenue, Owatonna, MN 55060
MLS# 7160332Listed by: TRACY SELLS LLC 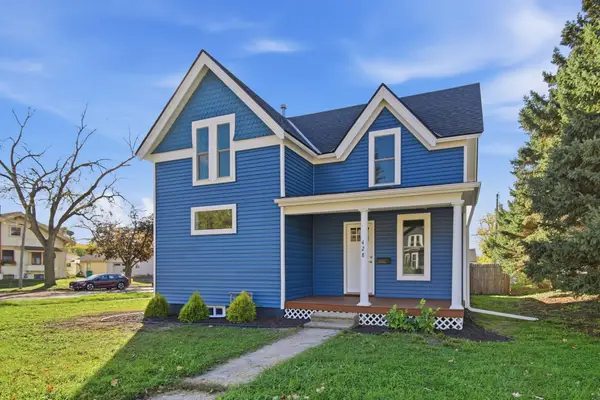 $240,000Pending3 beds 2 baths1,478 sq. ft.
428 S Oak Avenue, Owatonna, MN 55060
MLS# 7158649Listed by: RE/MAX VENTURE- Open Sun, 10am to 12pmNew
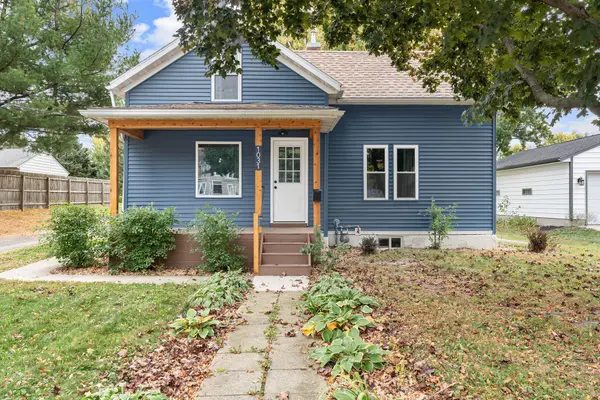 $212,500Active3 beds 1 baths1,327 sq. ft.
1031 S Cedar Avenue, Owatonna, MN 55060
MLS# 7160003Listed by: BERKSHIRE HATHAWAY HOMESERVICES ADVANTAGE REAL ESTATE


Protect your home and budget from life's surprises with an Assurant Home Warranty, backed by a partner that supports you through every step of homeownership. Explore Plans.
© 2026 Better Homes and Gardens Real Estate LLC. An Anywhere Real Estate company. All rights reserved. Better Homes and Gardens® Real Estate is a registered trademark owned by Meredith Operations Corporation, licensed to Better Homes and Gardens Real Estate LLC and used with permission. Better Homes and Gardens Real Estate LLC fully supports the principles of the Fair Housing Act and the Equal Opportunity Act. Listing information is deemed reliable but is not guaranteed accurate.
Each office is independently owned and operated.
Any services or products provided by third parties are not provided by, affiliated with or related to Better Homes and Gardens Real Estate LLC, or its affiliated companies.