
719 Harriet Avenue, Owatonna, MN 55060
Local realty services provided by:Better Homes and Gardens Real Estate Advantage One
719 Harriet Avenue,Owatonna, MN 55060
$399,900
- 4 Beds
- 3 Baths
- 2,737 sq. ft.
- Single family
- Active
Listed by: matthew kern
Office: re/max venture
MLS#:7117978
Source:ND_FMAAR
Price summary
- Price:$399,900
- Price per sq. ft.:$117
About this home
A true collector's item with endless potential, this one of a kind 4 bed, 3 bath 2 story home is ready for its next chapter. Step inside to a dramatic vaulted living room that creates an open, airy feel and flows into the dining room featuring beautiful built-in cabinetry. The galley kitchen offers timeless stainless steel countertops, a cozy breakfast nook, and plenty of opportunity to update and make it uniquely yours. The private main level primary suite is a retreat of its own, complete with a spacious walk-in closet featuring a built-in organization system, makeup vanity, convenient laundry area, ¾ bath, and access to a secluded deck. Upstairs you'll find 3 additional bedrooms and a full bath, including one bedroom with its own walk-in closet and custom built-ins. Outside, enjoy the 2nd deck just off the living and dining rooms, creating an ideal space for entertaining or relaxing. Situated on a corner .6 acre lot with a surprisingly private feel, this distinctive home offers character, space, and the rare opportunity to create something truly special....
Contact an agent
Home facts
- Year built:1950
- Subdivision & Development:Searl
- Listing ID #:7117978
- Added:55 day(s) ago
- Updated:September 24, 2026 at 03:53 PM
Rooms and interior
- Bedrooms:4
- Total bathrooms:3
- Full bathrooms:1
- Half bathrooms:1
- Rooms Total:8
- Living area:2,737 sq. ft.
Heating and cooling
- Cooling:Central Air
- Heating:Natural Gas
- Central air:Yes
Structure and exterior
- Year built:1950
- Building area:2,737 sq. ft.
- Lot area:0.59 Acres
- Lot Features:Corner Lot
- Construction Materials:Wood
Utilities
- Water:City Water/Connected
- Sewer:City Sewer/Connected
Finances and disclosures
- Price:$399,900
- Price per sq. ft.:$117
- Tax amount:$6,228
Features and amenities
- Amenities:Hardwood Floors
Parking
- Parking description:Heated Garage
- Garage spaces:2
New listings near 719 Harriet Avenue
- New
 $245,000Active4 beds 2 baths3,074 sq. ft.
2224 NW 82nd Avenue, Owatonna, MN 55060
MLS# 7148820Listed by: RE/MAX DYNAMIC AGENTS - Open Sat, 11am to 1pmNew
 $439,500Active4 beds 3 baths2,750 sq. ft.
57 Fairway Place, Owatonna, MN 55060
MLS# 7147594Listed by: EXP REALTY - New
 $540,000Active3 beds 2 baths2,146 sq. ft.
5978 Havana Road, Owatonna, MN 55060
MLS# 7148184Listed by: BERKSHIRE HATHAWAY HOMESERVICES ADVANTAGE REAL ESTATE - Open Sat, 9 to 10:30amNew
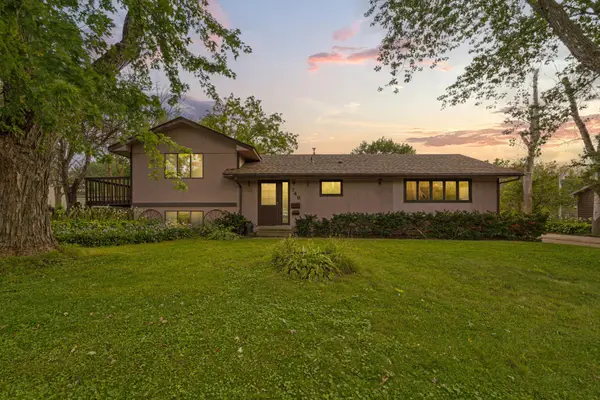 $249,900Active3 beds 2 baths1,900 sq. ft.
749 12th Street Ne, Owatonna, MN 55060
MLS# 7146360Listed by: WEICHERT, REALTORS- HEARTLAND - New
 $145,000Active4.48 Acres
-XXX 51st Street Sw, Owatonna, MN 55060
MLS# 7146015Listed by: WEICHERT, REALTORS- HEARTLAND - New
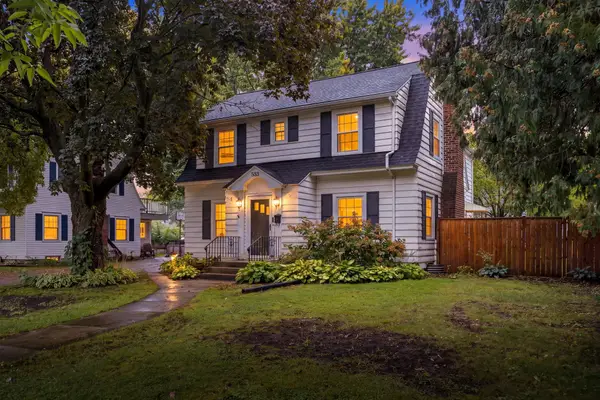 $249,999Active5 beds 2 baths1,816 sq. ft.
533 E Academy Street, Owatonna, MN 55060
MLS# 7141077Listed by: REAL BROKER, LLC - New
 $339,900Active5 beds 2 baths2,004 sq. ft.
1600 Mosher Avenue, Owatonna, MN 55060
MLS# 7146651Listed by: DAN REESE REALTY - New
 $255,000Active5 beds 4 baths2,894 sq. ft.
1028 S Cedar Avenue, Owatonna, MN 55060
MLS# 7142534Listed by: RE/MAX ADVANTAGE PLUS  $192,000Pending2 beds 1 baths896 sq. ft.
509 Jeffrey Street, Owatonna, MN 55060
MLS# 7144593Listed by: RE/MAX VENTURE- New
 $326,500Active4 beds 2 baths2,111 sq. ft.
210 Hilltop Avenue, Owatonna, MN 55060
MLS# 7144726Listed by: BERKSHIRE HATHAWAY HOMESERVICES ADVANTAGE REAL ESTATE


Protect your home and budget from life's surprises with an Assurant Home Warranty, backed by a partner that supports you through every step of homeownership. Explore Plans.
© 2026 Better Homes and Gardens Real Estate LLC. An Anywhere Real Estate company. All rights reserved. Better Homes and Gardens® Real Estate is a registered trademark owned by Meredith Operations Corporation, licensed to Better Homes and Gardens Real Estate LLC and used with permission. Better Homes and Gardens Real Estate LLC fully supports the principles of the Fair Housing Act and the Equal Opportunity Act. Listing information is deemed reliable but is not guaranteed accurate.
Each office is independently owned and operated.
Any services or products provided by third parties are not provided by, affiliated with or related to Better Homes and Gardens Real Estate LLC, or its affiliated companies.