
841 14th Street Se, Owatonna, MN 55060
Local realty services provided by:Better Homes and Gardens Real Estate Advantage One
841 14th Street Se,Owatonna, MN 55060
$220,000
- 3 Beds
- 2 Baths
- 980 sq. ft.
- Single family
- Active
Listed by: melisa k leonardo
Office: edina realty, inc.
MLS#:7150069
Source:ND_FMAAR
Price summary
- Price:$220,000
- Price per sq. ft.:$224.49
About this home
Fresh updates, functional spaces, and a location you'll love—this home checks the boxes! Conveniently located near Lincoln Elementary school, this home features three bedrooms all on main-level and a comfortable, easy-to-enjoy floor plan. Freshly painted with all-new flooring throughout, giving the home a fresh feel. Best of all—there’s not a stitch of carpet in the entire home! The home also features vinyl windows throughout for added efficiency and easy maintenance. The kitchen updates include new lower cabinets, new countertops & backsplash, and a newly added pantry that brings extra storage and function to the space. New dishwasher was added in 2026.
Just off the dining room, a sliding glass door opens to the shaded backyard, creating an easy transition to outdoor living and entertainment. Downstairs, the basement adds even more usable space with durable epoxy flooring and plenty of flexibility for a family room, rec room, workout area, play space, or whatever best fits your needs.
The updates are done, the space is ready—now it's your turn to make this house home!...
Contact an agent
Home facts
- Year built:1968
- Subdivision & Development:Ashton Add
- Listing ID #:7150069
- Added:1 day(s) ago
- Updated:September 25, 2026 at 04:36 PM
Rooms and interior
- Bedrooms:3
- Total bathrooms:2
- Rooms Total:12
- Living area:980 sq. ft.
Heating and cooling
- Cooling:Central Air
- Heating:Forced Air, Natural Gas
- Central air:Yes
Structure and exterior
- Year built:1968
- Building area:980 sq. ft.
- Lot area:0.21 Acres
- Construction Materials:Wood
Utilities
- Water:City Water/Connected
- Sewer:City Sewer/Connected
Finances and disclosures
- Price:$220,000
- Price per sq. ft.:$224.49
- Tax amount:$2,436
Parking
- Garage spaces:1
New listings near 841 14th Street Se
- Coming Soon
 $400,000Coming Soon4 beds 2 baths2,098 sq. ft.
1655 Woodcrest Avenue, Owatonna, MN 55060
MLS# 7148923Listed by: BERKSHIRE HATHAWAY HOMESERVICES ADVANTAGE REAL ESTATE - New
 $349,900Active3 beds 3 baths2,160 sq. ft.
1169 Barney Street, Owatonna, MN 55060
MLS# 7149461Listed by: EXP REALTY - New
 $245,000Active4 beds 2 baths3,074 sq. ft.
2224 NW 82nd Avenue, Owatonna, MN 55060
MLS# 7148820Listed by: RE/MAX DYNAMIC AGENTS - Open Sat, 11am to 1pmNew
 $439,500Active4 beds 3 baths2,750 sq. ft.
57 Fairway Place, Owatonna, MN 55060
MLS# 7147594Listed by: EXP REALTY - New
 $540,000Active3 beds 2 baths2,146 sq. ft.
5978 Havana Road, Owatonna, MN 55060
MLS# 7148184Listed by: BERKSHIRE HATHAWAY HOMESERVICES ADVANTAGE REAL ESTATE - Open Sat, 9 to 10:30amNew
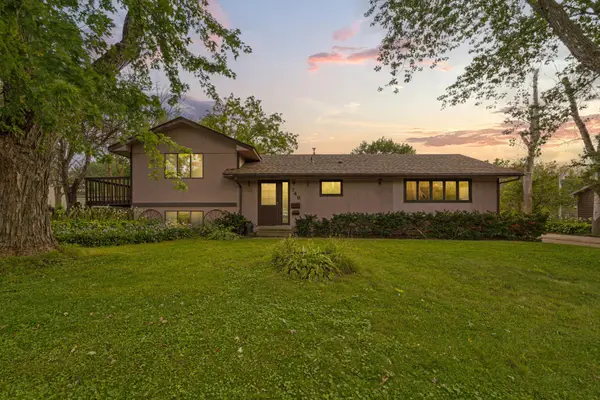 $249,900Active3 beds 2 baths1,900 sq. ft.
749 12th Street Ne, Owatonna, MN 55060
MLS# 7146360Listed by: WEICHERT, REALTORS- HEARTLAND - New
 $145,000Active4.48 Acres
-XXX 51st Street Sw, Owatonna, MN 55060
MLS# 7146015Listed by: WEICHERT, REALTORS- HEARTLAND - New
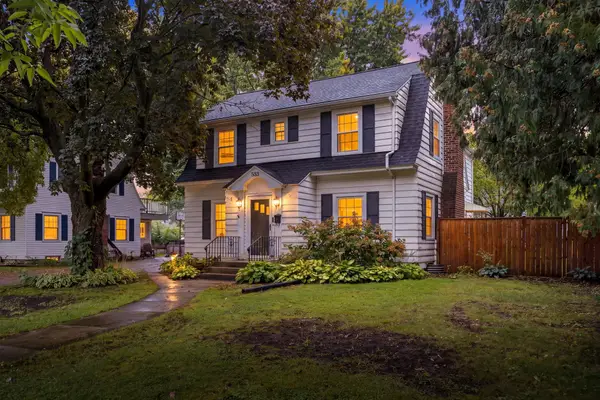 $249,999Active5 beds 2 baths1,816 sq. ft.
533 E Academy Street, Owatonna, MN 55060
MLS# 7141077Listed by: REAL BROKER, LLC - New
 $339,900Active5 beds 2 baths2,004 sq. ft.
1600 Mosher Avenue, Owatonna, MN 55060
MLS# 7146651Listed by: DAN REESE REALTY


Protect your home and budget from life's surprises with an Assurant Home Warranty, backed by a partner that supports you through every step of homeownership. Explore Plans.
© 2026 Better Homes and Gardens Real Estate LLC. An Anywhere Real Estate company. All rights reserved. Better Homes and Gardens® Real Estate is a registered trademark owned by Meredith Operations Corporation, licensed to Better Homes and Gardens Real Estate LLC and used with permission. Better Homes and Gardens Real Estate LLC fully supports the principles of the Fair Housing Act and the Equal Opportunity Act. Listing information is deemed reliable but is not guaranteed accurate.
Each office is independently owned and operated.
Any services or products provided by third parties are not provided by, affiliated with or related to Better Homes and Gardens Real Estate LLC, or its affiliated companies.