
910 Lee Street Ne, Owatonna, MN 55060
Local realty services provided by:Better Homes and Gardens Real Estate Park Company
910 Lee Street Ne,Owatonna, MN 55060
$354,900
- 3 Beds
- 2 Baths
- 2,319 sq. ft.
- Single family
- Active
Listed by: diane holland
Office: re/max venture
MLS#:7149774
Source:NSMLS
Price summary
- Price:$354,900
- Price per sq. ft.:$145.57
About this home
Welcome to this beautifully renovated ranch-style home offering comfortable living spaces, thoughtful updates, and a functional layout! The main level has been completely renovated, showcasing an updated kitchen and an updated bathroom featuring a custom walk-in shower. Two bedrooms and convenient main-floor laundry complete the main level, making everyday living easy and efficient. The finished lower level provides additional living space with a spacious family room, a third bedroom with a walk-in closet, and a full bathroom, ideal for guests or additional living needs. You'll also appreciate the abundance of storage space throughout the home. Step outside to enjoy the deck overlooking the fenced-in backyard, offering a great space for relaxing, entertaining, or enjoying time outdoors. A two-car garage provides added convenience and storage for vehicles and outdoor equipment. Conveniently located near schools and the local waterpark, with easy access to I-35 for commuting and travel. With extensive main-level updates, additional finished living space, and a convenient location, this home is ready for its next owner to enjoy!...
Contact an agent
Home facts
- Year built:2003
- Subdivision & Development:Willowbrook Add
- Listing ID #:7149774
- Added:8 day(s) ago
- Updated:October 23, 2026 at 12:27 PM
Rooms and interior
- Bedrooms:3
- Total bathrooms:2
- Full bathrooms:2
- Dining Description:Kitchen/Dining Room
- Bathrooms Description:Full Basement, Main Floor Full Bath
- Kitchen Description:Dishwasher, Disposal, Microwave, Range, Refrigerator
- Basement:Yes
- Basement Description:Full
- Living area:2,319 sq. ft.
Heating and cooling
- Cooling:Central Air
- Heating:Forced Air
- Central air:Yes
Structure and exterior
- Roof:Asphalt
- Year built:2003
- Building area:2,319 sq. ft.
- Lot area:0.24 Acres
- Lot Features:Corner Lot, Tree Coverage - Light
- Levels:1 Story
Utilities
- Water:City Water - Connected
- Sewer:City Sewer - Connected
Finances and disclosures
- Price:$354,900
- Price per sq. ft.:$145.57
- Tax amount:$4,798 (2026)
Features and amenities
- Appliances:Disposal, Microwave, Range, Refrigerator, Washer
- Laundry features:Dryer, Washer
- Amenities:Gas Water Heater
Parking
- Parking description:Attached Garage
- Garage:Yes
- Garage spaces:2
New listings near 910 Lee Street Ne
- New
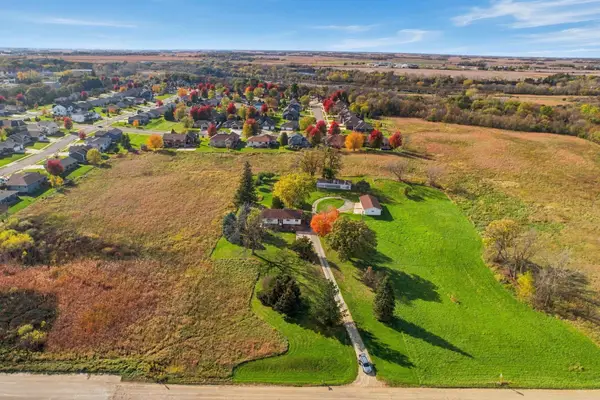 $600,000Active4 beds 2 baths2,635 sq. ft.
3074 St. Paul Road, Owatonna, MN 55060
MLS# 7163588Listed by: EXP REALTY - New
 $299,900Active3 beds 2 baths1,734 sq. ft.
841 Mosher Avenue, Owatonna, MN 55060
MLS# 7163140Listed by: RE/MAX VENTURE - New
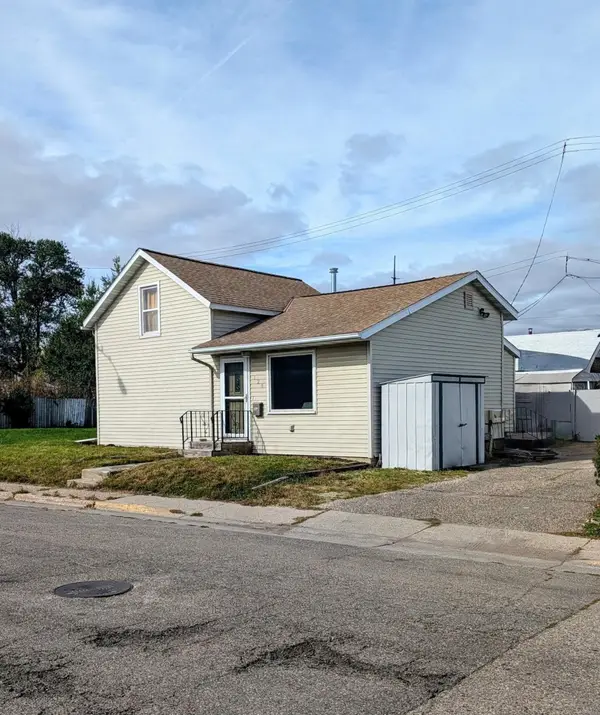 $162,000Active2 beds 1 baths1,071 sq. ft.
124 W Fremont Street, Owatonna, MN 55060
MLS# 7162565Listed by: ERA GILLESPIE REAL ESTATE - New
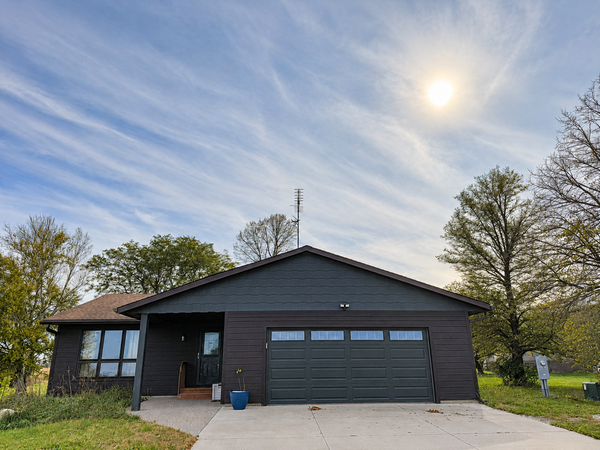 $500,000Active3 beds 3 baths3,040 sq. ft.
4205 SW 28th Street, Owatonna, MN 55060
MLS# 7162107Listed by: HELP-U-SELL HERITAGE REAL EST. - New
 $205,000Active3 beds 1 baths999 sq. ft.
1147 S Grove Avenue, Owatonna, MN 55060
MLS# 7156679Listed by: EDINA REALTY, INC. - Open Sun, 12 to 1:30pmNew
 $600,000Active5 beds 3 baths2,514 sq. ft.
1239 Bellflower Lane, Owatonna, MN 55060
MLS# 7160492Listed by: EDINA REALTY, INC. 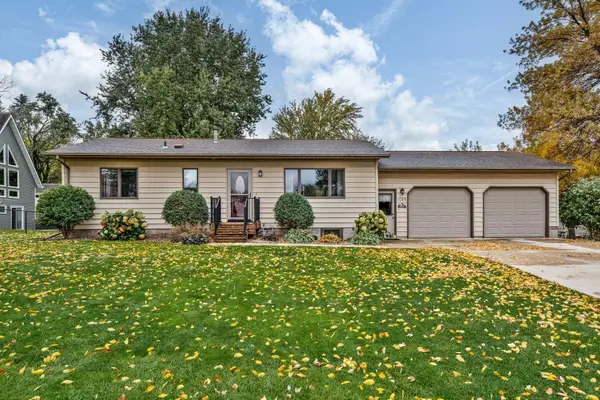 $259,900Pending3 beds 2 baths1,790 sq. ft.
1085 Robert Place Sw, Owatonna, MN 55060
MLS# 7160576Listed by: RE/MAX VENTURE- New
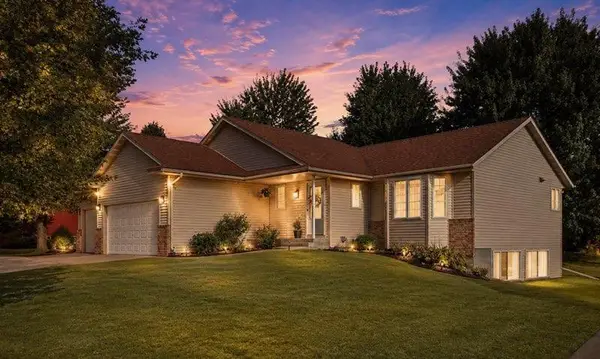 $355,900Active3 beds 2 baths2,076 sq. ft.
1210 Jadden Lane Se, Owatonna, MN 55060
MLS# 7158446Listed by: EXIT REALTY SPRINGSIDE - Open Sat, 9 to 10:30amNew
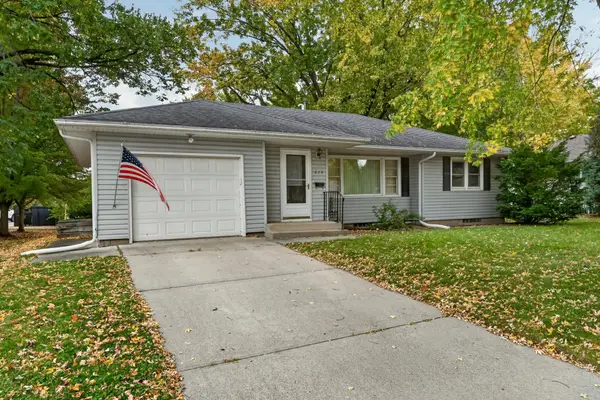 $246,900Active3 beds 1 baths1,344 sq. ft.
615 Hillcrest Avenue, Owatonna, MN 55060
MLS# 7160332Listed by: TRACY SELLS LLC 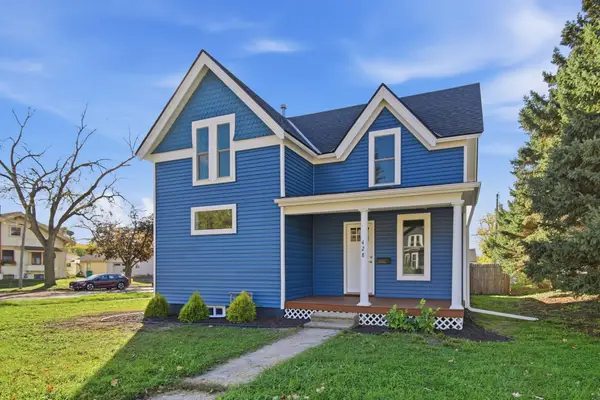 $240,000Pending3 beds 2 baths1,478 sq. ft.
428 S Oak Avenue, Owatonna, MN 55060
MLS# 7158649Listed by: RE/MAX VENTURE


Protect your home and budget from life's surprises with an Assurant Home Warranty, backed by a partner that supports you through every step of homeownership. Explore Plans.
© 2026 Better Homes and Gardens Real Estate LLC. An Anywhere Real Estate company. All rights reserved. Better Homes and Gardens® Real Estate is a registered trademark owned by Meredith Operations Corporation, licensed to Better Homes and Gardens Real Estate LLC and used with permission. Better Homes and Gardens Real Estate LLC fully supports the principles of the Fair Housing Act and the Equal Opportunity Act. Listing information is deemed reliable but is not guaranteed accurate.
Each office is independently owned and operated.
Any services or products provided by third parties are not provided by, affiliated with or related to Better Homes and Gardens Real Estate LLC, or its affiliated companies.