
35922 500th Lane, Palisade, MN 56469
Local realty services provided by:Better Homes and Gardens Real Estate Advantage One
35922 500th Lane,Palisade, MN 56469
$192,000
- 2 Beds
- 1 Baths
- - sq. ft.
- Single family
- Sold
Listed by: rodney k. sparks, gri, kathy j. sparks, gri
Office: woods & shores real estate, inc.
MLS#:7120089
Source:NSMLS
Sorry, we are unable to map this address
Price summary
- Price:$192,000
About this home
Great opportunity to get on Waukenabo Lake! This home is situated beautifully on the lot for great lake views with sand shore and dock just steps away. You have full use of the lakeshore (per Resolution Document 374106 and Ordinance Document 323650 in regard to Lakeshore Drive and the Plat of Waukenabo Beach). This 2 bedroom, 1 bath, year around cabin/home has many updates that you will appreciate such as newer roof, some newer windows, paint, flooring, light/fan fixtures and new floor joists, insulation, and vapor barrier in the front section. The open living/dining area is a great place to gather around the wood burning fireplace with great lake views summer and winter. Step into the large kitchen with plenty of room to have more than one cook! Great extra storage area off the kitchen plus oversized laundry/multipurpose room, large private primary bedroom with patio door to the large backyard and patio. The extra deep 16x40 garage offers plenty of storage/workshop area. Fiber Internet through Paul Bunyan Communications. Don’t miss out on this one!...
Contact an agent
Home facts
- Year built:1956
- Listing ID #:7120089
- Added:47 day(s) ago
- Updated:September 20, 2026 at 07:35 AM
Rooms and interior
- Bedrooms:2
- Total bathrooms:1
- Dining Description:Living/Dining Room
- Bathrooms Description:Main Floor 3/4 Bath
- Kitchen Description:Exhaust Fan, Microwave, Range, Refrigerator
- Basement:Yes
- Basement Description:Block, Crawl Space
Heating and cooling
- Cooling:Ductless Mini-Split
- Heating:Baseboard, Hot Water
Structure and exterior
- Roof:Age 8 Years or Less, Asphalt, Pitched
- Year built:1956
- Lot Features:Tree Coverage - Medium
- Levels:1 Story
Utilities
- Water:Private, Well
- Sewer:Mound Septic, Septic System Compliant - Yes, Shared Septic
Finances and disclosures
- Price:$192,000
- Tax amount:$1,044 (2026)
Features and amenities
- Appliances:Exhaust Fan, Microwave, Range, Refrigerator, Washer
- Laundry features:Dryer, Washer
- Amenities:Fuel Tank - Owned, Gas Water Heater
Parking
- Parking description:Detached Garage, Gravel
- Garage:Yes
- Garage spaces:2
New listings near 35922 500th Lane
- New
 $79,900Active11.39 Acres
TBD 480th/cty Rd 3 Street, Palisade, MN 56469
MLS# 7144036Listed by: HEWITT JACKSON REAL ESTATE - New
 $729,000Active3 beds 2 baths2,401 sq. ft.
57800 Great River Road, Palisade, MN 56469
MLS# 7144017Listed by: WOODS TO WATER REAL ESTATE  $199,900Active34 Acres
28712 480th Street, Palisade, MN 56469
MLS# 7139780Listed by: KAIJA KOKESH REALTY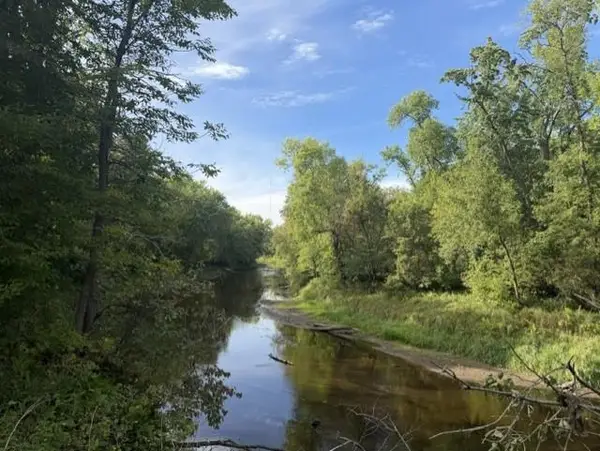 $150,000Pending62.77 Acres
TBD Great River Road, Palisade, MN 56469
MLS# 7137863Listed by: EDINA REALTY, INC.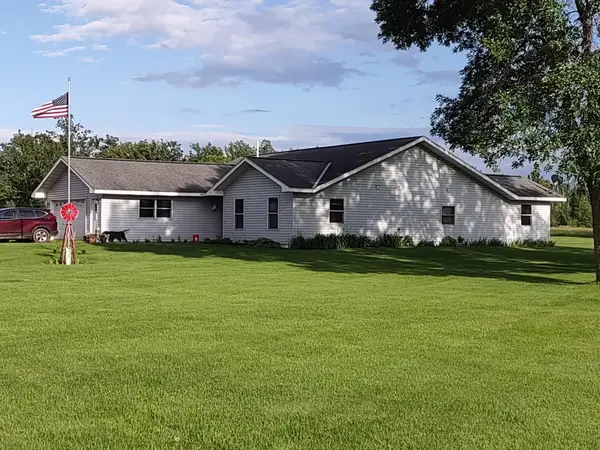 $425,000Active3 beds 3 baths1,730 sq. ft.
34704 510th Lane, Palisade, MN 56469
MLS# 7135863Listed by: KAIJA KOKESH REALTY $299,000Active2 beds 1 baths1,014 sq. ft.
43215 489th Lane, Palisade, MN 56469
MLS# 7127838Listed by: COLDWELL BANKER CROWN REALTORS $393,500Pending3 beds 1 baths1,542 sq. ft.
27895 438th Lane, Palisade, MN 56469
MLS# 7127899Listed by: MCGREGOR REALTY & PROPERTY $144,900Active3 beds 2 baths1,372 sq. ft.
401 Wright Street, Palisade, MN 56469
MLS# 7123996Listed by: PEMBERTON RE $94,900Active2 beds 1 baths960 sq. ft.
400 N 4th Ave, Palisade, MN 56469
MLS# 7113477Listed by: EXP REALTY $119,999Active20 Acres
57865 Great River Road, Palisade, MN 56469
MLS# 7121417Listed by: EDINA REALTY, INC.


Protect your home and budget from life's surprises with an Assurant Home Warranty, backed by a partner that supports you through every step of homeownership. Explore Plans.
© 2026 Better Homes and Gardens Real Estate LLC. An Anywhere Real Estate company. All rights reserved. Better Homes and Gardens® Real Estate is a registered trademark owned by Meredith Operations Corporation, licensed to Better Homes and Gardens Real Estate LLC and used with permission. Better Homes and Gardens Real Estate LLC fully supports the principles of the Fair Housing Act and the Equal Opportunity Act. Listing information is deemed reliable but is not guaranteed accurate.
Each office is independently owned and operated.
Any services or products provided by third parties are not provided by, affiliated with or related to Better Homes and Gardens Real Estate LLC, or its affiliated companies.