
15683 Explorer Lane, Park Rapids, MN 56470
Local realty services provided by:Better Homes and Gardens Real Estate Park Company
15683 Explorer Lane,Park Rapids, MN 56470
$650,000
- 5 Beds
- 4 Baths
- 4,179 sq. ft.
- Single family
- Active
Listed by: justin g clack
Office: keller williams realty professionals
MLS#:7166334
Source:ND_FMAAR
Price summary
- Price:$650,000
- Price per sq. ft.:$206.09
About this home
Situated just across the street from Headwaters Golf Club, this impressive five-bedroom residence offers three full levels of refined living space. Designed with entertaining in mind, the main level showcases soaring two-story ceilings, a double-sided gas fireplace, and a huge kitchen flowing into the great room. A dedicated home office and four full bathrooms ensure effortless daily living, while the layout provides exceptional privacy, ideal for multi-generational living. Rounding out the property is a triple attached garage with a built-in sauna, abundant storage, and tasteful finishes throughout the home. Best of all, resort-style leisure is right outside your door: hop in your golf cart and cruise over to Headwaters for lunch, dinner, or a round of golf!
Contact an agent
Home facts
- Year built:2000
- Subdivision & Development:Country Club Estate
- Listing ID #:7166334
- Added:1 day(s) ago
- Updated:October 30, 2026 at 07:58 PM
Rooms and interior
- Bedrooms:5
- Total bathrooms:4
- Full bathrooms:2
- Half bathrooms:1
- Rooms Total:19
- Living area:4,179 sq. ft.
Heating and cooling
- Cooling:Central Air
- Heating:Forced Air, Natural Gas
- Central air:Yes
Structure and exterior
- Roof:Archetectural Shingles
- Year built:2000
- Building area:4,179 sq. ft.
- Lot area:0.98 Acres
- Construction Materials:Vinyl
Utilities
- Water:4-Inch Submersible
- Sewer:Septic System Compliant - Yes, Tank with Drainage Field
Finances and disclosures
- Price:$650,000
- Price per sq. ft.:$206.09
- Tax amount:$3,399
Parking
- Garage spaces:3
New listings near 15683 Explorer Lane
- New
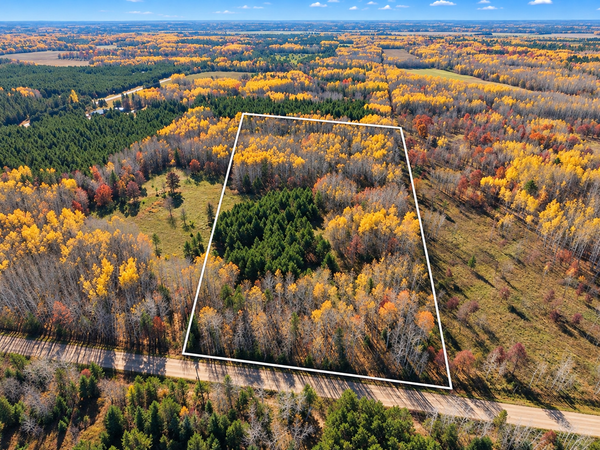 $69,900Active5.3 Acres
Lot 1 Grant Street, Park Rapids, MN 56470
MLS# 7165858Listed by: TIMBER GHOST REALTY, LLC - New
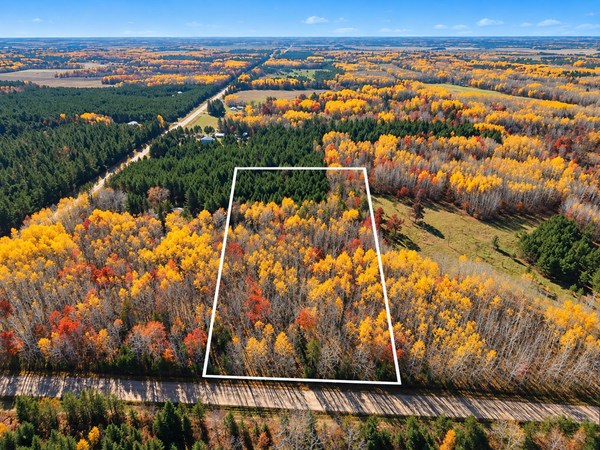 $59,900Active4.4 Acres
Lot 3 Grant Street, Park Rapids, MN 56470
MLS# 7165890Listed by: TIMBER GHOST REALTY, LLC - New
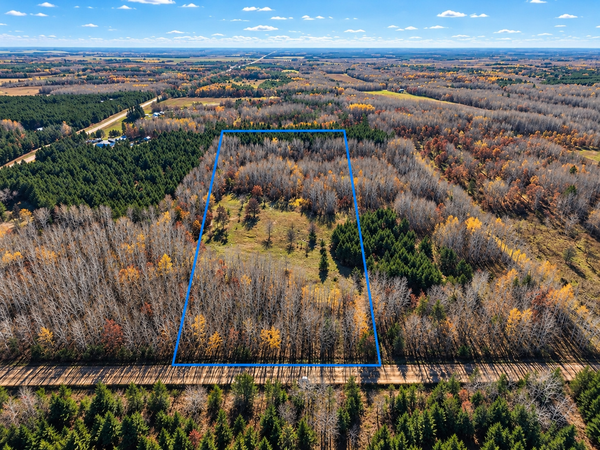 $84,900Active6.43 Acres
Lot 2 Grant Street, Park Rapids, MN 56470
MLS# 7165882Listed by: TIMBER GHOST REALTY, LLC - New
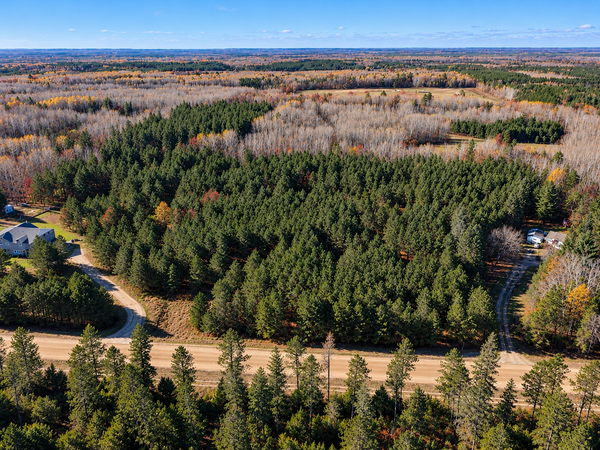 $114,900Active13 Acres
Lot 4 Co Road 125, Park Rapids, MN 56470
MLS# 7165892Listed by: TIMBER GHOST REALTY, LLC - New
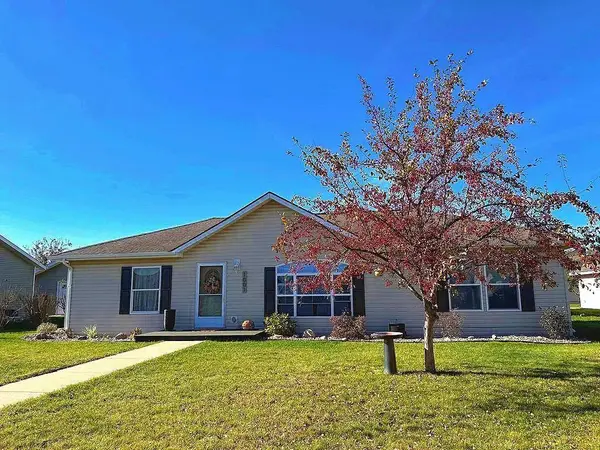 $329,900Active5 beds 3 baths2,804 sq. ft.
1001 Sunrise Circle Ne, Park Rapids, MN 56470
MLS# 7161353Listed by: AFFINITY REAL ESTATE INC. - New
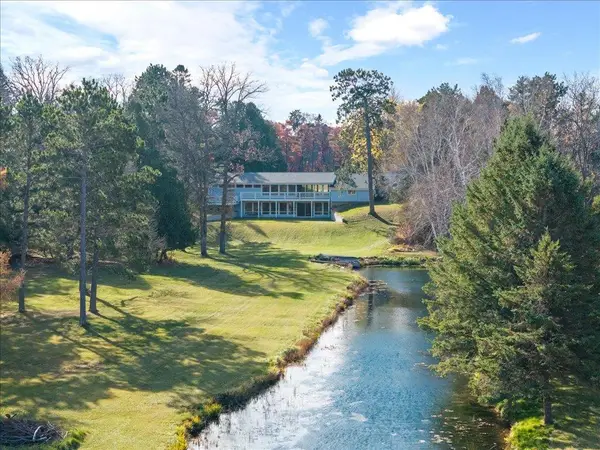 $615,000Active3 beds 3 baths3,347 sq. ft.
14176 Eagle Pointe Drive, Park Rapids, MN 56470
MLS# 7146208Listed by: KELLER WILLIAMS REALTY PROFESSIONALS - New
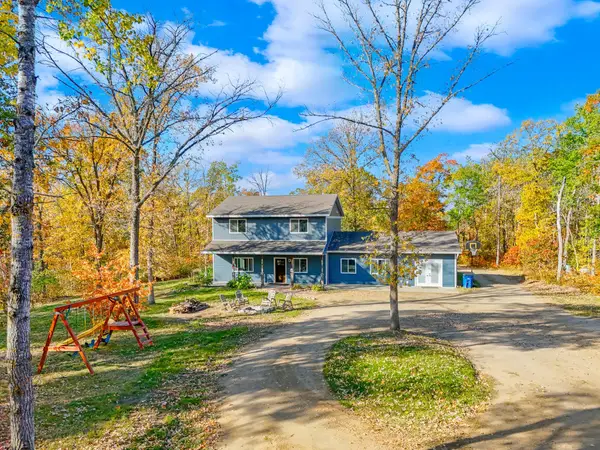 $419,000Active3 beds 4 baths2,960 sq. ft.
20545 169th Ave, Park Rapids, MN 56470
MLS# 7164826Listed by: JACK CHIVERS REALTY - New
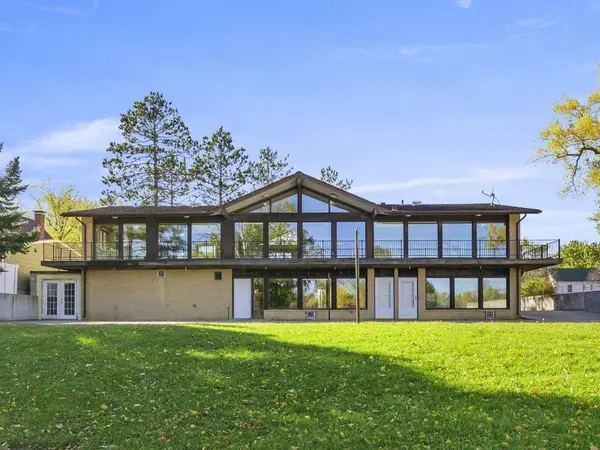 $499,900Active6 beds 6 baths5,020 sq. ft.
412 Park Avenue N, Park Rapids, MN 56470
MLS# 7163680Listed by: AFFINITY REAL ESTATE INC. - New
 $1,799,900Active5 beds 4 baths4,732 sq. ft.
17312 County 40, Park Rapids, MN 56470
MLS# 7162805Listed by: COLDWELL BANKER CROWN REALTORS


Protect your home and budget from life's surprises with an Assurant Home Warranty, backed by a partner that supports you through every step of homeownership. Explore Plans.
© 2026 Better Homes and Gardens Real Estate LLC. An Anywhere Real Estate company. All rights reserved. Better Homes and Gardens® Real Estate is a registered trademark owned by Meredith Operations Corporation, licensed to Better Homes and Gardens Real Estate LLC and used with permission. Better Homes and Gardens Real Estate LLC fully supports the principles of the Fair Housing Act and the Equal Opportunity Act. Listing information is deemed reliable but is not guaranteed accurate.
Each office is independently owned and operated.
Any services or products provided by third parties are not provided by, affiliated with or related to Better Homes and Gardens Real Estate LLC, or its affiliated companies.