
16735 Downey Drive, Park Rapids, MN 56470
Local realty services provided by:Better Homes and Gardens Real Estate First Choice
Listed by: keegan curtiss
Office: coldwell banker crown realtors
MLS#:6814088
Source:NSMLS
Price summary
- Price:$999,000
- Price per sq. ft.:$461.22
About this home
Don't miss an incredible opportunity to own this private lakefront oasis for year-round recreation just six miles from Park Rapids in the heart of Minnesota. Situated in a mature, tree-filled paradise along the peaceful shores of Long Lake, this property offers stunning water and sunset views. Long Lake is a deep, spring-fed lake suitable for year-round water sports and fishing. The home is located on 1.87 acres with about 156 feet of sandy shoreline that is great for swimming.
Inside the home, you will find a warm, craftsman-style interior featuring 4-bedrooms, 2.5 bathrooms, an open-concept kitchen, dining and living area, and an attached 2-stall garage. A spacious 16' x 20' storage building with finished guest quarters provides a fifth queen sleeping area for guests. Many of the home's features have been updated since 2020 including siding/trim, gutters, lighting, paint, appliances, countertop, and landscaping.
When you are outdoors (but not on the lake), enjoy identifying flowers in the North American Prairies wildflower field, growing veggies in the 20’ x 20’ garden enclosure, and hosting events on the three-tier cedar deck and flagstone patio with fire pit.
Access to the property via Downey Drive has been private since 1947 and still preserves privacy and a tranquil, peaceful setting relished by the 10 residents who enjoy the best of lakeside living today. Don’t miss this rare find!...
Contact an agent
Home facts
- Year built:2006
- Listing ID #:6814088
- Added:144 day(s) ago
- Updated:August 24, 2026 at 08:24 AM
Rooms and interior
- Bedrooms:5
- Total bathrooms:3
- Full bathrooms:2
- Half bathrooms:1
- Bathrooms Description:Main Floor Full Bath
- Kitchen Description:Cooktop, Dishwasher, Exhaust Fan, Range, Refrigerator
- Basement:Yes
- Basement Description:Concrete
- Living area:2,166 sq. ft.
Heating and cooling
- Cooling:Central Air
- Heating:Dual Fuel/Off Peak, Forced Air
- Central air:Yes
Structure and exterior
- Year built:2006
- Building area:2,166 sq. ft.
- Lot area:1.87 Acres
- Lot Features:Tree Coverage - Medium
- Levels:1 Story
Utilities
- Water:Well
- Sewer:Septic System Compliant - Yes
Finances and disclosures
- Price:$999,000
- Price per sq. ft.:$461.22
- Tax amount:$7,336 (2025)
Features and amenities
- Appliances:Exhaust Fan, Range, Refrigerator, Washer
- Laundry features:Dryer, Washer
- Amenities:Air-To-Air Exchanger, Electric Water Heater
Parking
- Parking description:Attached Garage, Insulated Garage
- Garage:Yes
- Garage spaces:2
New listings near 16735 Downey Drive
- Coming Soon
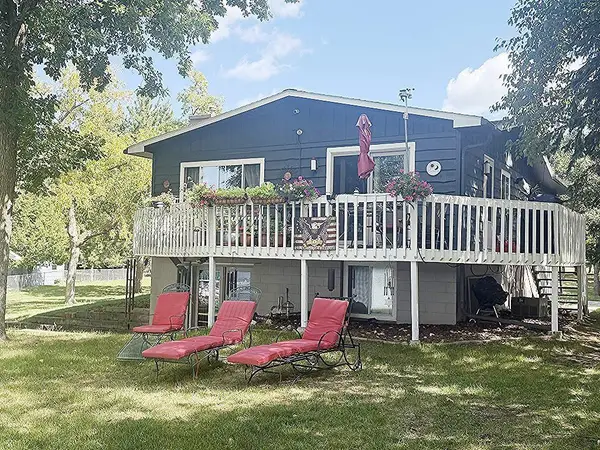 $549,900Coming Soon3 beds 3 baths2,176 sq. ft.
354 East River Drive, Park Rapids, MN 56470
MLS# 7129427Listed by: AFFINITY REAL ESTATE INC. - New
 $217,900Active3 beds 2 baths2,352 sq. ft.
701 King Street, Park Rapids, MN 56470
MLS# 7130681Listed by: AFFINITY REAL ESTATE INC. 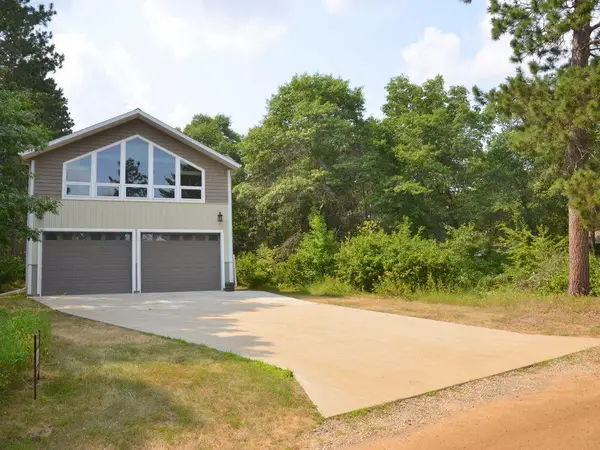 $299,900Pending3 beds 1 baths1,008 sq. ft.
TBD Chippewa Loop, Park Rapids, MN 56470
MLS# 7128677Listed by: AFFINITY REAL ESTATE INC.- New
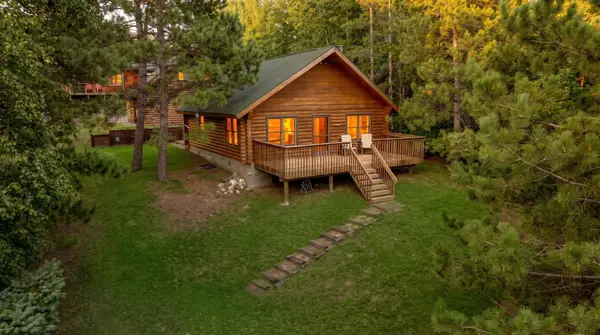 $499,900Active2 beds 2 baths1,440 sq. ft.
17803 Ivy Drive, Park Rapids, MN 56470
MLS# 7128830Listed by: CEDAR POINT REALTY - New
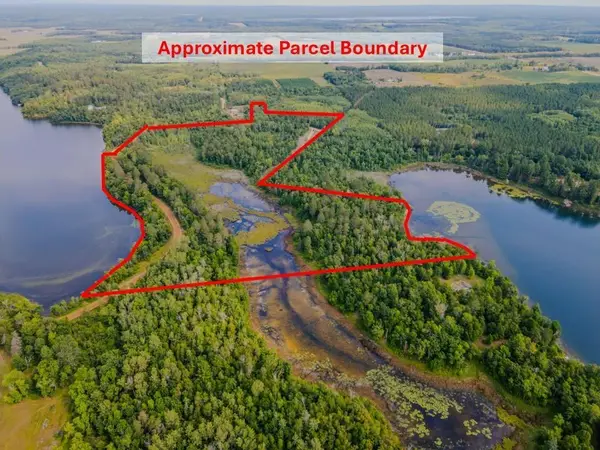 $885,000Active40 Acres
17907 County 81, Park Rapids, MN 56470
MLS# 7123171Listed by: COLDWELL BANKER CROWN REALTORS - New
 $190,000Active3 beds 2 baths1,353 sq. ft.
19751 165th Avenue, Park Rapids, MN 56470
MLS# 7118288Listed by: PEMBERTON RE - New
 $239,900Active3 beds 2 baths1,464 sq. ft.
16023 Discovery Circle, Park Rapids, MN 56470
MLS# 7126064Listed by: KELLER WILLIAMS REALTY PROFESSIONALS  $189,900Active3 beds 2 baths1,404 sq. ft.
15603 Explorer Circle, Park Rapids, MN 56470
MLS# 7086972Listed by: WOLFF & SIMON REAL ESTATE $170,000Active3 beds 1 baths1,488 sq. ft.
614 2nd Street W, Park Rapids, MN 56470
MLS# 7121696Listed by: KELLER WILLIAMS REALTY PROFESSIONALS $225,000Active4 beds 2 baths1,278 sq. ft.
301 High Street, Park Rapids, MN 56470
MLS# 7102487Listed by: WOLFF & SIMON REAL ESTATE


Protect your home and budget from life's surprises with an Assurant Home Warranty, backed by a partner that supports you through every step of homeownership. Explore Plans.
© 2026 Better Homes and Gardens Real Estate LLC. An Anywhere Real Estate company. All rights reserved. Better Homes and Gardens® Real Estate is a registered trademark owned by Meredith Operations Corporation, licensed to Better Homes and Gardens Real Estate LLC and used with permission. Better Homes and Gardens Real Estate LLC fully supports the principles of the Fair Housing Act and the Equal Opportunity Act. Listing information is deemed reliable but is not guaranteed accurate.
Each office is independently owned and operated.
Any services or products provided by third parties are not provided by, affiliated with or related to Better Homes and Gardens Real Estate LLC, or its affiliated companies.