
18130 County 18, Park Rapids, MN 56470
Local realty services provided by:Better Homes and Gardens Real Estate Advantage One
Listed by: rachel eberhart
Office: keller williams realty professionals
MLS#:7152937
Source:NSMLS
Price summary
- Price:$552,000
- Price per sq. ft.:$143.26
About this home
Nature-Inspired Custom Log Home in the Heart of the Park Rapids Lakes Area
Tucked away on 6.68 beautifully wooded acres just minutes from Park Rapids, this custom 1½-story log home with a lower-level walkout offers a rare combination of privacy, craftsmanship and space to enjoy both indoors and out.
Curated walking trails wind through a beautiful mixture of hardwoods and majestic pines, creating the perfect setting for a morning walk, an evening stroll or simply enjoying the abundant wildlife. Native wild berries, grapes and hazelnuts can be found throughout the property, while established perennial gardens surrounding the home attract hummingbirds and butterflies. Start your morning with coffee or unwind at the end of the day on the expansive private deck off the primary suite, surrounded by the peaceful sights and sounds of nature.
Inside, the home is filled with warmth, character and custom craftsmanship. Live-edge trim work, gorgeous cherry and maple cabinetry, a massive fieldstone fireplace with hand-carved accents, and a one-of-a-kind crafted metal handrail wrapping the staircase and upper-level loft are just a few of the details that make this home special. The spacious kitchen and dining area, two patios, large yard and fire pit offer plenty of space to gather and entertain.
There is no shortage of storage, workspace or room for hobbies. Multiple closets and storage rooms are complemented by a large bonus room off the living room, currently used as a library and office. Outside, the property continues to impress with an attached two-car heated garage, detached two-car heated garage, large garden shed with concrete floor built in 2019, and three additional fully insulated outbuildings with fenced enclosures—perfect for storage, hobbies or poultry.
Whether you're exploring the trails, gathering around the fire pit, working on a project in one of the heated garages or simply enjoying the privacy of your own wooded acreage, this property offers a lifestyle that's hard to replicate—all within minutes of Park Rapids and the surrounding lakes area....
Contact an agent
Home facts
- Year built:2004
- Listing ID #:7152937
- Added:1 day(s) ago
- Updated:October 06, 2026 at 05:00 PM
Rooms and interior
- Bedrooms:4
- Total bathrooms:4
- Full bathrooms:3
- Half bathrooms:1
- Dining Description:Kitchen/Dining Room
- Bathrooms Description:Full Basement, Main Floor 1/2 Bath, Main Floor Full Bath, Upper Level Full Bath
- Kitchen Description:Dishwasher, Microwave, Range, Refrigerator
- Basement:Yes
- Basement Description:Block, Full, Partially Finished, Storage Space, Walkout
- Living area:2,811 sq. ft.
Heating and cooling
- Cooling:Central Air
- Heating:Boiler, Dual Fuel/Off Peak, Fireplace(s), Forced Air, In-Floor Heating, Radiant
- Central air:Yes
Structure and exterior
- Roof:Age Over 8 Years
- Year built:2004
- Building area:2,811 sq. ft.
- Lot area:6.68 Acres
- Lot Features:Tree Coverage - Medium
- Construction Materials:Block, Log
- Levels:1 1/2 Story
Utilities
- Water:Private, Well
- Sewer:Private Sewer, Septic System Compliant - Yes
Finances and disclosures
- Price:$552,000
- Price per sq. ft.:$143.26
- Tax amount:$2,940 (2026)
Features and amenities
- Appliances:Microwave, Range, Refrigerator, Washer, Water Softener Owned
- Laundry features:Dryer, Washer
- Amenities:Electric Water Heater, Fuel Tank - Owned, Water Filtration System, Water Softener Owned
Parking
- Parking description:Attached Garage, Detached Garage, Gravel, Heated Garage
- Garage:Yes
- Garage spaces:4
New listings near 18130 County 18
- New
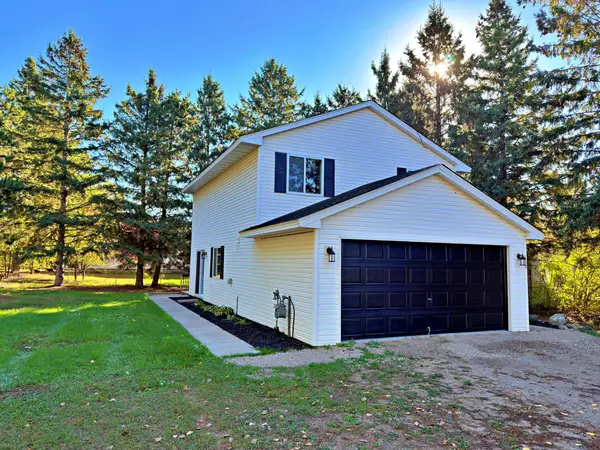 $279,900Active3 beds 3 baths1,107 sq. ft.
400 Eastern Avenue S, Park Rapids, MN 56470
MLS# 7155249Listed by: KELLER WILLIAMS REALTY PROFESSIONALS - New
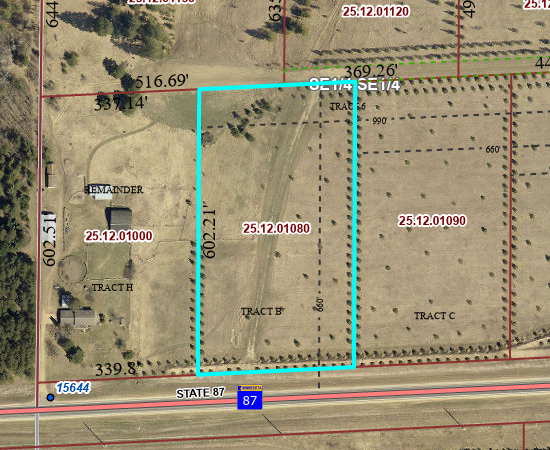 $59,900Active4.81 Acres
TBD Crooked River Dr - Tract B, Park Rapids, MN 56470
MLS# 7153242Listed by: EXP REALTY - New
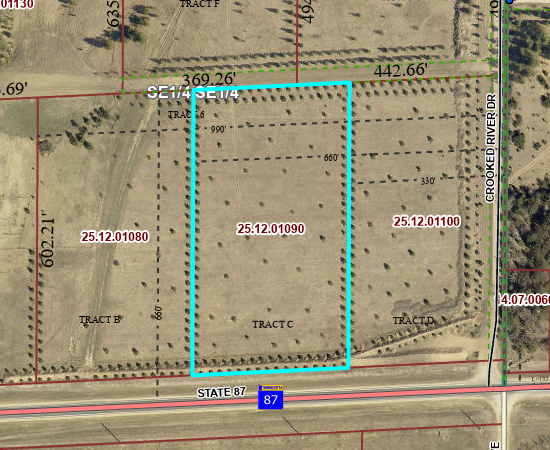 $59,900Active4.81 Acres
TBD Crooked River Dr - Tract C, Park Rapids, MN 56470
MLS# 7153252Listed by: EXP REALTY - New
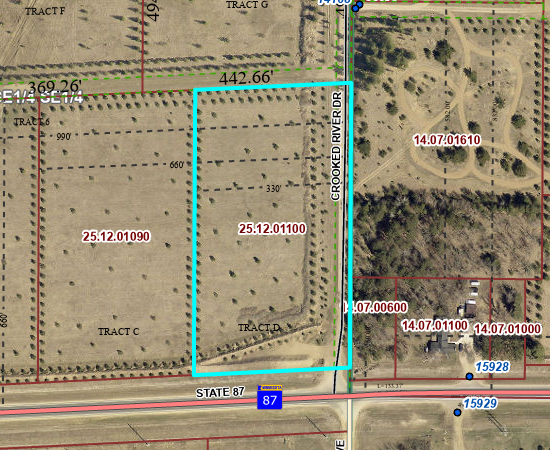 $59,900Active4.79 Acres
TBD Crooked River Dr - Tract D, Park Rapids, MN 56470
MLS# 7153258Listed by: EXP REALTY - New
 $39,900Active2.07 Acres
TBD State Hwy 87 - Lot 1, Park Rapids, MN 56470
MLS# 7153266Listed by: EXP REALTY - New
 $39,900Active2.07 Acres
TBD State Hwy 87 - Lot 2, Park Rapids, MN 56470
MLS# 7153271Listed by: EXP REALTY - New
 $449,900Active1 beds 1 baths660 sq. ft.
21081 Ginger Road, Park Rapids, MN 56470
MLS# 7154034Listed by: EXP REALTY - New
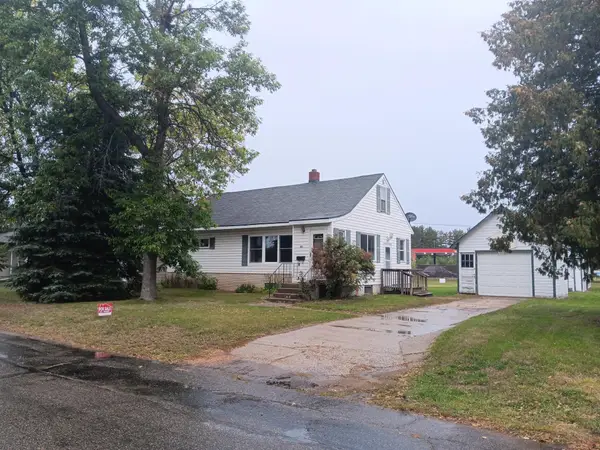 $155,000Active2 beds 2 baths1,337 sq. ft.
503 2nd Street W, Park Rapids, MN 56470
MLS# 7152553Listed by: AXEN REALTY - New
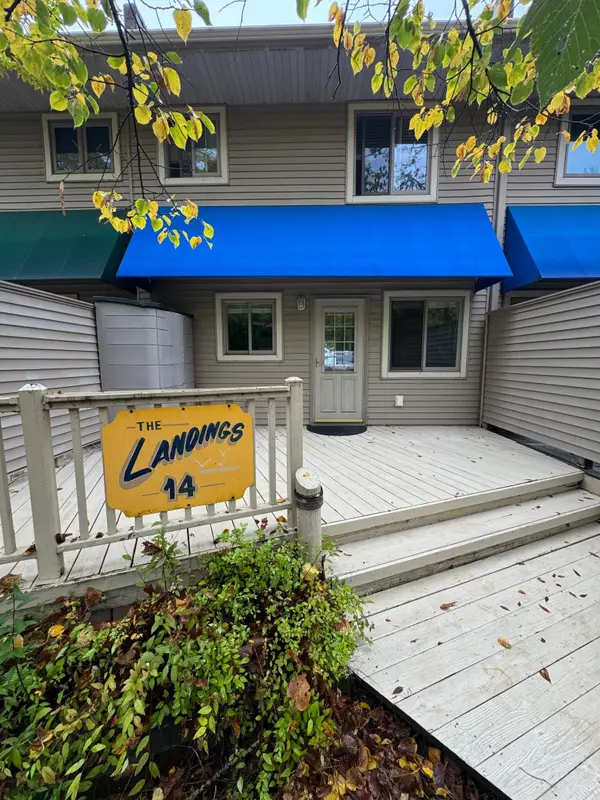 $183,000Active2 beds 2 baths936 sq. ft.
14590 Gazebo Drive #14, Park Rapids, MN 56470
MLS# 7152743Listed by: LPT REALTY, LLC.


Protect your home and budget from life's surprises with an Assurant Home Warranty, backed by a partner that supports you through every step of homeownership. Explore Plans.
© 2026 Better Homes and Gardens Real Estate LLC. An Anywhere Real Estate company. All rights reserved. Better Homes and Gardens® Real Estate is a registered trademark owned by Meredith Operations Corporation, licensed to Better Homes and Gardens Real Estate LLC and used with permission. Better Homes and Gardens Real Estate LLC fully supports the principles of the Fair Housing Act and the Equal Opportunity Act. Listing information is deemed reliable but is not guaranteed accurate.
Each office is independently owned and operated.
Any services or products provided by third parties are not provided by, affiliated with or related to Better Homes and Gardens Real Estate LLC, or its affiliated companies.