
400 Eastern Avenue S, Park Rapids, MN 56470
Local realty services provided by:Better Homes and Gardens Real Estate First Choice
400 Eastern Avenue S,Park Rapids, MN 56470
$279,900
- 3 Beds
- 3 Baths
- 1,107 sq. ft.
- Single family
- Active
Listed by: justin g clack
Office: keller williams realty professionals
MLS#:7155249
Source:NSMLS
Price summary
- Price:$279,900
- Price per sq. ft.:$252.85
About this home
Fully remodeled 3 bedroom, 2 1/2 bath city home located at 400 Eastern Ave! Convenient location close to shopping and a short walk to the Fish Hook River. The home has a totally new interior including new windows, furnace, lighting, flooring, bathrooms and much more. Brand new roof is scheduled to be installed in October of 2026. Corner lot with a spacious yard and an attached garage, ready to move right in and enjoy!
Contact an agent
Home facts
- Year built:2000
- Subdivision & Development:Eastwood
- Listing ID #:7155249
- Added:1 day(s) ago
- Updated:October 06, 2026 at 04:57 PM
Rooms and interior
- Bedrooms:3
- Total bathrooms:3
- Full bathrooms:1
- Half bathrooms:1
- Dining Description:Eat In Kitchen
- Bathrooms Description:Main Floor 1/2 Bath, Upper Level Full Bath
- Kitchen Description:Dishwasher, Microwave, Range, Refrigerator
- Living area:1,107 sq. ft.
Heating and cooling
- Heating:Forced Air
Structure and exterior
- Year built:2000
- Building area:1,107 sq. ft.
- Lot area:0.36 Acres
- Lot Features:Tree Coverage - Medium
- Levels:2 Story
Utilities
- Water:City Water - In Street
- Sewer:City Sewer - Connected
Finances and disclosures
- Price:$279,900
- Price per sq. ft.:$252.85
- Tax amount:$1,835 (2026)
Features and amenities
- Appliances:Microwave, Range, Refrigerator, Washer
- Laundry features:Dryer, Washer
Parking
- Parking description:Attached Garage, Gravel
- Garage:Yes
- Garage spaces:2
New listings near 400 Eastern Avenue S
- New
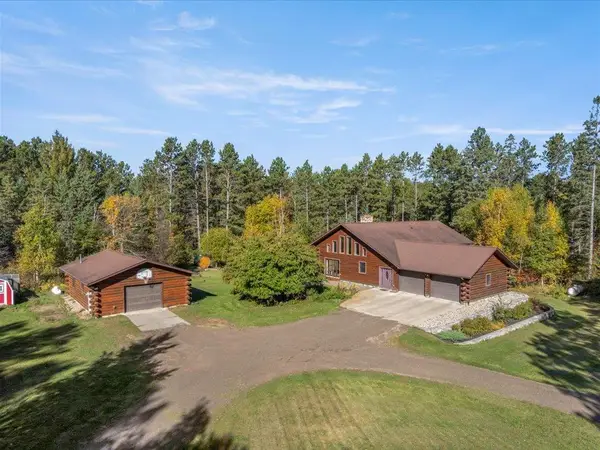 $552,000Active4 beds 4 baths2,811 sq. ft.
18130 County 18, Park Rapids, MN 56470
MLS# 7152937Listed by: KELLER WILLIAMS REALTY PROFESSIONALS - New
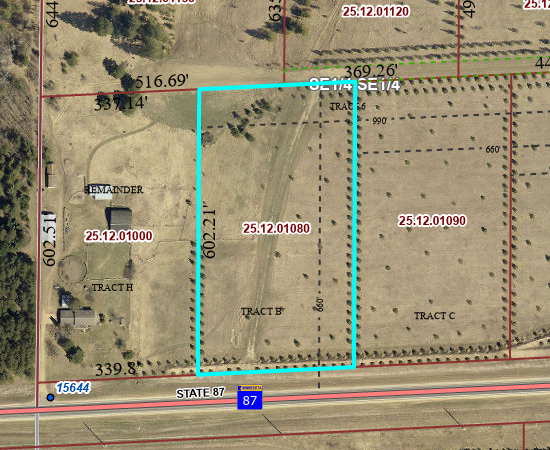 $59,900Active4.81 Acres
TBD Crooked River Dr - Tract B, Park Rapids, MN 56470
MLS# 7153242Listed by: EXP REALTY - New
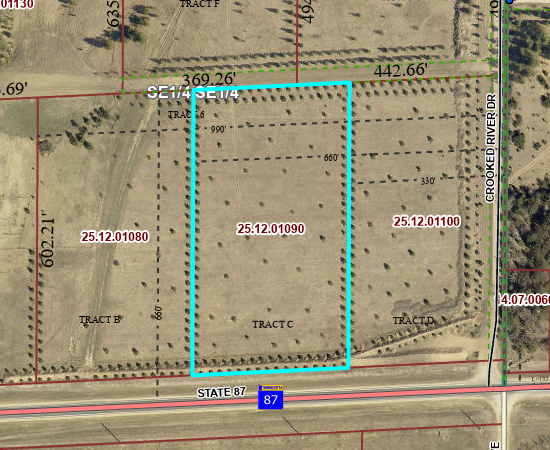 $59,900Active4.81 Acres
TBD Crooked River Dr - Tract C, Park Rapids, MN 56470
MLS# 7153252Listed by: EXP REALTY - New
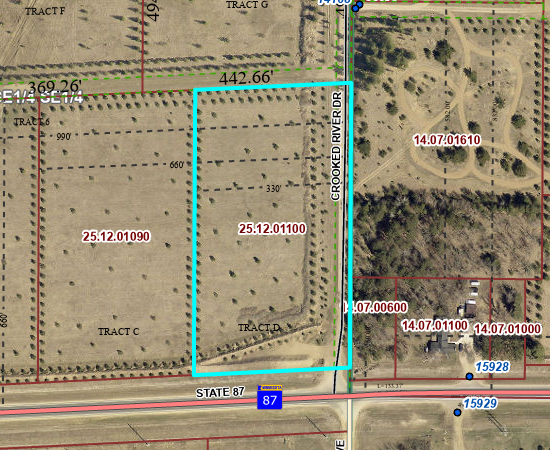 $59,900Active4.79 Acres
TBD Crooked River Dr - Tract D, Park Rapids, MN 56470
MLS# 7153258Listed by: EXP REALTY - New
 $39,900Active2.07 Acres
TBD State Hwy 87 - Lot 1, Park Rapids, MN 56470
MLS# 7153266Listed by: EXP REALTY - New
 $39,900Active2.07 Acres
TBD State Hwy 87 - Lot 2, Park Rapids, MN 56470
MLS# 7153271Listed by: EXP REALTY - New
 $449,900Active1 beds 1 baths660 sq. ft.
21081 Ginger Road, Park Rapids, MN 56470
MLS# 7154034Listed by: EXP REALTY - New
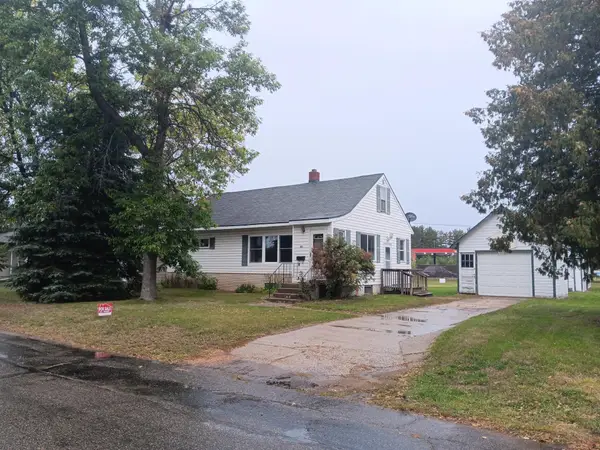 $155,000Active2 beds 2 baths1,337 sq. ft.
503 2nd Street W, Park Rapids, MN 56470
MLS# 7152553Listed by: AXEN REALTY - New
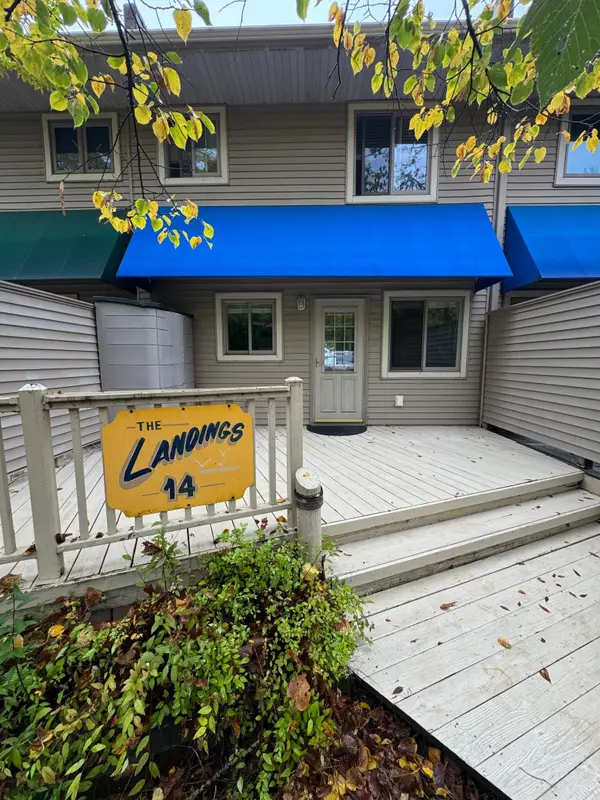 $183,000Active2 beds 2 baths936 sq. ft.
14590 Gazebo Drive #14, Park Rapids, MN 56470
MLS# 7152743Listed by: LPT REALTY, LLC.


Protect your home and budget from life's surprises with an Assurant Home Warranty, backed by a partner that supports you through every step of homeownership. Explore Plans.
© 2026 Better Homes and Gardens Real Estate LLC. An Anywhere Real Estate company. All rights reserved. Better Homes and Gardens® Real Estate is a registered trademark owned by Meredith Operations Corporation, licensed to Better Homes and Gardens Real Estate LLC and used with permission. Better Homes and Gardens Real Estate LLC fully supports the principles of the Fair Housing Act and the Equal Opportunity Act. Listing information is deemed reliable but is not guaranteed accurate.
Each office is independently owned and operated.
Any services or products provided by third parties are not provided by, affiliated with or related to Better Homes and Gardens Real Estate LLC, or its affiliated companies.