
903 North St E, Park Rapids, MN 56470
Local realty services provided by:Better Homes and Gardens Real Estate Advantage One
903 North St E,Park Rapids, MN 56470
$349,900
- 4 Beds
- 2 Baths
- 2,480 sq. ft.
- Single family
- Active
Listed by: justin g clack
Office: keller williams realty professionals
MLS#:7115625
Source:ND_FMAAR
Price summary
- Price:$349,900
- Price per sq. ft.:$141.09
About this home
Welcome to 903 North Street E, a beautifully updated 4-bedroom, 2-bathroom home situated on a prime, extra-large corner lot in Park Rapids’ desirable Kaywood development. Offering abundant room inside and out for kids and pets to play, this property features essential big-ticket upgrades including a newer natural gas furnace, central A/C, and water heater, for complete peace of mind. Exceptional outdoor living awaits with a charming 3-season screened porch and deck, while the double garage offers a dedicated workshop area and a low-maintenance concrete driveway. Perfectly positioned just blocks north of the Holiday station and minutes south of Headwaters Golf Course, this home ideally combines convenience, comfort, and space!
Contact an agent
Home facts
- Year built:1989
- Listing ID #:7115625
- Added:45 day(s) ago
- Updated:September 05, 2026 at 03:54 PM
Rooms and interior
- Bedrooms:4
- Total bathrooms:2
- Full bathrooms:1
- Rooms Total:13
- Living area:2,480 sq. ft.
Heating and cooling
- Cooling:Central Air
- Heating:Forced Air
- Central air:Yes
Structure and exterior
- Year built:1989
- Building area:2,480 sq. ft.
- Lot area:0.54 Acres
- Lot Features:Corner Lot
- Exterior Features:Patio
Utilities
- Water:City Water/Connected
- Sewer:City Sewer/Connected
Finances and disclosures
- Price:$349,900
- Price per sq. ft.:$141.09
- Tax amount:$2,521
Parking
- Garage spaces:2
New listings near 903 North St E
- Coming Soon
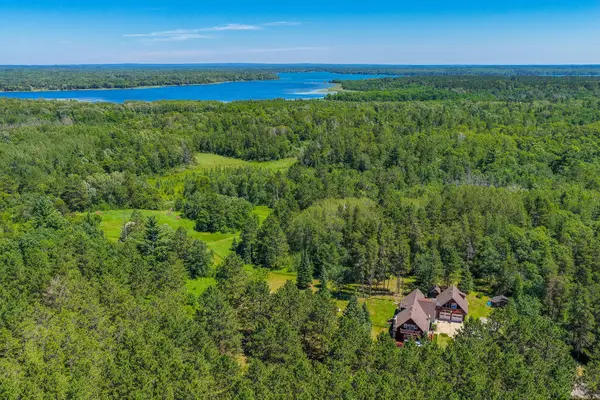 $649,000Coming Soon4 beds 3 baths3,902 sq. ft.
13062 230th Street, Park Rapids, MN 56470
MLS# 7128770Listed by: EXP REALTY - New
 $349,900Active3 beds 3 baths2,956 sq. ft.
17087 169th Avenue, Park Rapids, MN 56470
MLS# 7138486Listed by: COLDWELL BANKER CROWN REALTORS - New
 $1,082,900Active3 beds 3 baths3,368 sq. ft.
35375 County Highway 46, Park Rapids, MN 56470
MLS# 7139111Listed by: COLDWELL BANKER CROWN REALTORS - New
 $289,900Active2 beds 2 baths1,252 sq. ft.
502 Birch Avenue, Park Rapids, MN 56470
MLS# 7136325Listed by: COLDWELL BANKER CROWN REALTORS - New
 $595,900Active2 beds 2 baths2,128 sq. ft.
14007 Hummingbird Drive, Park Rapids, MN 56470
MLS# 7135081Listed by: REALTY ONE GROUP CHOICE 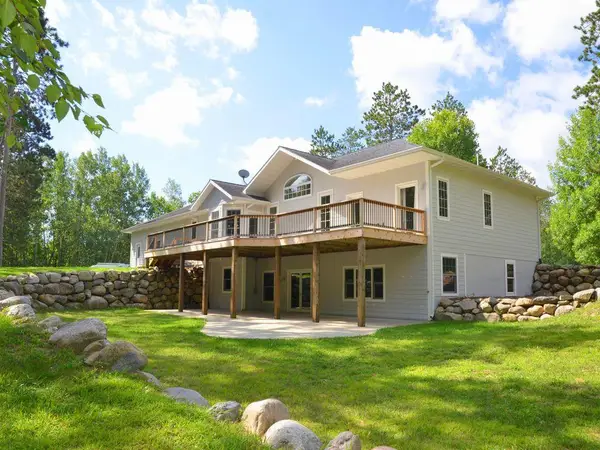 $679,900Active5 beds 4 baths4,475 sq. ft.
20827 Fenwick Circle, Park Rapids, MN 56470
MLS# 7135168Listed by: AFFINITY REAL ESTATE INC. $359,900Active4 beds 2 baths2,216 sq. ft.
16939 Dogwood Road, Park Rapids, MN 56470
MLS# 7134664Listed by: KELLER WILLIAMS REALTY PROFESSIONALS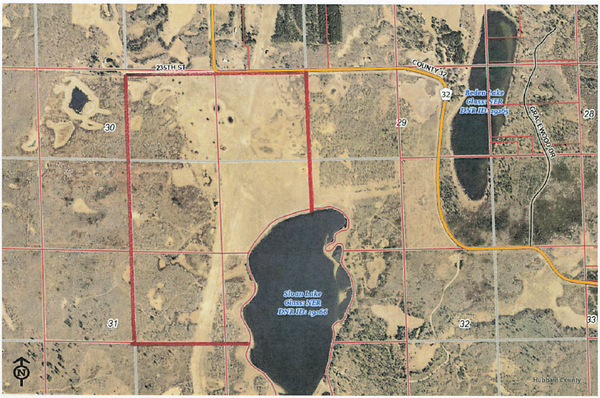 $1,081,500Active309 Acres
TBD County 32, Park Rapids, MN 56470
MLS# 7133928Listed by: COLDWELL BANKER CROWN REALTORS $217,900Pending3 beds 2 baths2,352 sq. ft.
701 King Street, Park Rapids, MN 56470
MLS# 7130681Listed by: AFFINITY REAL ESTATE INC.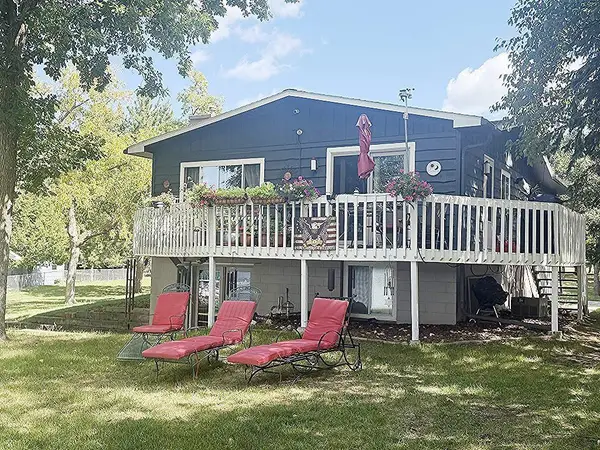 $549,900Active3 beds 3 baths2,176 sq. ft.
354 East River Drive, Park Rapids, MN 56470
MLS# 7129427Listed by: AFFINITY REAL ESTATE INC.


Protect your home and budget from life's surprises with an Assurant Home Warranty, backed by a partner that supports you through every step of homeownership. Explore Plans.
© 2026 Better Homes and Gardens Real Estate LLC. An Anywhere Real Estate company. All rights reserved. Better Homes and Gardens® Real Estate is a registered trademark owned by Meredith Operations Corporation, licensed to Better Homes and Gardens Real Estate LLC and used with permission. Better Homes and Gardens Real Estate LLC fully supports the principles of the Fair Housing Act and the Equal Opportunity Act. Listing information is deemed reliable but is not guaranteed accurate.
Each office is independently owned and operated.
Any services or products provided by third parties are not provided by, affiliated with or related to Better Homes and Gardens Real Estate LLC, or its affiliated companies.