
28087 Timber Lane Road, Paynesville, MN 56362
Local realty services provided by:Better Homes and Gardens Real Estate Advantage One
28087 Timber Lane Road,Paynesville, MN 56362
$345,000
- 4 Beds
- 2 Baths
- - sq. ft.
- Single family
- Sold
Listed by: kalvin a moscho
Office: keller williams classic rlty nw
MLS#:7108378
Source:NSMLS
Sorry, we are unable to map this address
Price summary
- Price:$345,000
About this home
Beautifully updated 4-bedroom, 2-bathroom home situated on 1.21 acres just minutes from Lake Koronis and downtown Paynesville. The heart of the home is the stunning new kitchen by Tischler Woods, featuring custom cabinetry, thoughtful storage including a pullout pantry cabinet, ceramic tile flooring and granite countertops. An open floor plan connects the kitchen, dining, and living areas, creating a comfortable and inviting space for everyday living and entertaining. Step outside to the maintenance-free deck overlooking the spacious backyard and Doughboy above-ground pool with sand filter. A brand-new asphalt driveway adds fresh curb appeal and a smooth welcome home. The finished lower level provides additional flexible living space for a family room, home theater, gym, office, or playroom. Additional features include an attached 30x25 2-car garage and central air conditioning. Extra shed is 14x24. Enjoy the space and privacy of a larger lot while remaining close to Lake Koronis, local parks, shopping, dining, and everything Paynesville has to offer....
Contact an agent
Home facts
- Year built:1994
- Listing ID #:7108378
- Added:57 day(s) ago
- Updated:September 24, 2026 at 08:25 AM
Rooms and interior
- Bedrooms:4
- Total bathrooms:2
- Full bathrooms:1
- Dining Description:Kitchen/Dining Room
- Bathrooms Description:3/4 Basement, Main Floor Full Bath
- Kitchen Description:Dishwasher, Microwave, Range, Refrigerator
- Basement:Yes
- Basement Description:Finished, Full
Heating and cooling
- Cooling:Central Air
- Heating:Forced Air
- Central air:Yes
Structure and exterior
- Roof:Age Over 8 Years, Asphalt
- Year built:1994
- Lot Features:Tree Coverage - Medium
- Levels:Bi/Split Level
Utilities
- Water:Well
- Sewer:Tank with Drainage Field
Finances and disclosures
- Price:$345,000
- Tax amount:$2,850 (2026)
Features and amenities
- Appliances:Microwave, Range, Refrigerator, Washer, Water Softener Rented
- Laundry features:Dryer, Washer
- Amenities:Water Softener Rented
- Pool features:Above Ground
Parking
- Parking description:Attached Garage, Concrete, Gravel
- Garage:Yes
- Garage spaces:2
New listings near 28087 Timber Lane Road
- New
 $599,900Active3 beds 3 baths2,396 sq. ft.
27441 160th Street, Paynesville, MN 56362
MLS# 7148914Listed by: EDINA REALTY, INC. - New
 $285,000Active4 beds 2 baths2,050 sq. ft.
1170 Coakley Street, Paynesville, MN 56362
MLS# 7147724Listed by: PETERSON TEAM REALTY - New
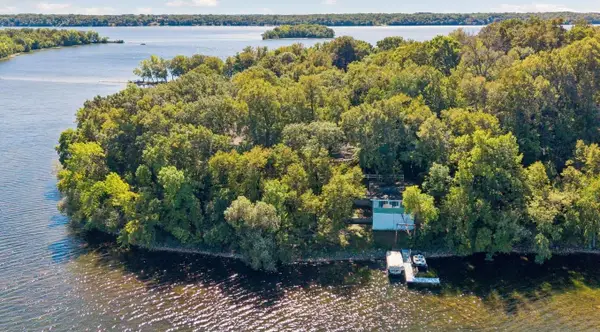 $1,495,000Active9 beds 5 baths2,300 sq. ft.
15376 Crestland Road, Paynesville, MN 56362
MLS# 7147316Listed by: LAKES SOTHEBY'S INTERNATIONAL REALTY - New
 $289,000Active2 beds 2 baths1,220 sq. ft.
465 Meadowview Court, Paynesville, MN 56362
MLS# 7145296Listed by: CENTRAL MN REALTY LLC - New
 $190,000Active3 beds 2 baths2,040 sq. ft.
518 Sunrise Avenue, Paynesville, MN 56362
MLS# 7144411Listed by: VOIGTJOHNSON  $350,000Pending3 beds 2 baths1,144 sq. ft.
16795 Lake Avenue, Paynesville, MN 56362
MLS# 7138397Listed by: YOUR NEXT PLACE REAL ESTATE $379,900Active3 beds 3 baths3,890 sq. ft.
16474 Lake Avenue, Paynesville, MN 56362
MLS# 7123232Listed by: CENTURY 21 FIRST REALTY, INC. $229,900Pending2 beds 2 baths1,202 sq. ft.
681 Elm Street, Paynesville, MN 56362
MLS# 7134187Listed by: CENTRAL MN REALTY LLC $300,000Active2 beds 1 baths1,134 sq. ft.
25385 County Road 34, Paynesville, MN 56362
MLS# 7050735Listed by: EDINA REALTY, INC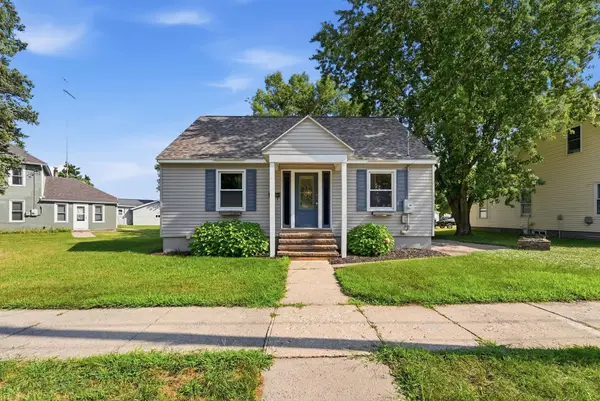 $200,000Active3 beds 2 baths1,337 sq. ft.
217 River Street, Paynesville, MN 56362
MLS# 7128112Listed by: VOIGTJOHNSON


Protect your home and budget from life's surprises with an Assurant Home Warranty, backed by a partner that supports you through every step of homeownership. Explore Plans.
© 2026 Better Homes and Gardens Real Estate LLC. An Anywhere Real Estate company. All rights reserved. Better Homes and Gardens® Real Estate is a registered trademark owned by Meredith Operations Corporation, licensed to Better Homes and Gardens Real Estate LLC and used with permission. Better Homes and Gardens Real Estate LLC fully supports the principles of the Fair Housing Act and the Equal Opportunity Act. Listing information is deemed reliable but is not guaranteed accurate.
Each office is independently owned and operated.
Any services or products provided by third parties are not provided by, affiliated with or related to Better Homes and Gardens Real Estate LLC, or its affiliated companies.