
508 Belmont Street, Paynesville, MN 56362
Local realty services provided by:Better Homes and Gardens Real Estate First Choice
508 Belmont Street,Paynesville, MN 56362
$239,000
- 3 Beds
- 2 Baths
- 1,892 sq. ft.
- Single family
- Coming Soon
Listed by: rachel kay orsten
Office: orsten realty
MLS#:7151878
Source:NSMLS
Price summary
- Price:$239,000
- Price per sq. ft.:$126.32
About this home
Welcome home to 508 Belmont Street, a charming 3-bedroom (plus a non-conforming 4th bedroom), 2-bathroom property on a 0.25-acre lot in the center Paynesville, MN. Step inside to a sun-filled 3- season front porch, as you proceed to enter you will notice the beauty of the original character with the wooden built -ins, the high ceilings throughout, and the details in the windows that meet the modernized kitchen, fully equipped with stainless steel appliances. Additional main floor features are a dining room, living room, a newly renovated bathroom complete with a crisp white subway tile surround, two main floor bedrooms, and a versatile den with peaceful views of the outdoor oasis. The finished lower level expands your living space with a second family room area centered by a cozy fireplace. A 3/4 bathroom, dedicated laundry/utility room, bedroom with an egress window, and an additional non-conforming bedroom complete the layout. The true highlight of this property is its backyard—officially certified as a Backyard Wildlife Habitat by the National Wildlife Federation. Unwind or entertain guests on the expansive back deck featuring a sunken hot tub. This home sits just minutes from local Paynesville amenities, including the scenic shores and boat launches of Lake Koronis, the Lake Koronis Recreational Trail, local parks, golf course, schools, hospital & healthcare facilities, grocery store, restaurants, and charming downtown shops....
Contact an agent
Home facts
- Year built:1920
- Subdivision & Development:Gilberts Add
- Listing ID #:7151878
- Updated:September 29, 2026 at 01:00 PM
Rooms and interior
- Bedrooms:3
- Total bathrooms:2
- Full bathrooms:1
- Dining Description:Separate/Formal Dining Room
- Bathrooms Description:3/4 Basement, Main Floor Full Bath
- Kitchen Description:Dishwasher, Microwave, Range, Refrigerator, Stainless Steel Appliances
- Basement:Yes
- Basement Description:Egress Window(s), Finished, Full
- Living area:1,892 sq. ft.
Heating and cooling
- Cooling:Central Air
- Heating:Forced Air
- Central air:Yes
Structure and exterior
- Roof:Age Over 8 Years, Asphalt
- Year built:1920
- Building area:1,892 sq. ft.
- Lot area:0.25 Acres
- Levels:1 Story
Utilities
- Water:City Water - Connected
- Sewer:City Sewer - Connected
Finances and disclosures
- Price:$239,000
- Price per sq. ft.:$126.32
- Tax amount:$1,776 (2026)
Features and amenities
- Appliances:Microwave, Range, Refrigerator, Stainless Steel Appliances, Washer
- Laundry features:Dryer, Washer
- Amenities:Electric Water Heater
Parking
- Parking description:Concrete, Detached Garage
- Garage:Yes
- Garage spaces:1
New listings near 508 Belmont Street
 $124,900Pending40.5 Acres
TBD Co Rd 19, Paynesville, MN 56362
MLS# 7151056Listed by: KVALE REAL ESTATE- New
 $599,900Active3 beds 3 baths2,396 sq. ft.
27441 160th Street, Paynesville, MN 56362
MLS# 7148914Listed by: EDINA REALTY, INC. - New
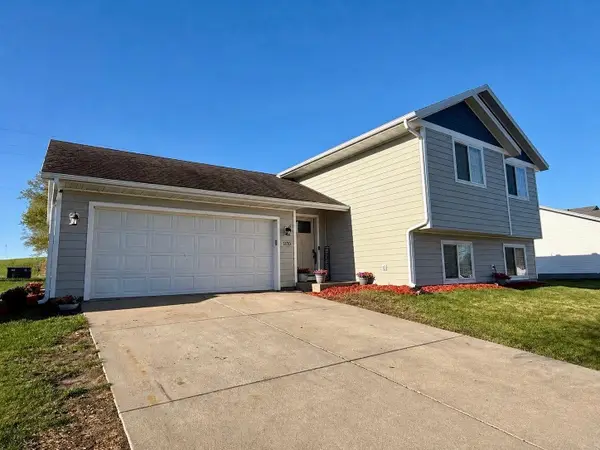 $285,000Active4 beds 2 baths2,050 sq. ft.
1170 Coakley Street, Paynesville, MN 56362
MLS# 7147724Listed by: PETERSON TEAM REALTY - New
 $1,495,000Active9 beds 5 baths2,300 sq. ft.
15376 Crestland Road, Paynesville, MN 56362
MLS# 7147316Listed by: LAKES SOTHEBY'S INTERNATIONAL REALTY  $289,000Active2 beds 2 baths1,220 sq. ft.
465 Meadowview Court, Paynesville, MN 56362
MLS# 7145296Listed by: CENTRAL MN REALTY LLC $190,000Active3 beds 2 baths2,040 sq. ft.
518 Sunrise Avenue, Paynesville, MN 56362
MLS# 7144411Listed by: VOIGTJOHNSON $350,000Pending3 beds 2 baths1,144 sq. ft.
16795 Lake Avenue, Paynesville, MN 56362
MLS# 7138397Listed by: YOUR NEXT PLACE REAL ESTATE $379,900Active3 beds 3 baths3,890 sq. ft.
16474 Lake Avenue, Paynesville, MN 56362
MLS# 7123232Listed by: CENTURY 21 FIRST REALTY, INC. $229,900Pending2 beds 2 baths1,202 sq. ft.
681 Elm Street, Paynesville, MN 56362
MLS# 7134187Listed by: CENTRAL MN REALTY LLC


Protect your home and budget from life's surprises with an Assurant Home Warranty, backed by a partner that supports you through every step of homeownership. Explore Plans.
© 2026 Better Homes and Gardens Real Estate LLC. An Anywhere Real Estate company. All rights reserved. Better Homes and Gardens® Real Estate is a registered trademark owned by Meredith Operations Corporation, licensed to Better Homes and Gardens Real Estate LLC and used with permission. Better Homes and Gardens Real Estate LLC fully supports the principles of the Fair Housing Act and the Equal Opportunity Act. Listing information is deemed reliable but is not guaranteed accurate.
Each office is independently owned and operated.
Any services or products provided by third parties are not provided by, affiliated with or related to Better Homes and Gardens Real Estate LLC, or its affiliated companies.