
619 Washburne Avenue, Paynesville, MN 56362
Local realty services provided by:Better Homes and Gardens Real Estate Advantage One
619 Washburne Avenue,Paynesville, MN 56362
$165,000
- 3 Beds
- 2 Baths
- - sq. ft.
- Single family
- Sold
Listed by: riley k flanders, timothy r staloch
Office: your next place real estate
MLS#:7115082
Source:ND_FMAAR
Sorry, we are unable to map this address
Price summary
- Price:$165,000
About this home
Beautiful landscaping welcomes you to 619 Washburne. This cozy three bedroom, two bath home is ideally located near the hospital, elementary school, and Gazebo Park offering both convenience and a great neighborhood setting. Recent updates include a new HVAC system, updated flooring, and an addition of an egress window. The spectacular backyard patio offers a place to relax any time of day. This charming home is ready for you to move in and make it your own. Schedule your showing today!
Contact an agent
Home facts
- Year built:1940
- Subdivision & Development:Residence Park Add Paynesville
- Listing ID #:7115082
- Added:63 day(s) ago
- Updated:September 25, 2026 at 07:10 AM
Rooms and interior
- Bedrooms:3
- Total bathrooms:2
- Full bathrooms:1
- Rooms Total:5
Heating and cooling
- Cooling:Central Air
- Heating:Forced Air, Natural Gas
- Central air:Yes
Structure and exterior
- Year built:1940
- Construction Materials:Vinyl
- Exterior Features:Patio
Utilities
- Water:City Water/Connected
- Sewer:City Sewer/Connected
Finances and disclosures
- Price:$165,000
- Tax amount:$768
Parking
- Garage spaces:1
New listings near 619 Washburne Avenue
- New
 $599,900Active3 beds 3 baths2,396 sq. ft.
27441 160th Street, Paynesville, MN 56362
MLS# 7148914Listed by: EDINA REALTY, INC. - New
 $285,000Active4 beds 2 baths2,050 sq. ft.
1170 Coakley Street, Paynesville, MN 56362
MLS# 7147724Listed by: PETERSON TEAM REALTY - New
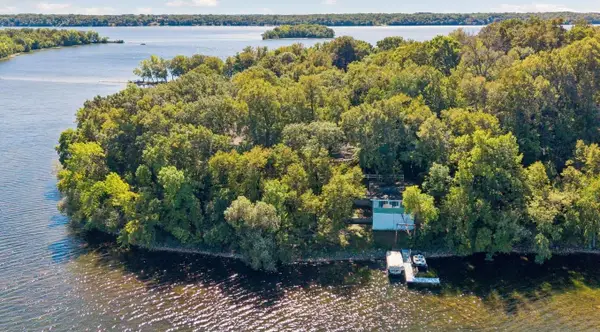 $1,495,000Active9 beds 5 baths2,300 sq. ft.
15376 Crestland Road, Paynesville, MN 56362
MLS# 7147316Listed by: LAKES SOTHEBY'S INTERNATIONAL REALTY - New
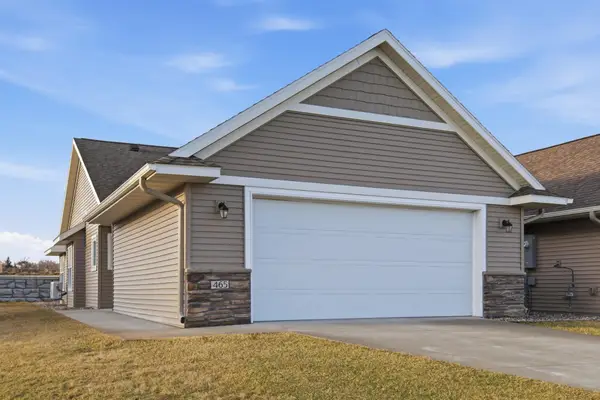 $289,000Active2 beds 2 baths1,220 sq. ft.
465 Meadowview Court, Paynesville, MN 56362
MLS# 7145296Listed by: CENTRAL MN REALTY LLC - New
 $190,000Active3 beds 2 baths2,040 sq. ft.
518 Sunrise Avenue, Paynesville, MN 56362
MLS# 7144411Listed by: VOIGTJOHNSON  $350,000Pending3 beds 2 baths1,144 sq. ft.
16795 Lake Avenue, Paynesville, MN 56362
MLS# 7138397Listed by: YOUR NEXT PLACE REAL ESTATE $379,900Active3 beds 3 baths3,890 sq. ft.
16474 Lake Avenue, Paynesville, MN 56362
MLS# 7123232Listed by: CENTURY 21 FIRST REALTY, INC. $229,900Pending2 beds 2 baths1,202 sq. ft.
681 Elm Street, Paynesville, MN 56362
MLS# 7134187Listed by: CENTRAL MN REALTY LLC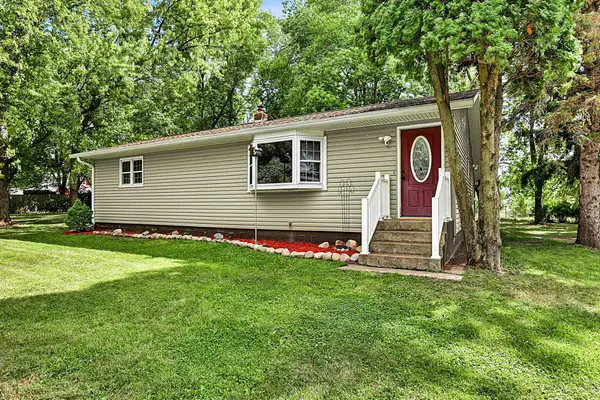 $300,000Active2 beds 1 baths1,134 sq. ft.
25385 County Road 34, Paynesville, MN 56362
MLS# 7050735Listed by: EDINA REALTY, INC $324,900Active3 beds 2 baths2,284 sq. ft.
255 River Street, Paynesville, MN 56362
MLS# 7131898Listed by: YOUR NEXT PLACE REAL ESTATE


Protect your home and budget from life's surprises with an Assurant Home Warranty, backed by a partner that supports you through every step of homeownership. Explore Plans.
© 2026 Better Homes and Gardens Real Estate LLC. An Anywhere Real Estate company. All rights reserved. Better Homes and Gardens® Real Estate is a registered trademark owned by Meredith Operations Corporation, licensed to Better Homes and Gardens Real Estate LLC and used with permission. Better Homes and Gardens Real Estate LLC fully supports the principles of the Fair Housing Act and the Equal Opportunity Act. Listing information is deemed reliable but is not guaranteed accurate.
Each office is independently owned and operated.
Any services or products provided by third parties are not provided by, affiliated with or related to Better Homes and Gardens Real Estate LLC, or its affiliated companies.