
16806 476th Street, Pelican Rapids, MN 56572
Local realty services provided by:Better Homes and Gardens Real Estate Advantage One
16806 476th Street,Pelican Rapids, MN 56572
$459,000
- 1 Beds
- 2 Baths
- 416 sq. ft.
- Single family
- Active
Listed by: stacy scott
Office: counselor realty detroit lakes
MLS#:7124126
Source:NSMLS
Price summary
- Price:$459,000
- Price per sq. ft.:$1,103.37
About this home
PETE LAKE! Welcome to your peaceful lake getaway on beautiful Pete Lake! Located within approximately 45 minutes of Fargo-Moorhead and just minutes from Pelican Lake and Dunvilla. This property offers the perfect combination of privacy, nature, and convenient lake-country living. Enjoy 200 feet of level lake frontage on 2.46 acres, with great fishing right outside your door.
This 2025 custom-built unique accessory cabin features large, picturesque windows overlooking the lake, beautiful quartz countertops, and a custom bathroom. The bedroom loft offers a private deck—perfect for morning coffee, evening sunsets, or simply relaxing and enjoying the peaceful surroundings. Designed with the option to build an additional larger home.
The established 3-car garage has been extensively updated and includes new heater, metal siding, all new doors, a new bathroom, new water heaters, water softener, 220 Volt outlets, and more. The new mound septic system can accommodate an additional 2 bedroom home.
Whether you’re looking for a weekend retreat, a quaint little lake home, or a private place to enjoy fishing and the outdoors, this Pete Lake property is the ideal place. See Seller Improvement List! Dock and lift included!...
Contact an agent
Home facts
- Year built:2025
- Subdivision & Development:Southern Exposure Sub
- Listing ID #:7124126
- Added:1 day(s) ago
- Updated:August 13, 2026 at 12:59 PM
Rooms and interior
- Bedrooms:1
- Total bathrooms:2
- Dining Description:Kitchen/Dining Room
- Bathrooms Description:Main Floor 3/4 Bath
- Kitchen Description:Microwave, Refrigerator
- Basement:Yes
- Basement Description:Block, Crawl Space
- Living area:416 sq. ft.
Heating and cooling
- Cooling:Ductless Mini-Split
- Heating:Ductless Mini-Split, Space Heater
Structure and exterior
- Roof:Asphalt, Metal
- Year built:2025
- Building area:416 sq. ft.
- Lot area:2.47 Acres
- Construction Materials:Block
- Levels:2 Story
Utilities
- Water:Private
- Sewer:Mound Septic, Private Sewer, Septic System Compliant - Yes
Finances and disclosures
- Price:$459,000
- Price per sq. ft.:$1,103.37
- Tax amount:$1,578 (2026)
Features and amenities
- Appliances:Microwave, Refrigerator, Water Softener Owned
- Amenities:Electric Water Heater, Water Softener Owned
Parking
- Parking description:Detached Garage
- Garage:Yes
- Garage spaces:3
New listings near 16806 476th Street
- New
 $298,500Active6 beds 3 baths3,400 sq. ft.
401 1st Avenue Se, Pelican Rapids, MN 56572
MLS# 7124909Listed by: THE REAL ESTATE COMPANY OF DETROIT LAKES - New
 $2,650,000Active6 beds 5 baths4,835 sq. ft.
22195 Broadwater Drive, Pelican Rapids, MN 56572
MLS# 7120169Listed by: COUNSELOR REALTY DETROIT LAKES - New
 $539,000Active3 beds 1 baths1,288 sq. ft.
44591 Crystal Hills Way, Pelican Rapids, MN 56572
MLS# 7120360Listed by: REAL (1531 FGO)  $107,500Active7.56 Acres
45753 Crystal Beach Rd, Pelican Rapids, MN 56572
MLS# 7113652Listed by: EXP REALTY (219 WF)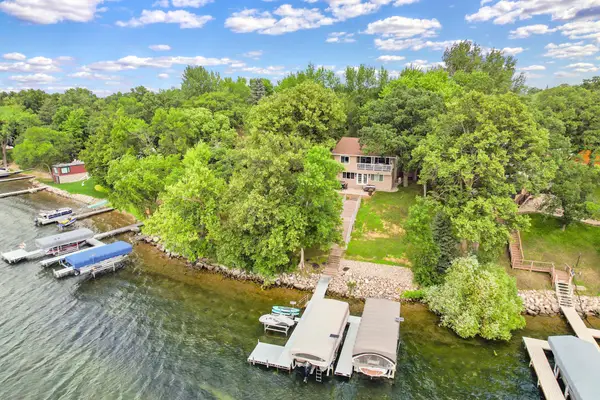 $939,000Active4 beds 2 baths2,400 sq. ft.
51271 Saints Drive, Pelican Rapids, MN 56572
MLS# 7114117Listed by: COUNSELOR REALTY DETROIT LAKES $1,600,000Active2 beds 1 baths656 sq. ft.
49567 Fish Lake Road, Pelican Rapids, MN 56572
MLS# 7114593Listed by: COUNSELOR REALTY DETROIT LAKES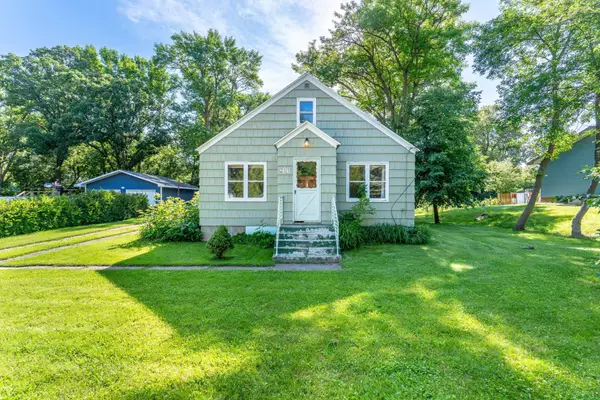 $115,000Active2 beds 1 baths944 sq. ft.
211 5th Street Se, Pelican Rapids, MN 56572
MLS# 7112509Listed by: REALTY XPERTS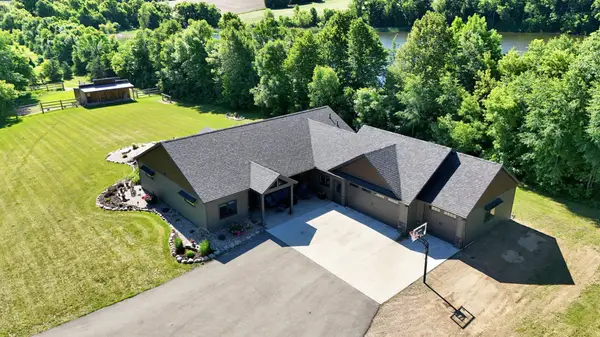 $659,000Active4 beds 3 baths2,216 sq. ft.
44308 220th Avenue, Pelican Rapids, MN 56572
MLS# 7112164Listed by: TRILOGY REAL ESTATE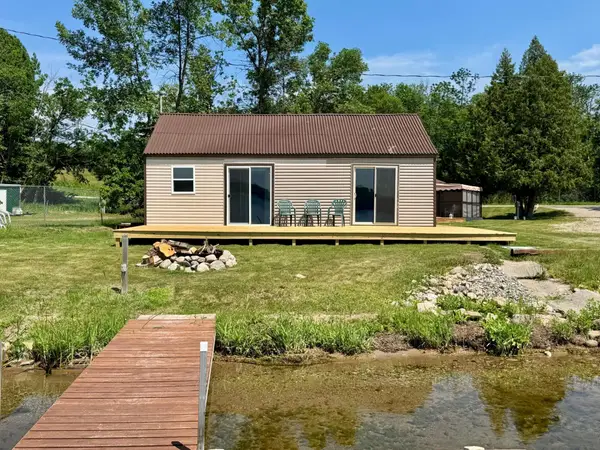 $210,000Active2 beds 1 baths640 sq. ft.
47209 Franklin Court, Pelican Rapids, MN 56572
MLS# 7109844Listed by: COLDWELL BANKER PREFERRED PARTNERS


Protect your home and budget from life's surprises with an Assurant Home Warranty, backed by a partner that supports you through every step of homeownership. Explore Plans.
© 2026 Better Homes and Gardens Real Estate LLC. An Anywhere Real Estate company. All rights reserved. Better Homes and Gardens® Real Estate is a registered trademark owned by Meredith Operations Corporation, licensed to Better Homes and Gardens Real Estate LLC and used with permission. Better Homes and Gardens Real Estate LLC fully supports the principles of the Fair Housing Act and the Equal Opportunity Act. Listing information is deemed reliable but is not guaranteed accurate.
Each office is independently owned and operated.
Any services or products provided by third parties are not provided by, affiliated with or related to Better Homes and Gardens Real Estate LLC, or its affiliated companies.