
18 6th Street Ne, Pelican Rapids, MN 56572
Local realty services provided by:Better Homes and Gardens Real Estate Advantage One
18 6th Street Ne,Pelican Rapids, MN 56572
$183,500
- 3 Beds
- 3 Baths
- 2,858 sq. ft.
- Single family
- Pending
Listed by: holly okeson
Office: homesmart adventure realty
MLS#:7104568
Source:NSMLS
Price summary
- Price:$183,500
- Price per sq. ft.:$64.21
About this home
Pelican Rapids home: 3 bedroom home with cathedral ceiling in living & dining room, Main level living, lots of built-ins. Detached 2 car garage and a large, fenced back yard. Full basement with family room, office, and bath.
Contact an agent
Home facts
- Year built:1961
- Listing ID #:7104568
- Added:2 day(s) ago
- Updated:July 09, 2026 at 09:01 AM
Rooms and interior
- Bedrooms:3
- Total bathrooms:3
- Full bathrooms:1
- Half bathrooms:1
- Dining Description:Informal Dining Room
- Bathrooms Description:Full Basement, Main Floor 1/2 Bath, Main Floor 3/4 Bath
- Kitchen Description:Dishwasher, Disposal, Microwave, Range, Refrigerator
- Basement:Yes
- Basement Description:Block, Finished, Full
- Living area:2,858 sq. ft.
Heating and cooling
- Cooling:Central Air
- Heating:Baseboard, Boiler
- Central air:Yes
Structure and exterior
- Roof:Asphalt
- Year built:1961
- Building area:2,858 sq. ft.
- Lot area:0.22 Acres
- Levels:1 Story
Utilities
- Water:City Water - Connected
- Sewer:City Sewer - Connected
Finances and disclosures
- Price:$183,500
- Price per sq. ft.:$64.21
- Tax amount:$1,338 (2026)
Features and amenities
- Appliances:Disposal, Microwave, Range, Refrigerator, Water Softener Owned
- Amenities:Gas Water Heater, Water Softener Owned
Parking
- Parking description:Concrete, Detached Garage, Garage Door Opener
- Garage:Yes
- Garage spaces:2
New listings near 18 6th Street Ne
- Coming Soon
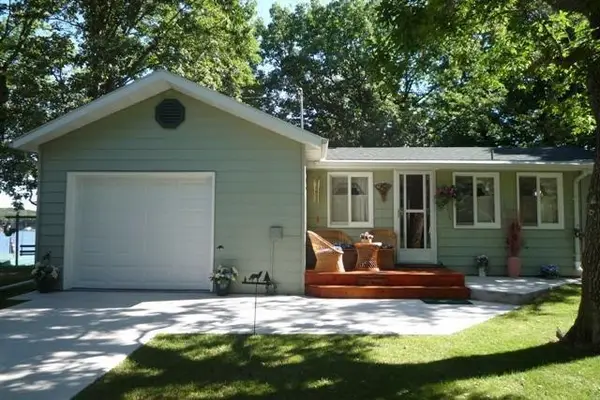 $425,000Coming Soon2 beds 1 baths
48488 Pike Beach Road, Pelican Rapids, MN 56572
MLS# 7104989Listed by: BEYOND REALTY - New
 $380,000Active3 beds 2 baths1,187 sq. ft.
48658 Alder Drive, Pelican Rapids, MN 56572
MLS# 7090046Listed by: PARK CO., REALTORS - New
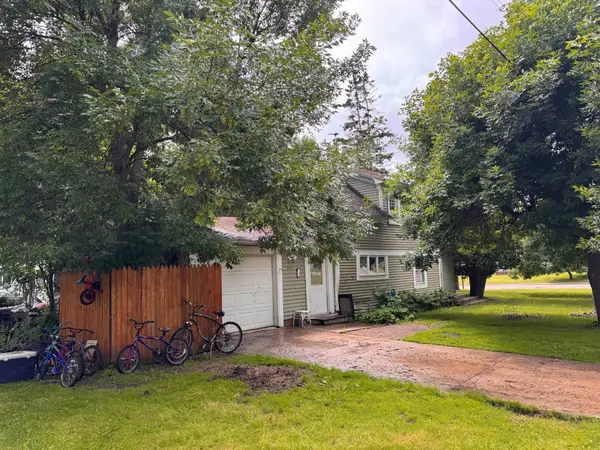 $74,900Active2 beds 1 baths1,168 sq. ft.
201 1st Street Se, Pelican Rapids, MN 56572
MLS# 7103472Listed by: JEFF HAGEL - New
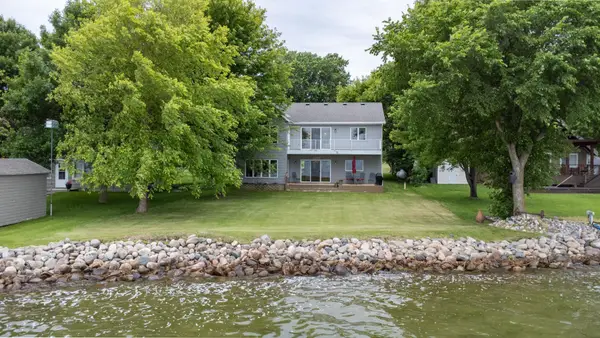 $1,100,000Active4 beds 3 baths2,976 sq. ft.
44114 Outlet Beach Road, Pelican Rapids, MN 56572
MLS# 7101438Listed by: COUNSELOR REALTY DETROIT LAKES - New
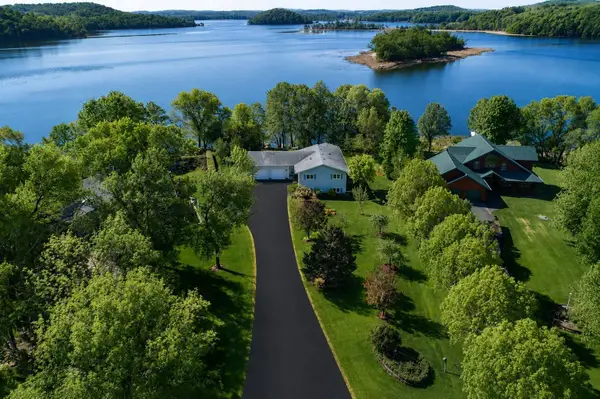 $674,000Active3 beds 3 baths3,684 sq. ft.
23716 Stony Bar Circle, Pelican Rapids, MN 56572
MLS# 7102477Listed by: REALTY XPERTS 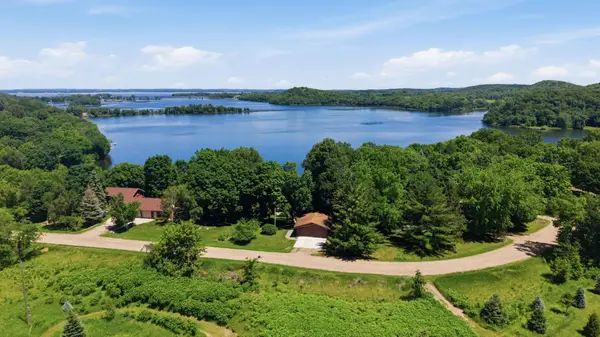 $599,900Pending3 beds 2 baths2,744 sq. ft.
39398 Moonlight Bay Trail, Pelican Rapids, MN 56572
MLS# 7101334Listed by: RE/MAX LEGACY REALTY- New
 $205,000Active3 beds 3 baths2,229 sq. ft.
607 Maplewood Drive Se, Pelican Rapids, MN 56572
MLS# 7099118Listed by: EXP REALTY  $1,350,000Active3 beds 3 baths5,060 sq. ft.
24086 Bass Harbor Trail, Pelican Rapids, MN 56572
MLS# 7098350Listed by: FPG REALTY $1,350,000Active3 beds 3 baths4,960 sq. ft.
24086 Bass Harbor Trail, Pelican Rapids, MN 56572
MLS# 7098350Listed by: FPG REALTY


Protect your home and budget from life's surprises with an Assurant Home Warranty, backed by a partner that supports you through every step of homeownership. Explore Plans.
© 2026 Better Homes and Gardens Real Estate LLC. An Anywhere Real Estate company. All rights reserved. Better Homes and Gardens® Real Estate is a registered trademark owned by Meredith Operations Corporation, licensed to Better Homes and Gardens Real Estate LLC and used with permission. Better Homes and Gardens Real Estate LLC fully supports the principles of the Fair Housing Act and the Equal Opportunity Act. Listing information is deemed reliable but is not guaranteed accurate.
Each office is independently owned and operated.
Any services or products provided by third parties are not provided by, affiliated with or related to Better Homes and Gardens Real Estate LLC, or its affiliated companies.