
23667 380th Street, Pelican Rapids, MN 56572
Local realty services provided by:Better Homes and Gardens Real Estate Advantage One
23667 380th Street,Pelican Rapids, MN 56572
$590,000
- 2 Beds
- 2 Baths
- - sq. ft.
- Single family
- Sold
Listed by: mark t stortroen
Office: lakes family real estate/otter tail real estate
MLS#:7068806
Source:ND_FMAAR
Sorry, we are unable to map this address
Price summary
- Price:$590,000
About this home
Beautiful Property Overlooking Hills and Valleys with Southern Exposure. 85 Acres Adjacent to Maplewood State Park off Hwy #3. Two Fireplaces , Open Floor Plan, Vaulted Ceilings, Half Log Siding, Metal Roof. Lots of Widows with Southerly View. Free Standing Wood Cook Stove is included. Two plus bedrooms, Two bath , Large Kitchen with Center Island. Lots of storage.
Attached Two Stall Garage and Detached Metal 24' x 24' Pole Building. Walkout lower level. Located off a Dead End Township Road. Horse access and snowmobile access to Trails across Hwy #3. 1/2 mile from Heart of Lakes bike and walking trail. Which runs between Pelican Rapids and Perham. This is Truly a Dream Property with the Mix of Land and Topography. Good deer and turkey hunting. Plenty of room for horses. Prorperty is mapx. 1/ 2 mile from South Lake Lida. Apx. 30 acres of hay land is rented for the 2026 season.
Easy to Show !!
Contact an agent
Home facts
- Year built:1993
- Listing ID #:7068806
- Added:121 day(s) ago
- Updated:September 25, 2026 at 07:10 AM
Rooms and interior
- Bedrooms:2
- Total bathrooms:2
- Full bathrooms:1
- Rooms Total:11
Heating and cooling
- Cooling:Central Air
- Heating:Forced Air, Propane
- Central air:Yes
Structure and exterior
- Roof:Metal
- Year built:1993
- Lot Features:Tillable
- Exterior Features:Patio
Utilities
- Water:4-Inch Submersible
- Sewer:Septic System Compliant - No
Finances and disclosures
- Price:$590,000
- Tax amount:$2,226
Parking
- Garage spaces:4
New listings near 23667 380th Street
- New
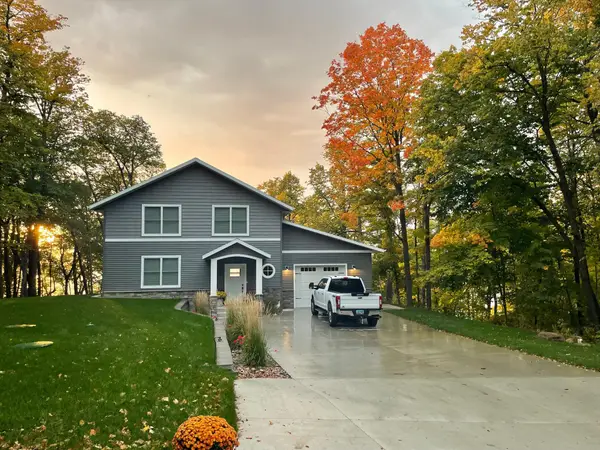 $829,000Active3 beds 2 baths1,950 sq. ft.
44555 Crystal Hills Way, Pelican Rapids, MN 56572
MLS# 7149667Listed by: REMAX LAKES REGION  $34,900Pending1.55 Acres
Lot 5 TBD Creek View Drive, Pelican Rapids, MN 56572
MLS# 7147226Listed by: THE REAL ESTATE COMPANY OF DETROIT LAKES- New
 $42,900Active1.24 Acres
Lot 11 TBD Creek View Drive, Pelican Rapids, MN 56572
MLS# 7147233Listed by: THE REAL ESTATE COMPANY OF DETROIT LAKES - New
 $34,900Active1.06 Acres
Lot 21 TBD Creek View Drive, Pelican Rapids, MN 56572
MLS# 7147274Listed by: THE REAL ESTATE COMPANY OF DETROIT LAKES - New
 $34,900Active1.32 Acres
Lot 20 Creek View Drive, Pelican Rapids, MN 56572
MLS# 7147277Listed by: THE REAL ESTATE COMPANY OF DETROIT LAKES - New
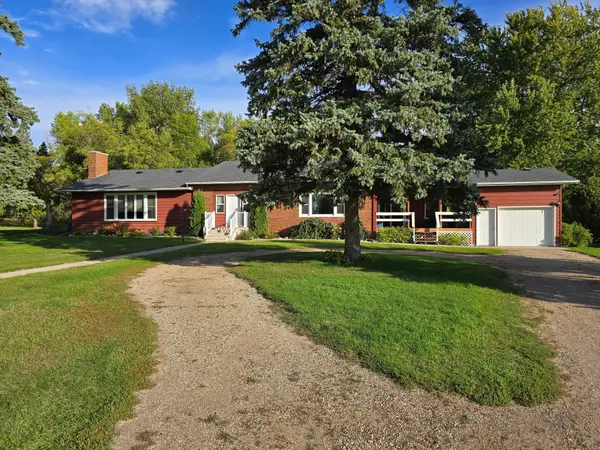 $549,900Active4 beds 3 baths3,871 sq. ft.
17737 State Highway 108, Pelican Rapids, MN 56572
MLS# 7146621Listed by: COLDWELL BANKER AT THE LAKES - New
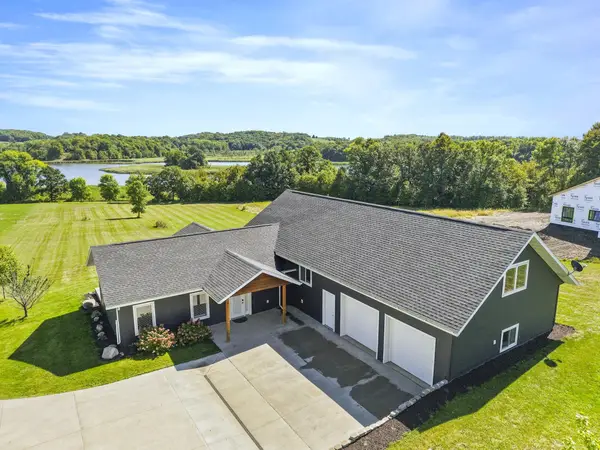 $614,900Active3 beds 2 baths2,696 sq. ft.
24718 W Elbow Road, Pelican Rapids, MN 56572
MLS# 7140845Listed by: REMAX LAKES REGION  $159,900Active4 beds 3 baths2,267 sq. ft.
308 4th Street Se, Pelican Rapids, MN 56572
MLS# 7139957Listed by: SEIFERT REAL ESTATE & AUCTION $269,900Active4 beds 4 baths2,069 sq. ft.
322 3rd Avenue Se, Pelican Rapids, MN 56572
MLS# 7136880Listed by: EXP REALTY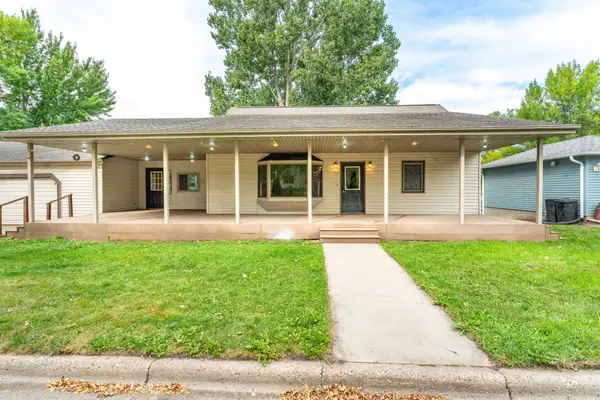 $272,500Active4 beds 3 baths2,683 sq. ft.
408 2nd Street Se, Pelican Rapids, MN 56572
MLS# 7139639Listed by: REALTY XPERTS


Protect your home and budget from life's surprises with an Assurant Home Warranty, backed by a partner that supports you through every step of homeownership. Explore Plans.
© 2026 Better Homes and Gardens Real Estate LLC. An Anywhere Real Estate company. All rights reserved. Better Homes and Gardens® Real Estate is a registered trademark owned by Meredith Operations Corporation, licensed to Better Homes and Gardens Real Estate LLC and used with permission. Better Homes and Gardens Real Estate LLC fully supports the principles of the Fair Housing Act and the Equal Opportunity Act. Listing information is deemed reliable but is not guaranteed accurate.
Each office is independently owned and operated.
Any services or products provided by third parties are not provided by, affiliated with or related to Better Homes and Gardens Real Estate LLC, or its affiliated companies.