
416 Ridge Crest Drive, Pelican Rapids, MN 56572
Local realty services provided by:Better Homes and Gardens Real Estate Advantage One
416 Ridge Crest Drive,Pelican Rapids, MN 56572
$277,000
- 6 Beds
- 3 Baths
- - sq. ft.
- Single family
- Sold
Listed by: thomas clusiau
Office: re/max legacy realty
MLS#:7078113
Source:NSMLS
Sorry, we are unable to map this address
Price summary
- Price:$277,000
About this home
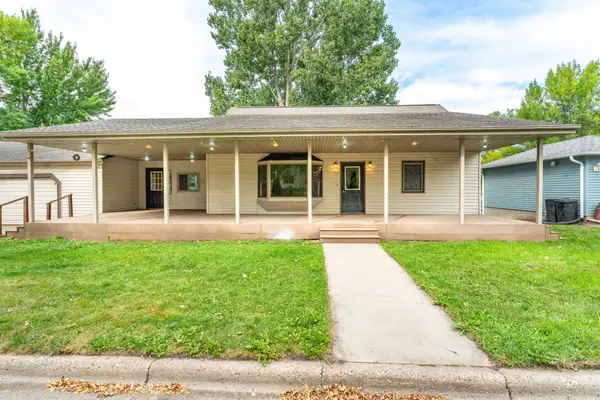
Great location and beautiful views set the stage for this spacious home situated on the edge of town, offering scenic ponds and rolling hills while still providing all the conveniences of city living. Located in a newer, highly sought-after neighborhood, this expansive property features approximately 3,360 sq. ft. of finished living space with 6 bedrooms and 3 full baths.
Designed with a practical open floor plan, the main level includes a large kitchen with stainless steel appliances, two spacious living areas, a gorgeous primary suite, two additional bedrooms, an additional full bath, and convenient main-floor laundry.
The fully finished basement offers outstanding flexibility with a full kitchen and dining area, family room, 3 bedrooms, full bath, and utility room — ideal for multi-generational living, guest space, entertaining, or other possibilities.
Additional highlights include a radon mitigation system, water softener, outdoor fire pit area, garden area, a small side lot for that motor home or boat parking, and plenty of room both inside and out to enjoy comfortable living and entertaining year-round....
Contact an agent
Home facts
- Year built:2004
- Subdivision & Development:T&L Ridgecrest
- Listing ID #:7078113
- Added:100 day(s) ago
- Updated:September 06, 2026 at 07:07 AM
Rooms and interior
- Bedrooms:6
- Total bathrooms:3
- Full bathrooms:3
- Dining Description:Breakfast Bar
- Bathrooms Description:Full Basement, Main Floor Full Bath
- Kitchen Description:Dishwasher, Exhaust Fan, Microwave, Range, Refrigerator, Stainless Steel Appliances
- Basement:Yes
- Basement Description:Block, Finished, Full
Heating and cooling
- Cooling:Central Air
- Heating:Forced Air
- Central air:Yes
Structure and exterior
- Roof:Asphalt
- Year built:2004
- Lot Features:Cleared
- Levels:1 Story
Utilities
- Water:City Water - Connected
- Sewer:City Sewer - Connected
Finances and disclosures
- Price:$277,000
- Tax amount:$2,600 (2025)
Features and amenities
- Appliances:Exhaust Fan, Microwave, Range, Refrigerator, Stainless Steel Appliances
- Laundry features:Dryer
Parking
- Parking description:Concrete, Detached Garage, Garage Door Opener, More Parking Onsite for Fee
- Garage:Yes
- Garage spaces:2
New listings near 416 Ridge Crest Drive
- Open Sun, 12 to 2pmNew
 $272,500Active3 beds 3 baths2,683 sq. ft.
408 2nd Street Se, Pelican Rapids, MN 56572
MLS# 7139639Listed by: REALTY XPERTS - New
 $700,000Active4 beds 2 baths1,504 sq. ft.
20619 Summer Haven Road, Pelican Rapids, MN 56572
MLS# 7135155Listed by: EXP REALTY - Open Sun, 12 to 1:30pmNew
 $914,900Active4 beds 6 baths3,372 sq. ft.
39282 Moonlight Bay Trail, Pelican Rapids, MN 56572
MLS# 7130200Listed by: EXP REALTY - New
 $135,000Active0.36 Acres
44634 Crystal Hills Drive, Pelican Rapids, MN 56572
MLS# 7135476Listed by: THE REAL ESTATE COMPANY OF DETROIT LAKES - New
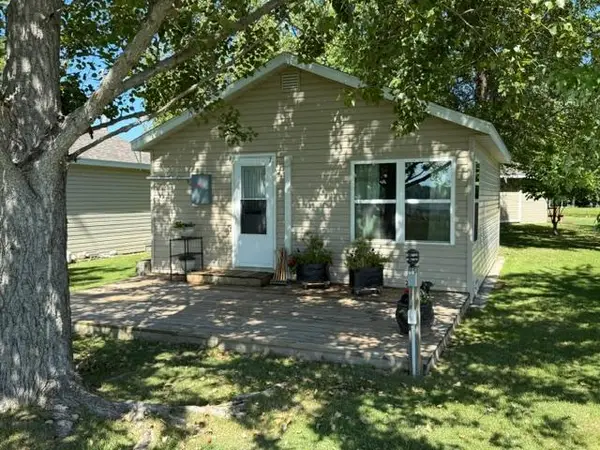 $200,000Active2 beds 1 baths480 sq. ft.
23479 430th St #7, Pelican Rapids, MN 56572
MLS# 7136552Listed by: GREENBERG REALTY - New
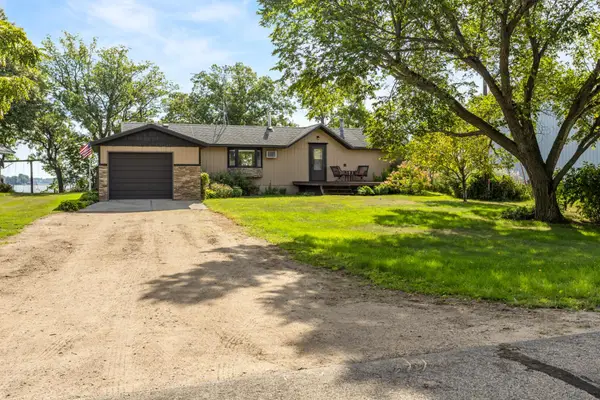 $460,000Active2 beds 1 baths728 sq. ft.
43740 Bass Harbor Road, Pelican Rapids, MN 56572
MLS# 7136236Listed by: PRIME REALTY - New
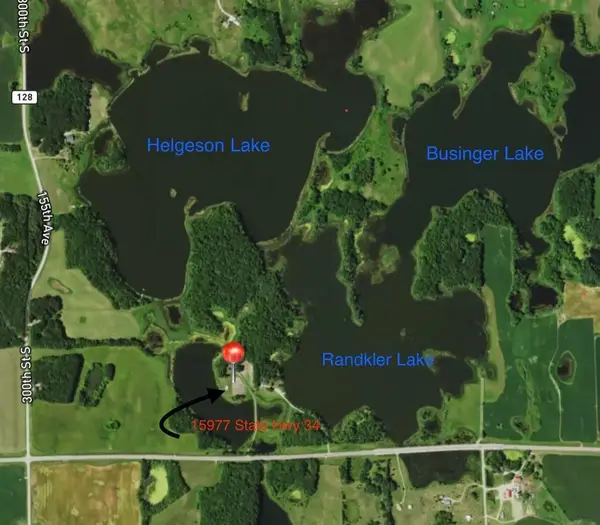 $1,100,000Active117 Acres
15977 State Highway 34, Pelican Rapids, MN 56572
MLS# 7135925Listed by: COUNSELOR REALTY DETROIT LAKES 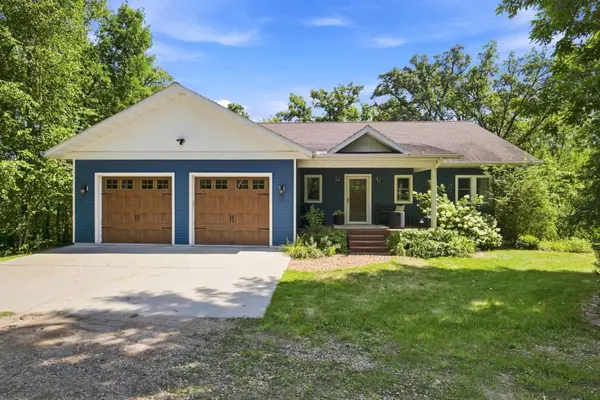 $640,000Active4 beds 3 baths3,178 sq. ft.
47254 County Highway 23, Pelican Rapids, MN 56572
MLS# 7131235Listed by: DAKOTA PLAINS REALTY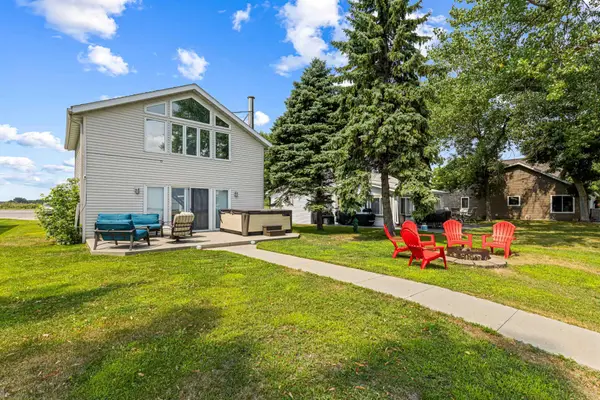 $899,900Active3 beds 4 baths2,300 sq. ft.
50884 County Highway 9, Pelican Rapids, MN 56572
MLS# 7127520Listed by: RE/MAX LEGACY REALTY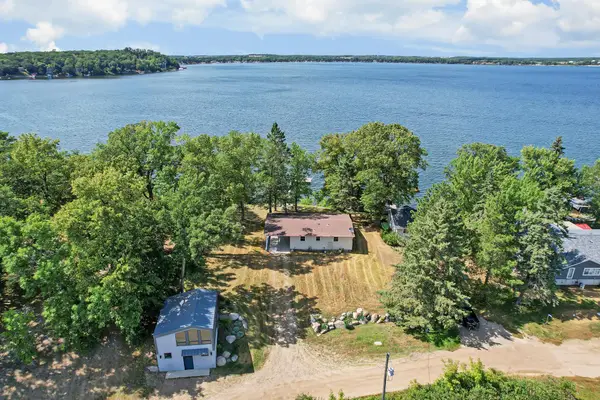 $1,585,000Active3 beds 2 baths720 sq. ft.
20971 Summer Haven Road, Pelican Rapids, MN 56572
MLS# 7126388Listed by: COUNSELOR REALTY DETROIT LAKES


Protect your home and budget from life's surprises with an Assurant Home Warranty, backed by a partner that supports you through every step of homeownership. Explore Plans.
© 2026 Better Homes and Gardens Real Estate LLC. An Anywhere Real Estate company. All rights reserved. Better Homes and Gardens® Real Estate is a registered trademark owned by Meredith Operations Corporation, licensed to Better Homes and Gardens Real Estate LLC and used with permission. Better Homes and Gardens Real Estate LLC fully supports the principles of the Fair Housing Act and the Equal Opportunity Act. Listing information is deemed reliable but is not guaranteed accurate.
Each office is independently owned and operated.
Any services or products provided by third parties are not provided by, affiliated with or related to Better Homes and Gardens Real Estate LLC, or its affiliated companies.