
50468 County Highway 9, Pelican Rapids, MN 56572
Local realty services provided by:Better Homes and Gardens Real Estate Park Company
50468 County Highway 9,Pelican Rapids, MN 56572
$799,900
- 3 Beds
- 3 Baths
- 4,464 sq. ft.
- Single family
- Active
Listed by: colette gross - the roco realty team
Office: century 21 atwood
MLS#:7079074
Source:NSMLS
Price summary
- Price:$799,900
- Price per sq. ft.:$179.19
About this home
Enjoy breathtaking lake views from the expansive sunroom and newly installed oversized deck at this impressive Pelican Lake property. Situated on 100 feet of highly sought-after shoreline, this spacious lake home offers the perfect blend of comfort, functionality, and year-round enjoyment. Set on large basement foundation, this well-maintained Rollo home features three bedrooms and three bathrooms on the main level, plus two additional non-conforming sleeping rooms in the lower level—providing ample space for family, guests, or a relaxing lakeside retreat. Designed for both entertaining and everyday living, the home includes the addition of a generous sunroom filled with natural light, a warm and inviting family room with a gas fireplace, an informal dining area, breezeway, and attached double garage. The level lakeside area creates an ideal setting for gatherings, outdoor activities, or simply enjoying the peaceful waterfront setting. Other recent updates include stainless steel appliances, kitchen sink, washer and dryer, and garbage disposal. Whether you’re hosting guests on the deck, relaxing by the fire, or taking in the panoramic lake views, this property is a must-see to truly appreciate all it has to offer. Comes fully furnished making this home move-in ready!. Boat and dock negotiable....
Contact an agent
Home facts
- Year built:1995
- Listing ID #:7079074
- Added:139 day(s) ago
- Updated:October 09, 2026 at 12:19 PM
Rooms and interior
- Bedrooms:3
- Total bathrooms:3
- Full bathrooms:2
- Half bathrooms:1
- Dining Description:Living/Dining Room
- Bathrooms Description:Main Floor 1/2 Bath, Main Floor Full Bath
- Kitchen Description:Dishwasher, Disposal, Exhaust Fan, Microwave, Range, Refrigerator, Stainless Steel Appliances
- Basement:Yes
- Basement Description:Block
- Living area:4,464 sq. ft.
Heating and cooling
- Cooling:Central Air
- Heating:Forced Air
- Central air:Yes
Structure and exterior
- Roof:Age Over 8 Years
- Year built:1995
- Building area:4,464 sq. ft.
- Lot area:0.48 Acres
- Lot Features:Accessible Shoreline, Tree Coverage - Medium
- Levels:1 Story
Utilities
- Sewer:Tank with Drainage Field
Finances and disclosures
- Price:$799,900
- Price per sq. ft.:$179.19
- Tax amount:$5,817 (2026)
Features and amenities
- Appliances:Disposal, Exhaust Fan, Microwave, Range, Refrigerator, Stainless Steel Appliances, Washer
- Laundry features:Dryer, Washer
- Amenities:Electric Water Heater
Parking
- Parking description:Attached Garage, Garage Door Opener, Gravel
- Garage:Yes
- Garage spaces:2
New listings near 50468 County Highway 9
- New
 $549,000Active2 beds 1 baths860 sq. ft.
43833 Inlet Beach Road, Pelican Rapids, MN 56572
MLS# 7157020Listed by: COLDWELL BANKER PREFERRED PART - New
 $275,000Active3 beds 2 baths1,977 sq. ft.
42107 Bur Oak Hills Loop, Pelican Rapids, MN 56572
MLS# 7155933Listed by: REALTY XPERTS - New
 $149,900Active2 beds 2 baths1,272 sq. ft.
308 2nd Street Se, Pelican Rapids, MN 56572
MLS# 7155136Listed by: ANDREW YAGGIE REAL ESTATE - Open Sat, 10 to 11:30amNew
 $689,000Active3 beds 2 baths1,754 sq. ft.
44629 Crystal Hills Drive, Pelican Rapids, MN 56572
MLS# 7152998Listed by: KELLER WILLIAMS REALTY PROFESSIONALS - New
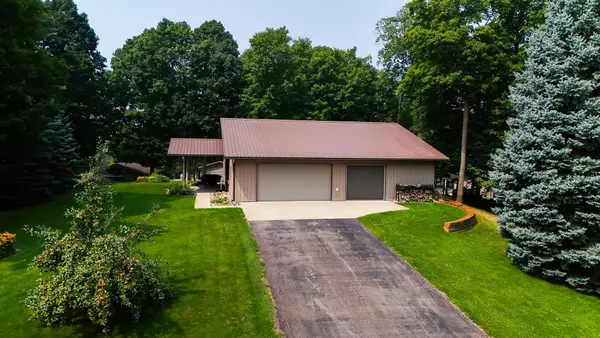 $389,900Active2 beds 2 baths2,200 sq. ft.
44865 267th Avenue, Pelican Rapids, MN 56572
MLS# 7152699Listed by: COLDWELL BANKER REALTY 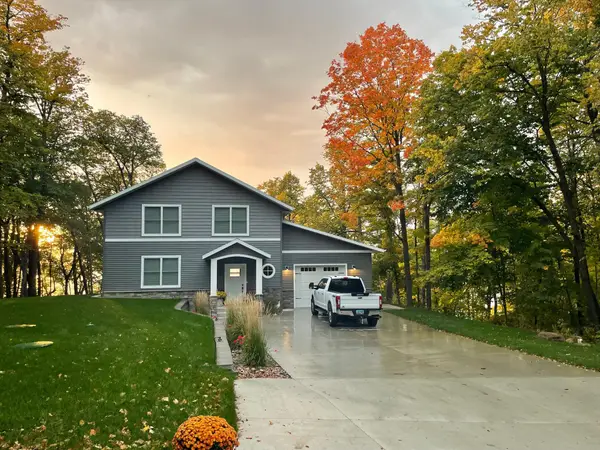 $829,000Active3 beds 2 baths1,950 sq. ft.
44555 Crystal Hills Way, Pelican Rapids, MN 56572
MLS# 7149667Listed by: REMAX LAKES REGION $34,900Pending1.55 Acres
Lot 5 TBD Creek View Drive, Pelican Rapids, MN 56572
MLS# 7147226Listed by: THE REAL ESTATE COMPANY OF DETROIT LAKES $42,900Active1.24 Acres
Lot 11 TBD Creek View Drive, Pelican Rapids, MN 56572
MLS# 7147233Listed by: THE REAL ESTATE COMPANY OF DETROIT LAKES $34,900Active1.06 Acres
Lot 21 TBD Creek View Drive, Pelican Rapids, MN 56572
MLS# 7147274Listed by: THE REAL ESTATE COMPANY OF DETROIT LAKES $34,900Pending1.32 Acres
Lot 20 Creek View Drive, Pelican Rapids, MN 56572
MLS# 7147277Listed by: THE REAL ESTATE COMPANY OF DETROIT LAKES


Protect your home and budget from life's surprises with an Assurant Home Warranty, backed by a partner that supports you through every step of homeownership. Explore Plans.
© 2026 Better Homes and Gardens Real Estate LLC. An Anywhere Real Estate company. All rights reserved. Better Homes and Gardens® Real Estate is a registered trademark owned by Meredith Operations Corporation, licensed to Better Homes and Gardens Real Estate LLC and used with permission. Better Homes and Gardens Real Estate LLC fully supports the principles of the Fair Housing Act and the Equal Opportunity Act. Listing information is deemed reliable but is not guaranteed accurate.
Each office is independently owned and operated.
Any services or products provided by third parties are not provided by, affiliated with or related to Better Homes and Gardens Real Estate LLC, or its affiliated companies.