
26957 State Highway 65, Pengilly, MN 55775
Local realty services provided by:Better Homes and Gardens Real Estate First Choice
26957 State Highway 65,Pengilly, MN 55775
$364,900
- 3 Beds
- 3 Baths
- 2,029 sq. ft.
- Single family
- Pending
Listed by: debra bruns
Office: mn direct properties
MLS#:7115485
Source:NSMLS
Price summary
- Price:$364,900
- Price per sq. ft.:$167.92
About this home
This beautifully updated, stick-built, move-in-ready home offers over 2000 square feet of one-level living set on 5+ tranquil acres in the woods midway between Grand Rapids and Hibbing. You'll love the many upgrades throughout, including the fully remodeled kitchen and bathrooms plus updated electrical, plumbing, metal roof, windows, doors, flooring, lighting, deck with pergola, and patio. Imagine your sense of security with towering red pine trees and forests throughout your property plus the privacy and adventure offered by the adjacent 158 acres of Blandin land.
This home features an open floor plan with vaulted ceiling that fosters warmth and connection, an adjacent dining area, large kitchen with coffee bar, 3 bedrooms, and 2.5 bathrooms. Step outside to a raised deck with pergola, a patio with hot tub, and a modern sauna building - perfect to start and end your day. The attached 2-car garage and 26x36 pole building, provide lots of room for your vehicles, toys, tools, and projects. You'll even find a gardening shed, fenced garden plots, grapevines, and apple trees inviting you to harvest your own produce.
For those who cherish outdoor adventures, you'll have access to miles of ATV, snowmobile, biking, and hiking trails right at your doorstep as well as abundant wildlife. 2455-acre Swan Lake, two bar/restaurants, a vibrant 9-hole golf course and clubhouse, a bait/bottle shop/pizza place, and a handy convenience store/gas station are all within a few miles in Pengilly, with Fred's meat market and Twin Lakes a short drive in the other direction. You can be as active as you want or stay home and savor the peace and quiet of your sanctuary. More than just a place to live; this is a welcoming retreat where you can truly enjoy all that northern Minnesota has to offer. Schedule your showing today. Some furnishings are negotiable....
Contact an agent
Home facts
- Year built:1994
- Listing ID #:7115485
- Added:46 day(s) ago
- Updated:September 28, 2026 at 08:36 AM
Rooms and interior
- Bedrooms:3
- Total bathrooms:3
- Full bathrooms:1
- Half bathrooms:1
- Dining Description:Informal Dining Room
- Kitchen Description:Dishwasher, Freezer, Microwave, Range, Refrigerator, Stainless Steel Appliances
- Basement:Yes
- Basement Description:Partial
- Living area:2,029 sq. ft.
Heating and cooling
- Cooling:Window Unit(s)
- Heating:Fireplace(s), Forced Air
Structure and exterior
- Roof:Age 8 Years or Less, Metal, Pitched
- Year built:1994
- Building area:2,029 sq. ft.
- Lot area:5.2 Acres
- Lot Features:Tree Coverage - Medium
- Levels:1 Story
Utilities
- Water:Private, Well
- Sewer:Tank with Drainage Field
Finances and disclosures
- Price:$364,900
- Price per sq. ft.:$167.92
- Tax amount:$775 (2026)
Features and amenities
- Appliances:Microwave, Range, Refrigerator, Stainless Steel Appliances, Washer, Water Softener Owned
- Laundry features:Dryer, Washer
- Amenities:Electric Water Heater, Fuel Tank - Rented, Water Softener Owned
Parking
- Parking description:Attached Garage, Detached Garage, Electric, Garage Door Opener, Gravel, Heated Garage, Insulated Garage, Storage
- Garage:Yes
- Garage spaces:6
New listings near 26957 State Highway 65
 $75,000Active2.92 Acres
16322 W Bay Drive, Pengilly, MN 55775
MLS# 7131770Listed by: COLDWELL BANKER REALTY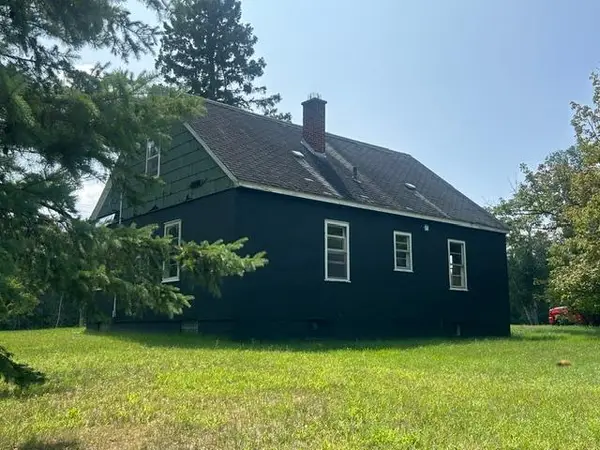 $149,900Active3 beds 1 baths1,009 sq. ft.
17690 County Road 561, Pengilly, MN 55775
MLS# 7130981Listed by: MN DIRECT PROPERTIES $320,000Active3 beds 1 baths924 sq. ft.
29692 W Shore Drive, Pengilly, MN 55775
MLS# 7128269Listed by: BEYCOME BROKERAGE REALTY LLC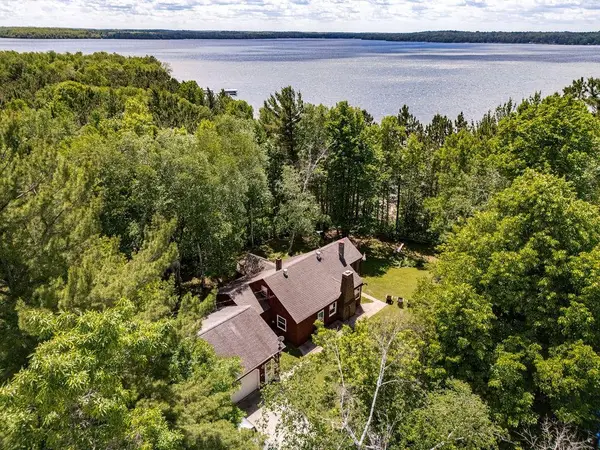 $669,000Active3 beds 2 baths1,456 sq. ft.
30149 E Shore Drive, Pengilly, MN 55775
MLS# 7095248Listed by: COLDWELL BANKER NORTHWOODS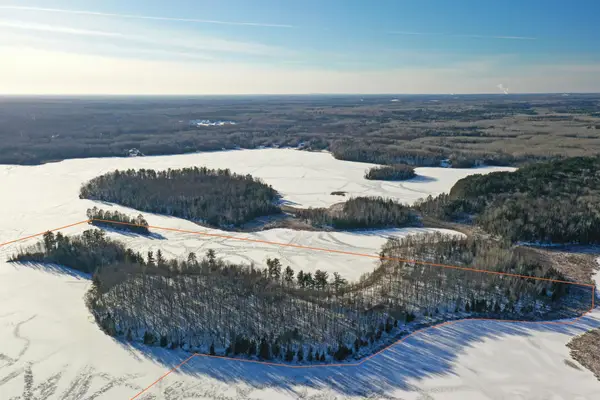 $680,000Active50.2 Acres
26810 N Hart Lake Road, Pengilly, MN 55775
MLS# 6826815Listed by: MIDWEST LAND GROUP LLC


Protect your home and budget from life's surprises with an Assurant Home Warranty, backed by a partner that supports you through every step of homeownership. Explore Plans.
© 2026 Better Homes and Gardens Real Estate LLC. An Anywhere Real Estate company. All rights reserved. Better Homes and Gardens® Real Estate is a registered trademark owned by Meredith Operations Corporation, licensed to Better Homes and Gardens Real Estate LLC and used with permission. Better Homes and Gardens Real Estate LLC fully supports the principles of the Fair Housing Act and the Equal Opportunity Act. Listing information is deemed reliable but is not guaranteed accurate.
Each office is independently owned and operated.
Any services or products provided by third parties are not provided by, affiliated with or related to Better Homes and Gardens Real Estate LLC, or its affiliated companies.