
27186 Beaver Dam Drive, Pequot Lakes, MN 56472
Local realty services provided by:Better Homes and Gardens Real Estate Park Company
27186 Beaver Dam Drive,Pequot Lakes, MN 56472
$549,000
- 5 Beds
- 4 Baths
- 4,068 sq. ft.
- Single family
- Coming Soon
Listed by: howard hanson
Office: re/max results - nisswa
MLS#:7157371
Source:ND_FMAAR
Price summary
- Price:$549,000
- Price per sq. ft.:$127.44
About this home
Don’t miss out on this quality built home featuring 5-bedrooms, 4-bathrooms, a great kitchen area with stainless steel appliances and lighted pantry, hardwood floors, a large prime suite with private deck and huge private bath with jetted tub and walk-in shower. Also for your convenience an attached and heated 3-car garage along with a 4th garage stall located on the back side of the house for toys or lawnmowers.
This beautiful property sits on 6-wooded acres of land along a dead end road and only a little more than 5-miles from Nisswa and less than a mile from the Jones Bay Public Access on Pelican Lake.
Contact an agent
Home facts
- Year built:2004
- Listing ID #:7157371
- Updated:October 09, 2026 at 04:34 PM
Rooms and interior
- Bedrooms:5
- Total bathrooms:4
- Full bathrooms:1
- Half bathrooms:1
- Rooms Total:9
- Living area:4,068 sq. ft.
Heating and cooling
- Heating:Electric, Propane
Structure and exterior
- Year built:2004
- Building area:4,068 sq. ft.
- Lot area:6 Acres
- Construction Materials:Vinyl
Utilities
- Water:4-Inch Submersible, Drilled
- Sewer:Tank with Drainage Field
Finances and disclosures
- Price:$549,000
- Price per sq. ft.:$127.44
- Tax amount:$3,017
Features and amenities
- Amenities:Hardwood Floors
Parking
- Parking description:Heated Garage
- Garage spaces:4
New listings near 27186 Beaver Dam Drive
- New
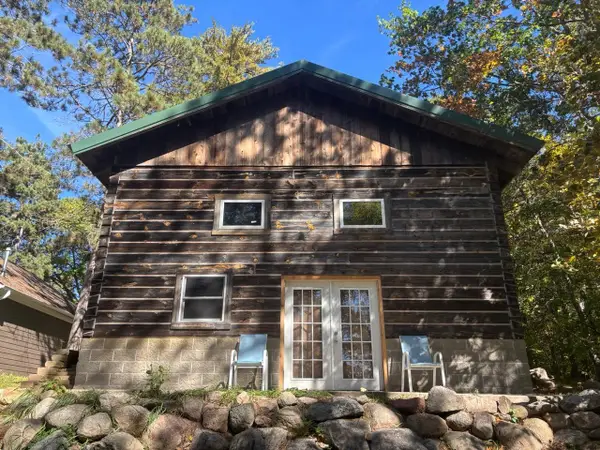 $419,900Active3 beds 2 baths893 sq. ft.
30231 Pequot Boulevard, Pequot Lakes, MN 56472
MLS# 7155861Listed by: SAVVY AVENUE, LLC - New
 $480,000Active3 beds 2 baths2,496 sq. ft.
27499 W Twin Lake Drive, Pequot Lakes, MN 56472
MLS# 7150665Listed by: POSITIVE REALTY - New
 $795,000Active6 beds 4 baths8,250 sq. ft.
30694 Olson Street, Pequot Lakes, MN 56472
MLS# 7151839Listed by: REALTY ONE GROUP CHOICE  $599,900Active3 beds 2 baths1,288 sq. ft.
31531 N Oak Street, Pequot Lakes, MN 56472
MLS# 7149403Listed by: KELLER WILLIAMS REALTY PROFESSIONALS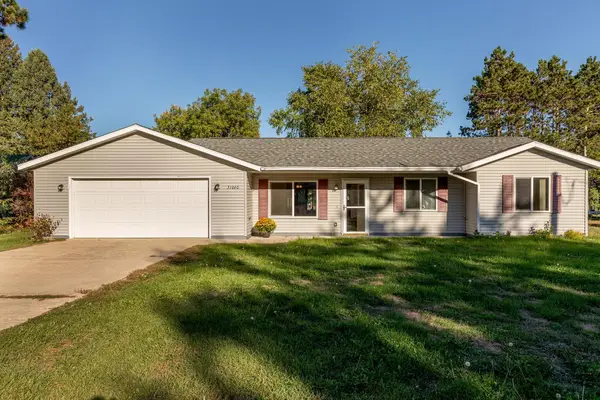 $284,900Active3 beds 1 baths1,328 sq. ft.
31060 Pine Street, Pequot Lakes, MN 56472
MLS# 7148155Listed by: RE/MAX RESULTS - NISSWA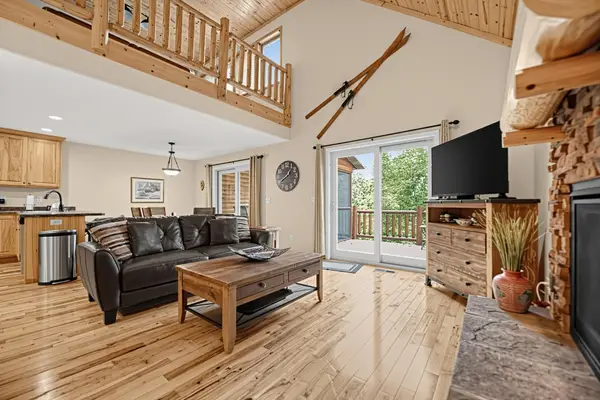 $474,900Active5 beds 3 baths2,636 sq. ft.
6336 Wilderness Road #32, Pequot Lakes, MN 56472
MLS# 7147901Listed by: NATIONAL REALTY GUILD $785,000Active3 beds 3 baths2,200 sq. ft.
30275 Pequot Boulevard, Pequot Lakes, MN 56472
MLS# 7147473Listed by: BEYCOME BROKERAGE REALTY LLC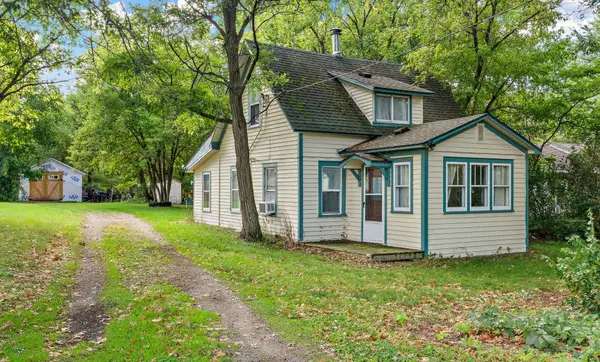 $175,000Active3 beds 1 baths910 sq. ft.
3967 Brown Street, Pequot Lakes, MN 56472
MLS# 7144907Listed by: COLDWELL BANKER REALTY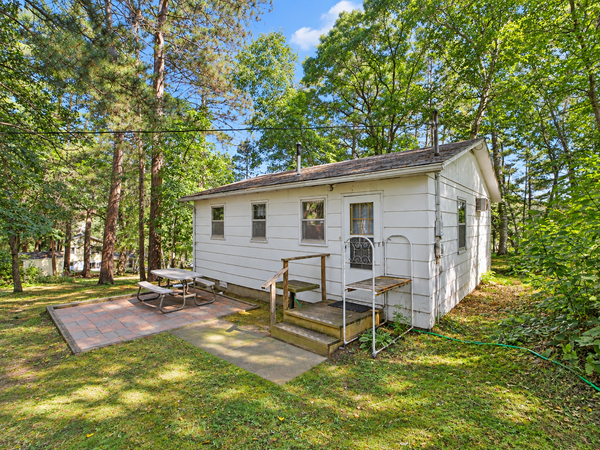 $387,000Active2 beds 1 baths624 sq. ft.
5528 Sibley Lake Road, Pequot Lakes, MN 56472
MLS# 7137773Listed by: EXP REALTY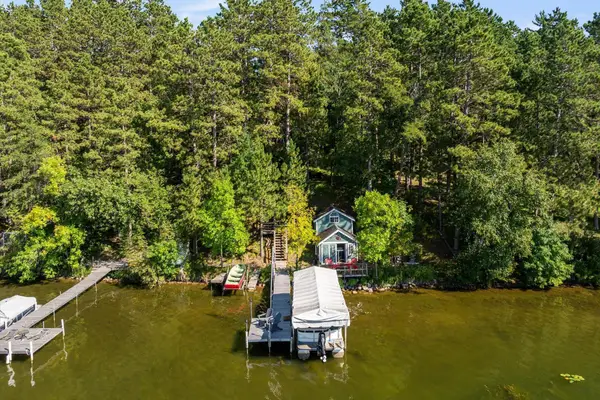 $599,999Pending3 beds 2 baths1,948 sq. ft.
3754 W Lake Street, Pequot Lakes, MN 56472
MLS# 7141478Listed by: KELLER WILLIAMS REALTY PROFESSIONALS/LARSON GROUP REAL ESTATE


Protect your home and budget from life's surprises with an Assurant Home Warranty, backed by a partner that supports you through every step of homeownership. Explore Plans.
© 2026 Better Homes and Gardens Real Estate LLC. An Anywhere Real Estate company. All rights reserved. Better Homes and Gardens® Real Estate is a registered trademark owned by Meredith Operations Corporation, licensed to Better Homes and Gardens Real Estate LLC and used with permission. Better Homes and Gardens Real Estate LLC fully supports the principles of the Fair Housing Act and the Equal Opportunity Act. Listing information is deemed reliable but is not guaranteed accurate.
Each office is independently owned and operated.
Any services or products provided by third parties are not provided by, affiliated with or related to Better Homes and Gardens Real Estate LLC, or its affiliated companies.