
3126 44th Street Sw, Pequot Lakes, MN 56472
Local realty services provided by:Better Homes and Gardens Real Estate First Choice
3126 44th Street Sw,Pequot Lakes, MN 56472
$349,000
- 1 Beds
- 2 Baths
- 1,312 sq. ft.
- Single family
- Active
Listed by: amanda athayde
Office: home avenue flat fee realty
MLS#:7168618
Source:NSMLS
Price summary
- Price:$349,000
- Price per sq. ft.:$266.01
About this home
Escape to your own private Northwoods retreat! Nestled on 6.89 beautiful acres in the Pequot Lakes area, this charming property offers the perfect combination of privacy, character and rustic elegance. The inviting home features an open-concept floor plan, high-end appointments and stunning barnwood accents that create a warm, distinctive atmosphere. With 1,312 finished square feet, the thoughtfully designed space offers comfortable living while the expansive acreage provides room to explore, relax and enjoy the outdoors. Whether you are looking for a peaceful year-round residence, weekend getaway or private retreat, this unique property offers an opportunity to enjoy the best of Northwoods living. Come experience the privacy, charm and possibilities this special property has to offer!
Purchase price includes the property fully furnished!
Contact an agent
Home facts
- Year built:2016
- Listing ID #:7168618
- Added:3 day(s) ago
- Updated:November 12, 2026 at 07:45 PM
Rooms and interior
- Bedrooms:1
- Total bathrooms:2
- Full bathrooms:1
- Half bathrooms:1
- Dining Description:Kitchen/Dining Room
- Bathrooms Description:Bathroom Ensuite, Main Floor 1/2 Bath, Upper Level Full Bath
- Kitchen Description:Dishwasher, Range, Refrigerator
- Living area:1,312 sq. ft.
Heating and cooling
- Cooling:Ductless Mini-Split
- Heating:Boiler, In-Floor Heating, Wood Stove
Structure and exterior
- Roof:Age Over 8 Years, Asphalt
- Year built:2016
- Building area:1,312 sq. ft.
- Lot area:6.89 Acres
- Lot Features:Suitable for Horses, Tree Coverage - Light
- Levels:2 Story
Utilities
- Water:Well
- Sewer:Septic System Compliant - Yes, Tank with Drainage Field
Finances and disclosures
- Price:$349,000
- Price per sq. ft.:$266.01
- Tax amount:$998 (2026)
Features and amenities
- Appliances:Range, Refrigerator, Washer
- Laundry features:Washer
Parking
- Parking description:Detached Garage, Floor Drain, Gravel, Heated Garage, Insulated Garage
- Garage:Yes
- Garage spaces:3
New listings near 3126 44th Street Sw
- New
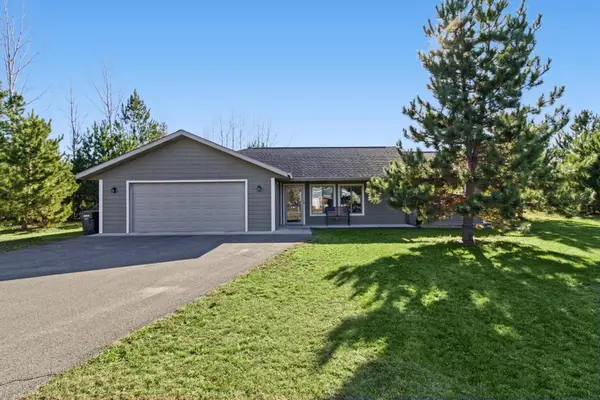 $499,900Active3 beds 2 baths1,767 sq. ft.
3701 Fox Lane, Pequot Lakes, MN 56472
MLS# 7171503Listed by: INSPIRE REALTY - New
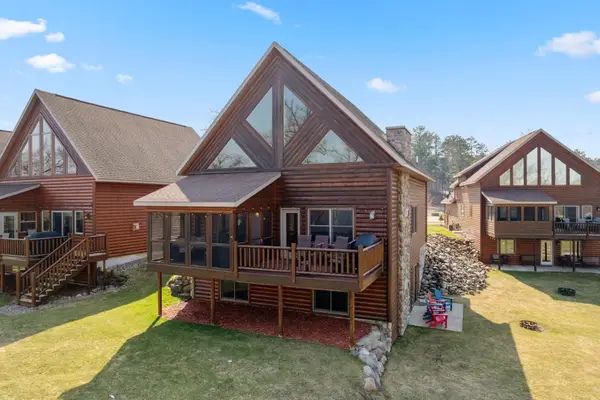 $619,000Active4 beds 4 baths3,344 sq. ft.
5586 White Pine Drive #20, Pequot Lakes, MN 56472
MLS# 7170505Listed by: AA REALTY 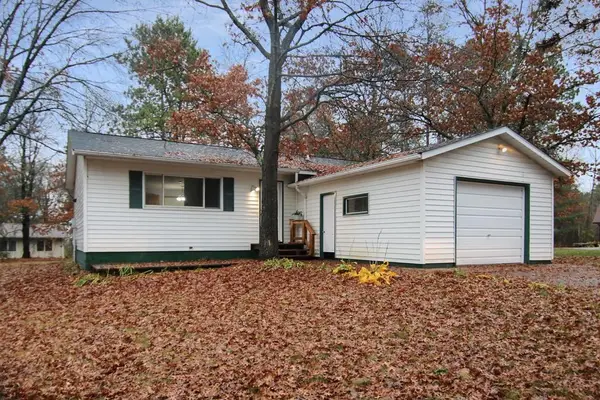 $249,900Pending3 beds 1 baths1,008 sq. ft.
30882 Maish Street, Pequot Lakes, MN 56472
MLS# 7169209Listed by: KURILLA REAL ESTATE LTD- New
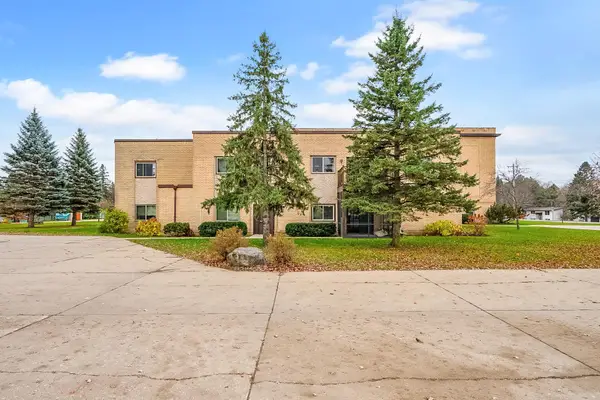 $199,900Active2 beds 1 baths1,295 sq. ft.
31018 Rasmussen Road #208, Pequot Lakes, MN 56472
MLS# 7167669Listed by: EDINA REALTY, INC. 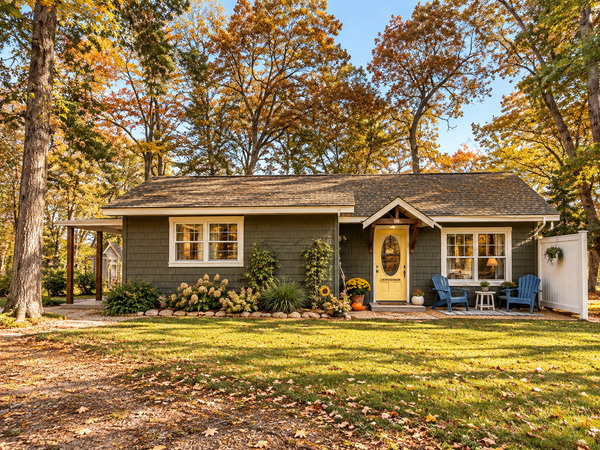 $299,000Active1 beds 1 baths720 sq. ft.
29978 Pequot Boulevard, Pequot Lakes, MN 56472
MLS# 7158198Listed by: REAL BROKER, LLC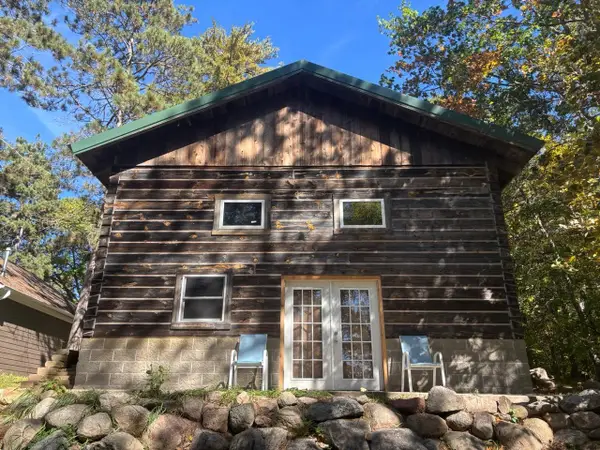 $419,900Active3 beds 2 baths1,123 sq. ft.
30231 Pequot Boulevard, Pequot Lakes, MN 56472
MLS# 7155861Listed by: SAVVY AVENUE, LLC $470,000Active3 beds 2 baths2,496 sq. ft.
27499 W Twin Lake Drive, Pequot Lakes, MN 56472
MLS# 7150665Listed by: POSITIVE REALTY $795,000Active6 beds 4 baths8,250 sq. ft.
30694 Olson Street, Pequot Lakes, MN 56472
MLS# 7151839Listed by: REALTY ONE GROUP CHOICE $599,900Active3 beds 2 baths1,288 sq. ft.
31531 N Oak Street, Pequot Lakes, MN 56472
MLS# 7149403Listed by: KELLER WILLIAMS REALTY PROFESSIONALS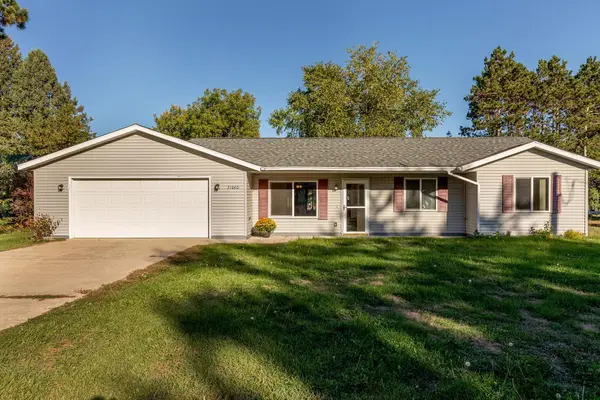 $274,900Pending3 beds 1 baths1,328 sq. ft.
31060 Pine Street, Pequot Lakes, MN 56472
MLS# 7148155Listed by: RE/MAX RESULTS - NISSWA


Protect your home and budget from life's surprises with an Assurant Home Warranty, backed by a partner that supports you through every step of homeownership. Explore Plans.
© 2026 Better Homes and Gardens Real Estate LLC. An Anywhere Real Estate company. All rights reserved. Better Homes and Gardens® Real Estate is a registered trademark owned by Meredith Operations Corporation, licensed to Better Homes and Gardens Real Estate LLC and used with permission. Better Homes and Gardens Real Estate LLC fully supports the principles of the Fair Housing Act and the Equal Opportunity Act. Listing information is deemed reliable but is not guaranteed accurate.
Each office is independently owned and operated.
Any services or products provided by third parties are not provided by, affiliated with or related to Better Homes and Gardens Real Estate LLC, or its affiliated companies.