
33314 Island Lake Trail, Pequot Lakes, MN 56472
Local realty services provided by:Better Homes and Gardens Real Estate Advantage One
33314 Island Lake Trail,Pequot Lakes, MN 56472
$1,495,000
- 4 Beds
- 4 Baths
- 3,200 sq. ft.
- Single family
- Pending
Listed by: robert birkeland
Office: keller williams realty professionals/larson group real estate
MLS#:6530215
Source:NSMLS
Price summary
- Price:$1,495,000
- Price per sq. ft.:$409.59
About this home
The feeling you get when you drive down the driveway is that this Island Lake Estate is unlike anything in this area. It has it all…a beautiful home set on acreage with panoramic views, over 700’ of shoreline on Island Lake & a number of trails throughout the property along with multiple locations for sitting & relaxing in privacy. This 4 BR, 4 BA home has 3,200 finished SF of living space & many quality appointments including an authentic stone wood-burning FP, extensive windows for expansive views, custom cabinets, hardwood floors & reclaimed wood features. The current design & feel of the home make it perfect for entertaining. Enjoy sunset & lake views from the large deck complete with Ipe decking. A rope swing, lakeside deck, sand beach & a private boat launch complete the lakeside amenities. Plenty of storage with a 3 car attached heated garage along with a 48’ x 80’ pole building with a 15’ x 80’ lean-to. Great location close to Pequot Lakes, Breezy Point & Nisswa.
Contact an agent
Home facts
- Year built:2020
- Listing ID #:6530215
- Added:878 day(s) ago
- Updated:September 29, 2026 at 09:40 AM
Rooms and interior
- Bedrooms:4
- Total bathrooms:4
- Full bathrooms:1
- Half bathrooms:2
- Dining Description:Breakfast Bar, Eat In Kitchen, Informal Dining Room
- Bathrooms Description:Main Floor 1/2 Bath, Upper Level Full Bath, Walk-In Shower Stall
- Kitchen Description:Dishwasher, Exhaust Fan, Microwave, Range, Refrigerator, Stainless Steel Appliances
- Basement:Yes
- Basement Description:Block, Drain Tiled, Unfinished
- Living area:3,200 sq. ft.
Heating and cooling
- Cooling:Central Air, Ductless Mini-Split
- Heating:Boiler, Ductless Mini-Split, Forced Air, In-Floor Heating
- Central air:Yes
Structure and exterior
- Roof:Age 8 Years or Less
- Year built:2020
- Building area:3,200 sq. ft.
- Lot area:11 Acres
- Lot Features:Tree Coverage - Medium, Underground Utilities
- Levels:1 1/2 Story
Utilities
- Water:Private, Well
- Sewer:Private Sewer, Tank with Drainage Field
Finances and disclosures
- Price:$1,495,000
- Price per sq. ft.:$409.59
- Tax amount:$5,519 (2026)
Features and amenities
- Appliances:Exhaust Fan, Microwave, Range, Refrigerator, Stainless Steel Appliances, Washer
- Laundry features:Dryer, Washer
- Amenities:Air-To-Air Exchanger, Fuel Tank - Rented, Gas Water Heater
Parking
- Parking description:Asphalt, Attached Garage, Detached Garage, Floor Drain, Garage Door Opener, Gravel, Heated Garage, Insulated Garage, Multiple Garages, Tuckunder Garage
- Garage:Yes
- Garage spaces:3
New listings near 33314 Island Lake Trail
- Coming Soon
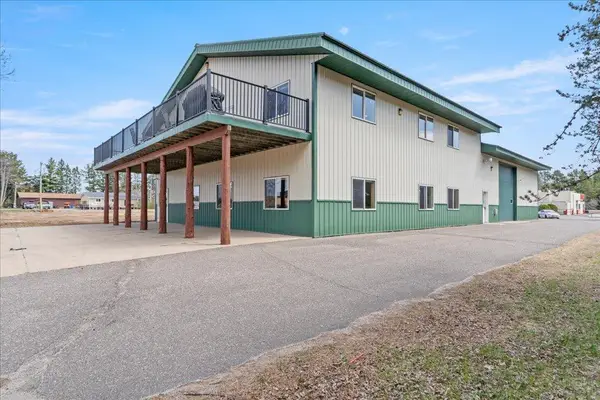 $795,000Coming Soon6 beds 4 baths8,250 sq. ft.
30694 Olson Street, Pequot Lakes, MN 56472
MLS# 7151839Listed by: REALTY ONE GROUP CHOICE - New
 $599,900Active3 beds 2 baths1,288 sq. ft.
31531 N Oak Street, Pequot Lakes, MN 56472
MLS# 7149403Listed by: KELLER WILLIAMS REALTY PROFESSIONALS - New
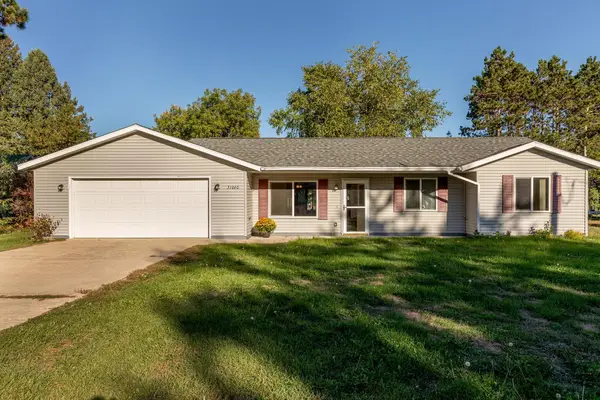 $284,900Active3 beds 1 baths1,328 sq. ft.
31060 Pine Street, Pequot Lakes, MN 56472
MLS# 7148155Listed by: RE/MAX RESULTS - NISSWA - New
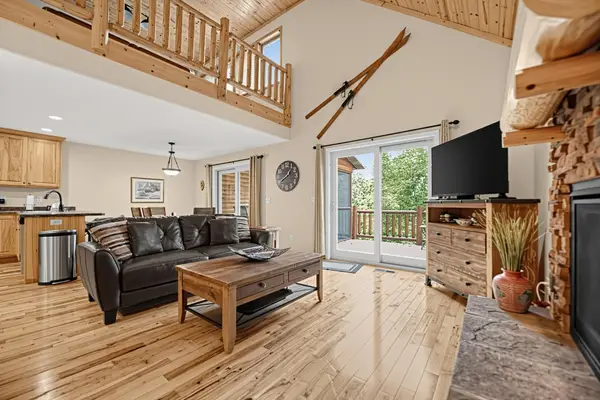 $479,900Active5 beds 3 baths2,636 sq. ft.
6336 Wilderness Road #32, Pequot Lakes, MN 56472
MLS# 7147901Listed by: NATIONAL REALTY GUILD - New
 $785,000Active3 beds 3 baths2,200 sq. ft.
30275 Pequot Boulevard, Pequot Lakes, MN 56472
MLS# 7147473Listed by: BEYCOME BROKERAGE REALTY LLC 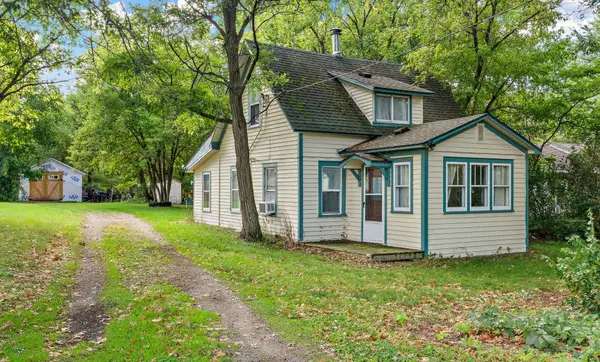 $179,900Active3 beds 1 baths910 sq. ft.
3967 Brown Street, Pequot Lakes, MN 56472
MLS# 7144907Listed by: COLDWELL BANKER REALTY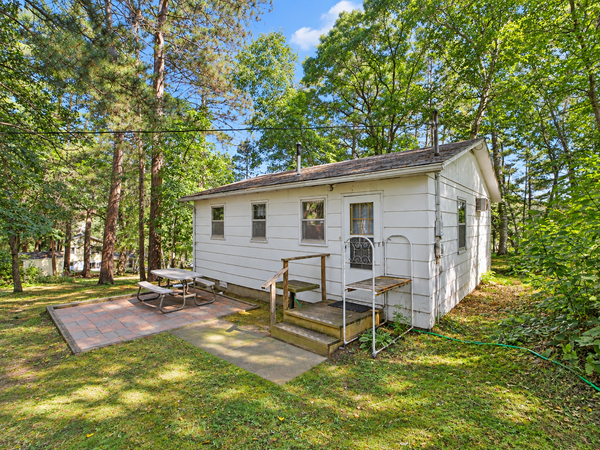 $387,000Active2 beds 1 baths624 sq. ft.
5528 Sibley Lake Road, Pequot Lakes, MN 56472
MLS# 7137773Listed by: EXP REALTY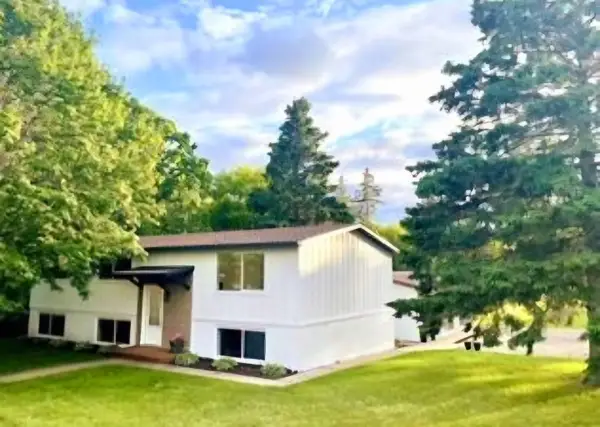 $429,999Active5 beds 3 baths2,154 sq. ft.
30973 Rasmussen Road, Pequot Lakes, MN 56472
MLS# 7140632Listed by: EDINA REALTY, INC.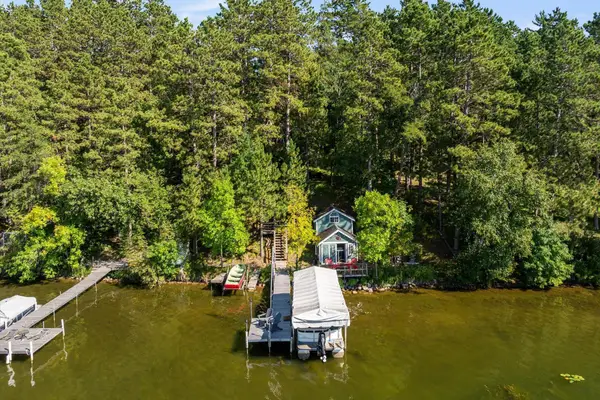 $599,999Pending3 beds 2 baths1,948 sq. ft.
3754 W Lake Street, Pequot Lakes, MN 56472
MLS# 7141478Listed by: KELLER WILLIAMS REALTY PROFESSIONALS/LARSON GROUP REAL ESTATE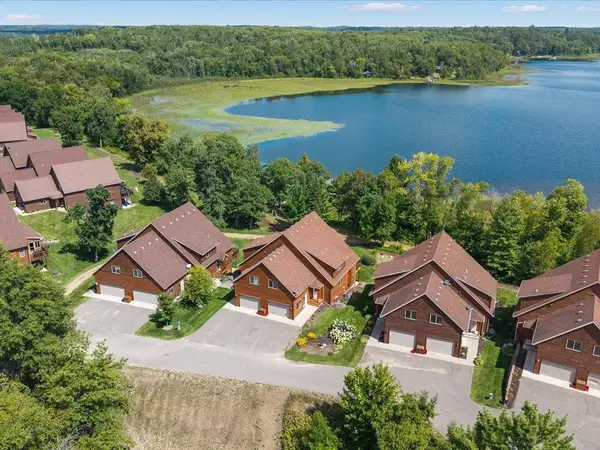 $184,900Active5 beds 3 baths2,736 sq. ft.
6326 Wilderness Road #28, Pequot Lakes, MN 56472
MLS# 7130394Listed by: WOODS TO WATER REAL ESTATE


Protect your home and budget from life's surprises with an Assurant Home Warranty, backed by a partner that supports you through every step of homeownership. Explore Plans.
© 2026 Better Homes and Gardens Real Estate LLC. An Anywhere Real Estate company. All rights reserved. Better Homes and Gardens® Real Estate is a registered trademark owned by Meredith Operations Corporation, licensed to Better Homes and Gardens Real Estate LLC and used with permission. Better Homes and Gardens Real Estate LLC fully supports the principles of the Fair Housing Act and the Equal Opportunity Act. Listing information is deemed reliable but is not guaranteed accurate.
Each office is independently owned and operated.
Any services or products provided by third parties are not provided by, affiliated with or related to Better Homes and Gardens Real Estate LLC, or its affiliated companies.