
33481 S Upper Hay Drive, Pequot Lakes, MN 56472
Local realty services provided by:Better Homes and Gardens Real Estate Advantage One
33481 S Upper Hay Drive,Pequot Lakes, MN 56472
$625,000
- 2 Beds
- 1 Baths
- 1,317 sq. ft.
- Single family
- Pending
Listed by: amanda cline
Office: central mn realty llc.
MLS#:7125693
Source:NSMLS
Price summary
- Price:$625,000
- Price per sq. ft.:$366.14
About this home
Offered for sale for the very first time, this Upper Hay Lake property is the kind of Minnesota lake cabin that doesn't come along often. Hand built in 1969 as a family cabin and enjoyed by the same family for generations, it has a history you simply can't recreate. While there are still a few cosmetic finishing touches for the next owner to make their own, so many of the expensive updates are already complete, including a new furnace and central air in 2025, metal roof in 2021, updated 200-amp electrical panel in 2021, new exterior siding and shakes, new concrete walkway and patio, and new luxury vinyl plank flooring throughout the main level. Inside, huge panoramic Andersen windows and an updated sliding glass door bring the lake views front and center. The kitchen offers generous counter space, custom epoxy countertops and a deep farmhouse-style sink, while the updated bathroom and wood-burning fireplace add to the comfortable cabin feel. Outside, the .70-acre lot is filled with towering pines that give you the Up North setting everyone is looking for, along with a roomy garage and an adorable custom waterside storage shed with electricity—perfect for lake toys, fishing gear and all the extras. Upper Hay Lake is approximately 596 acres with depths reaching about 42 feet and offers great opportunities for boating, swimming and fishing for walleye, northern pike, bass, crappie and panfish. The Pequot Lakes location also puts you close to Nisswa, Breezy Point, Crosslake and the Whitefish Chain of Lakes, with golf, restaurants, trails, shopping and year-round recreation all nearby. This is more than a lake place—it is a longtime family cabin ready for its next chapter....
Contact an agent
Home facts
- Year built:1969
- Subdivision & Development:Vi-Lu Shore
- Listing ID #:7125693
- Added:48 day(s) ago
- Updated:September 29, 2026 at 09:40 AM
Rooms and interior
- Bedrooms:2
- Total bathrooms:1
- Dining Description:Informal Dining Room
- Bathrooms Description:Main Floor 3/4 Bath
- Basement:Yes
- Basement Description:Block, Partial
- Living area:1,317 sq. ft.
Heating and cooling
- Cooling:Central Air
- Heating:Forced Air
- Central air:Yes
Structure and exterior
- Roof:Age 8 Years or Less, Metal
- Year built:1969
- Building area:1,317 sq. ft.
- Lot area:0.71 Acres
- Levels:2 Story
Utilities
- Water:Well
- Sewer:Private Sewer, Tank with Drainage Field
Finances and disclosures
- Price:$625,000
- Price per sq. ft.:$366.14
- Tax amount:$1,216 (2026)
Features and amenities
- Amenities:Electric Water Heater
Parking
- Parking description:Detached Garage
- Garage:Yes
- Garage spaces:2
New listings near 33481 S Upper Hay Drive
- Coming Soon
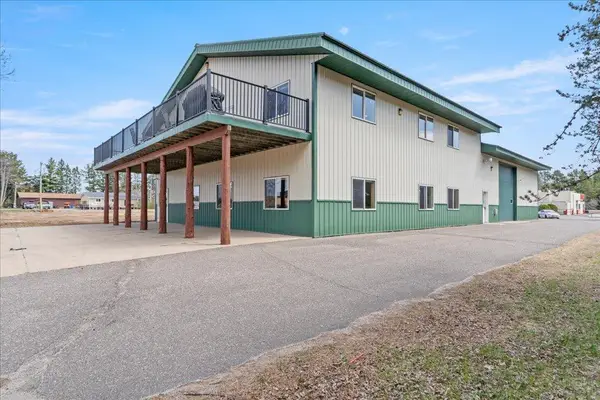 $795,000Coming Soon6 beds 4 baths8,250 sq. ft.
30694 Olson Street, Pequot Lakes, MN 56472
MLS# 7151839Listed by: REALTY ONE GROUP CHOICE - New
 $599,900Active3 beds 2 baths1,288 sq. ft.
31531 N Oak Street, Pequot Lakes, MN 56472
MLS# 7149403Listed by: KELLER WILLIAMS REALTY PROFESSIONALS - New
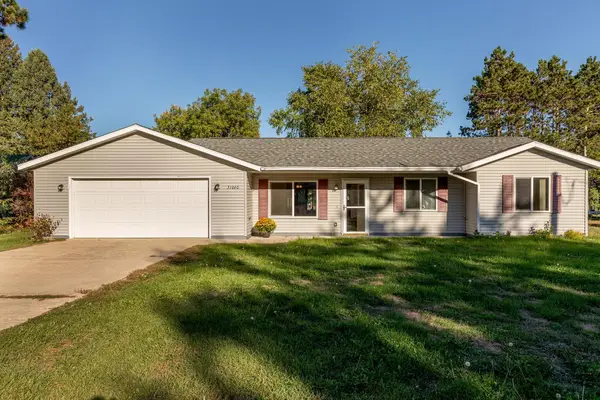 $284,900Active3 beds 1 baths1,328 sq. ft.
31060 Pine Street, Pequot Lakes, MN 56472
MLS# 7148155Listed by: RE/MAX RESULTS - NISSWA - New
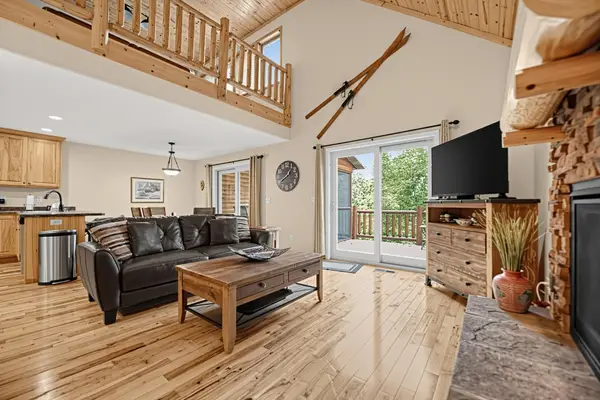 $479,900Active5 beds 3 baths2,636 sq. ft.
6336 Wilderness Road #32, Pequot Lakes, MN 56472
MLS# 7147901Listed by: NATIONAL REALTY GUILD - New
 $785,000Active3 beds 3 baths2,200 sq. ft.
30275 Pequot Boulevard, Pequot Lakes, MN 56472
MLS# 7147473Listed by: BEYCOME BROKERAGE REALTY LLC 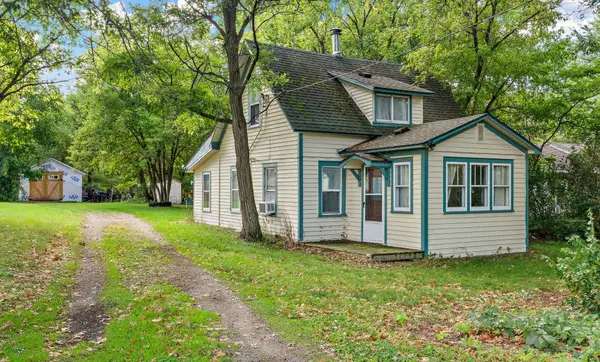 $179,900Active3 beds 1 baths910 sq. ft.
3967 Brown Street, Pequot Lakes, MN 56472
MLS# 7144907Listed by: COLDWELL BANKER REALTY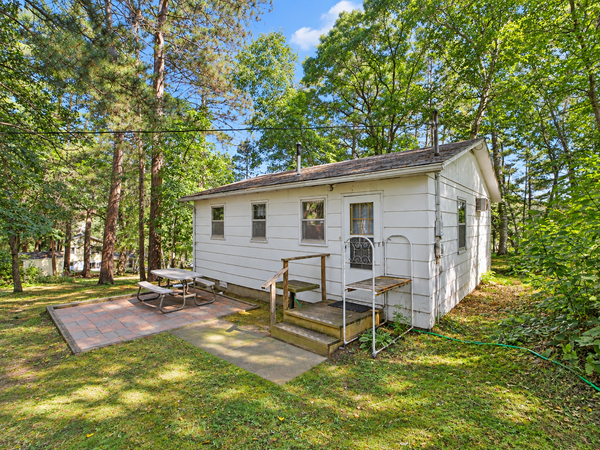 $387,000Active2 beds 1 baths624 sq. ft.
5528 Sibley Lake Road, Pequot Lakes, MN 56472
MLS# 7137773Listed by: EXP REALTY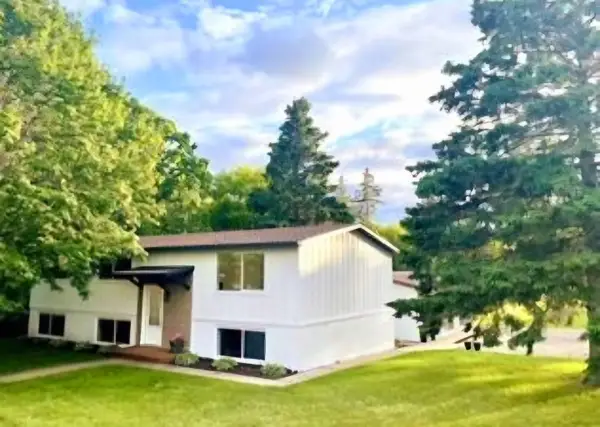 $429,999Active5 beds 3 baths2,154 sq. ft.
30973 Rasmussen Road, Pequot Lakes, MN 56472
MLS# 7140632Listed by: EDINA REALTY, INC.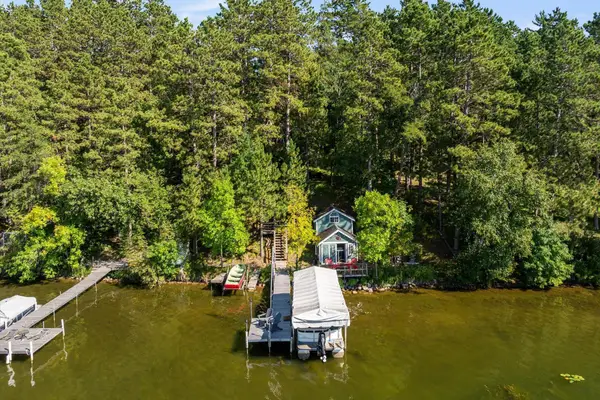 $599,999Pending3 beds 2 baths1,948 sq. ft.
3754 W Lake Street, Pequot Lakes, MN 56472
MLS# 7141478Listed by: KELLER WILLIAMS REALTY PROFESSIONALS/LARSON GROUP REAL ESTATE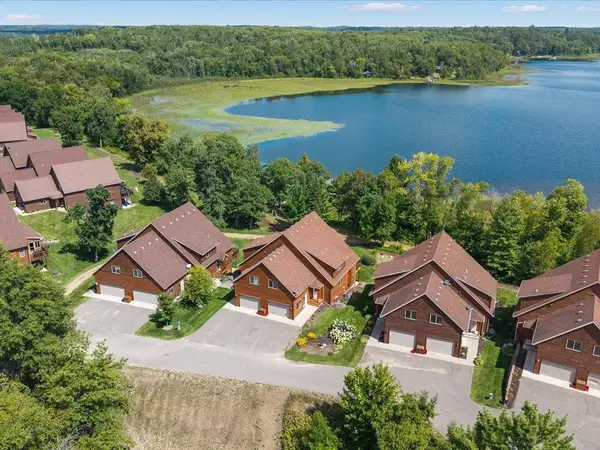 $184,900Active5 beds 3 baths2,736 sq. ft.
6326 Wilderness Road #28, Pequot Lakes, MN 56472
MLS# 7130394Listed by: WOODS TO WATER REAL ESTATE


Protect your home and budget from life's surprises with an Assurant Home Warranty, backed by a partner that supports you through every step of homeownership. Explore Plans.
© 2026 Better Homes and Gardens Real Estate LLC. An Anywhere Real Estate company. All rights reserved. Better Homes and Gardens® Real Estate is a registered trademark owned by Meredith Operations Corporation, licensed to Better Homes and Gardens Real Estate LLC and used with permission. Better Homes and Gardens Real Estate LLC fully supports the principles of the Fair Housing Act and the Equal Opportunity Act. Listing information is deemed reliable but is not guaranteed accurate.
Each office is independently owned and operated.
Any services or products provided by third parties are not provided by, affiliated with or related to Better Homes and Gardens Real Estate LLC, or its affiliated companies.