
7232 Dove Street, Pequot Lakes, MN 56472
Local realty services provided by:Better Homes and Gardens Real Estate Advantage One
7232 Dove Street,Pequot Lakes, MN 56472
$384,900
- 4 Beds
- 3 Baths
- 2,820 sq. ft.
- Single family
- Active
Listed by: isaiah john moengen
Office: woods to water real estate
MLS#:7118518
Source:ND_FMAAR
Price summary
- Price:$384,900
- Price per sq. ft.:$136.49
About this home
Welcome to this spacious family home on 2 acres in beautiful Breezy Point. Built in 2005, this property offers the perfect combination of privacy, comfort, and room to make it your own.
The main level features hardwood floors, a large primary suite complete with a walk-in closet and double vanity, and a cozy stone fireplace fueled by natural gas. Downstairs, you'll find an expansive family room that's perfect for entertaining, movie nights, or watching the big game, along with two generously sized bedrooms.
Step outside and enjoy your own private backyard retreat with no neighbors in sight. Backing up to city-owned land, this property offers the peaceful, out-in-the-country feel you've been looking for while still being just minutes from everything Breezy Point has to offer.
With solid bones, plenty of space, and endless potential to add your own personal touches, this home is ready for its next chapter.
Contact an agent
Home facts
- Year built:2005
- Subdivision & Development:Whitebirch Ten
- Listing ID #:7118518
- Added:42 day(s) ago
- Updated:September 09, 2026 at 05:06 PM
Rooms and interior
- Bedrooms:4
- Total bathrooms:3
- Full bathrooms:3
- Living area:2,820 sq. ft.
Heating and cooling
- Cooling:Central Air
- Heating:Electric, Forced Air, Natural Gas
- Central air:Yes
Structure and exterior
- Year built:2005
- Building area:2,820 sq. ft.
- Lot area:2.13 Acres
- Construction Materials:Vinyl
Utilities
- Water:4-Inch Submersible, Well
- Sewer:Private Sewer, Tank with Drainage Field
Finances and disclosures
- Price:$384,900
- Price per sq. ft.:$136.49
- Tax amount:$3,114
Parking
- Garage spaces:3
New listings near 7232 Dove Street
- Coming Soon
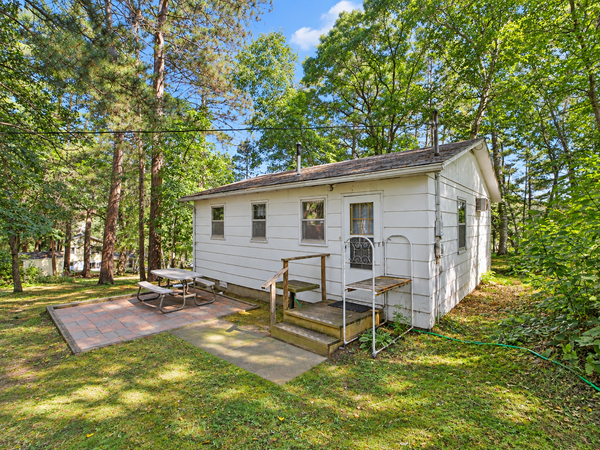 $387,000Coming Soon2 beds 1 baths624 sq. ft.
5528 Sibley Lake Road, Pequot Lakes, MN 56472
MLS# 7137773Listed by: EXP REALTY - Open Sun, 1 to 3pmNew
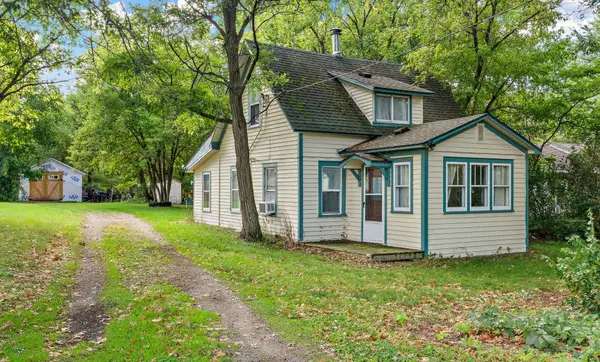 $179,900Active3 beds 1 baths910 sq. ft.
3967 Brown Street, Pequot Lakes, MN 56472
MLS# 7144907Listed by: COLDWELL BANKER REALTY - New
 $429,999Active5 beds 3 baths2,154 sq. ft.
30973 Rasmussen Road, Pequot Lakes, MN 56472
MLS# 7140632Listed by: EDINA REALTY, INC. 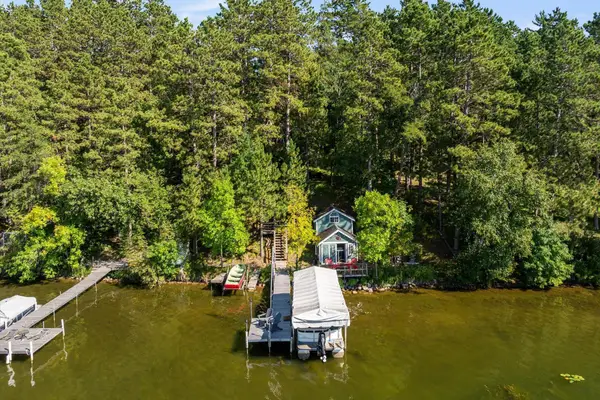 $599,999Pending3 beds 2 baths1,948 sq. ft.
3754 W Lake Street, Pequot Lakes, MN 56472
MLS# 7141478Listed by: KELLER WILLIAMS REALTY PROFESSIONALS/LARSON GROUP REAL ESTATE- New
 $184,900Active5 beds 3 baths2,736 sq. ft.
6326 Wilderness Road #28, Pequot Lakes, MN 56472
MLS# 7130394Listed by: WOODS TO WATER REAL ESTATE  $391,200Pending3 beds 2 baths2,016 sq. ft.
27600 W Twin Lake Drive, Pequot Lakes, MN 56472
MLS# 7139627Listed by: LPT REALTY, LLC- Open Thu, 4 to 6pm
 $324,900Active1 beds 1 baths720 sq. ft.
29978 Pequot Boulevard, Pequot Lakes, MN 56472
MLS# 7138237Listed by: REAL BROKER, LLC - Open Thu, 4 to 6pm
 $825,000Active3 beds 3 baths2,297 sq. ft.
29946 Pequot Boulevard, Pequot Lakes, MN 56472
MLS# 7137306Listed by: REAL BROKER, LLC  $775,000Active5 beds 3 baths4,309 sq. ft.
3800 Branch Trail, Pequot Lakes, MN 56472
MLS# 7132739Listed by: EDINA REALTY, INC. $425,000Active2 beds 2 baths1,048 sq. ft.
5553 Wilderness Road, Pequot Lakes, MN 56472
MLS# 7132333Listed by: KURILLA REAL ESTATE LTD


Protect your home and budget from life's surprises with an Assurant Home Warranty, backed by a partner that supports you through every step of homeownership. Explore Plans.
© 2026 Better Homes and Gardens Real Estate LLC. An Anywhere Real Estate company. All rights reserved. Better Homes and Gardens® Real Estate is a registered trademark owned by Meredith Operations Corporation, licensed to Better Homes and Gardens Real Estate LLC and used with permission. Better Homes and Gardens Real Estate LLC fully supports the principles of the Fair Housing Act and the Equal Opportunity Act. Listing information is deemed reliable but is not guaranteed accurate.
Each office is independently owned and operated.
Any services or products provided by third parties are not provided by, affiliated with or related to Better Homes and Gardens Real Estate LLC, or its affiliated companies.